
Selling
DS MAX SkySampurn
Contact
Description
Published: 1 September 2026 | Updated on: 29 September 2026 | By L K Monu Borkala, CEO & Founder, OneCity Property, 15 years of property consultancy experience and over 20 years in marketing and management at OneCity Technologies Pvt. Ltd.
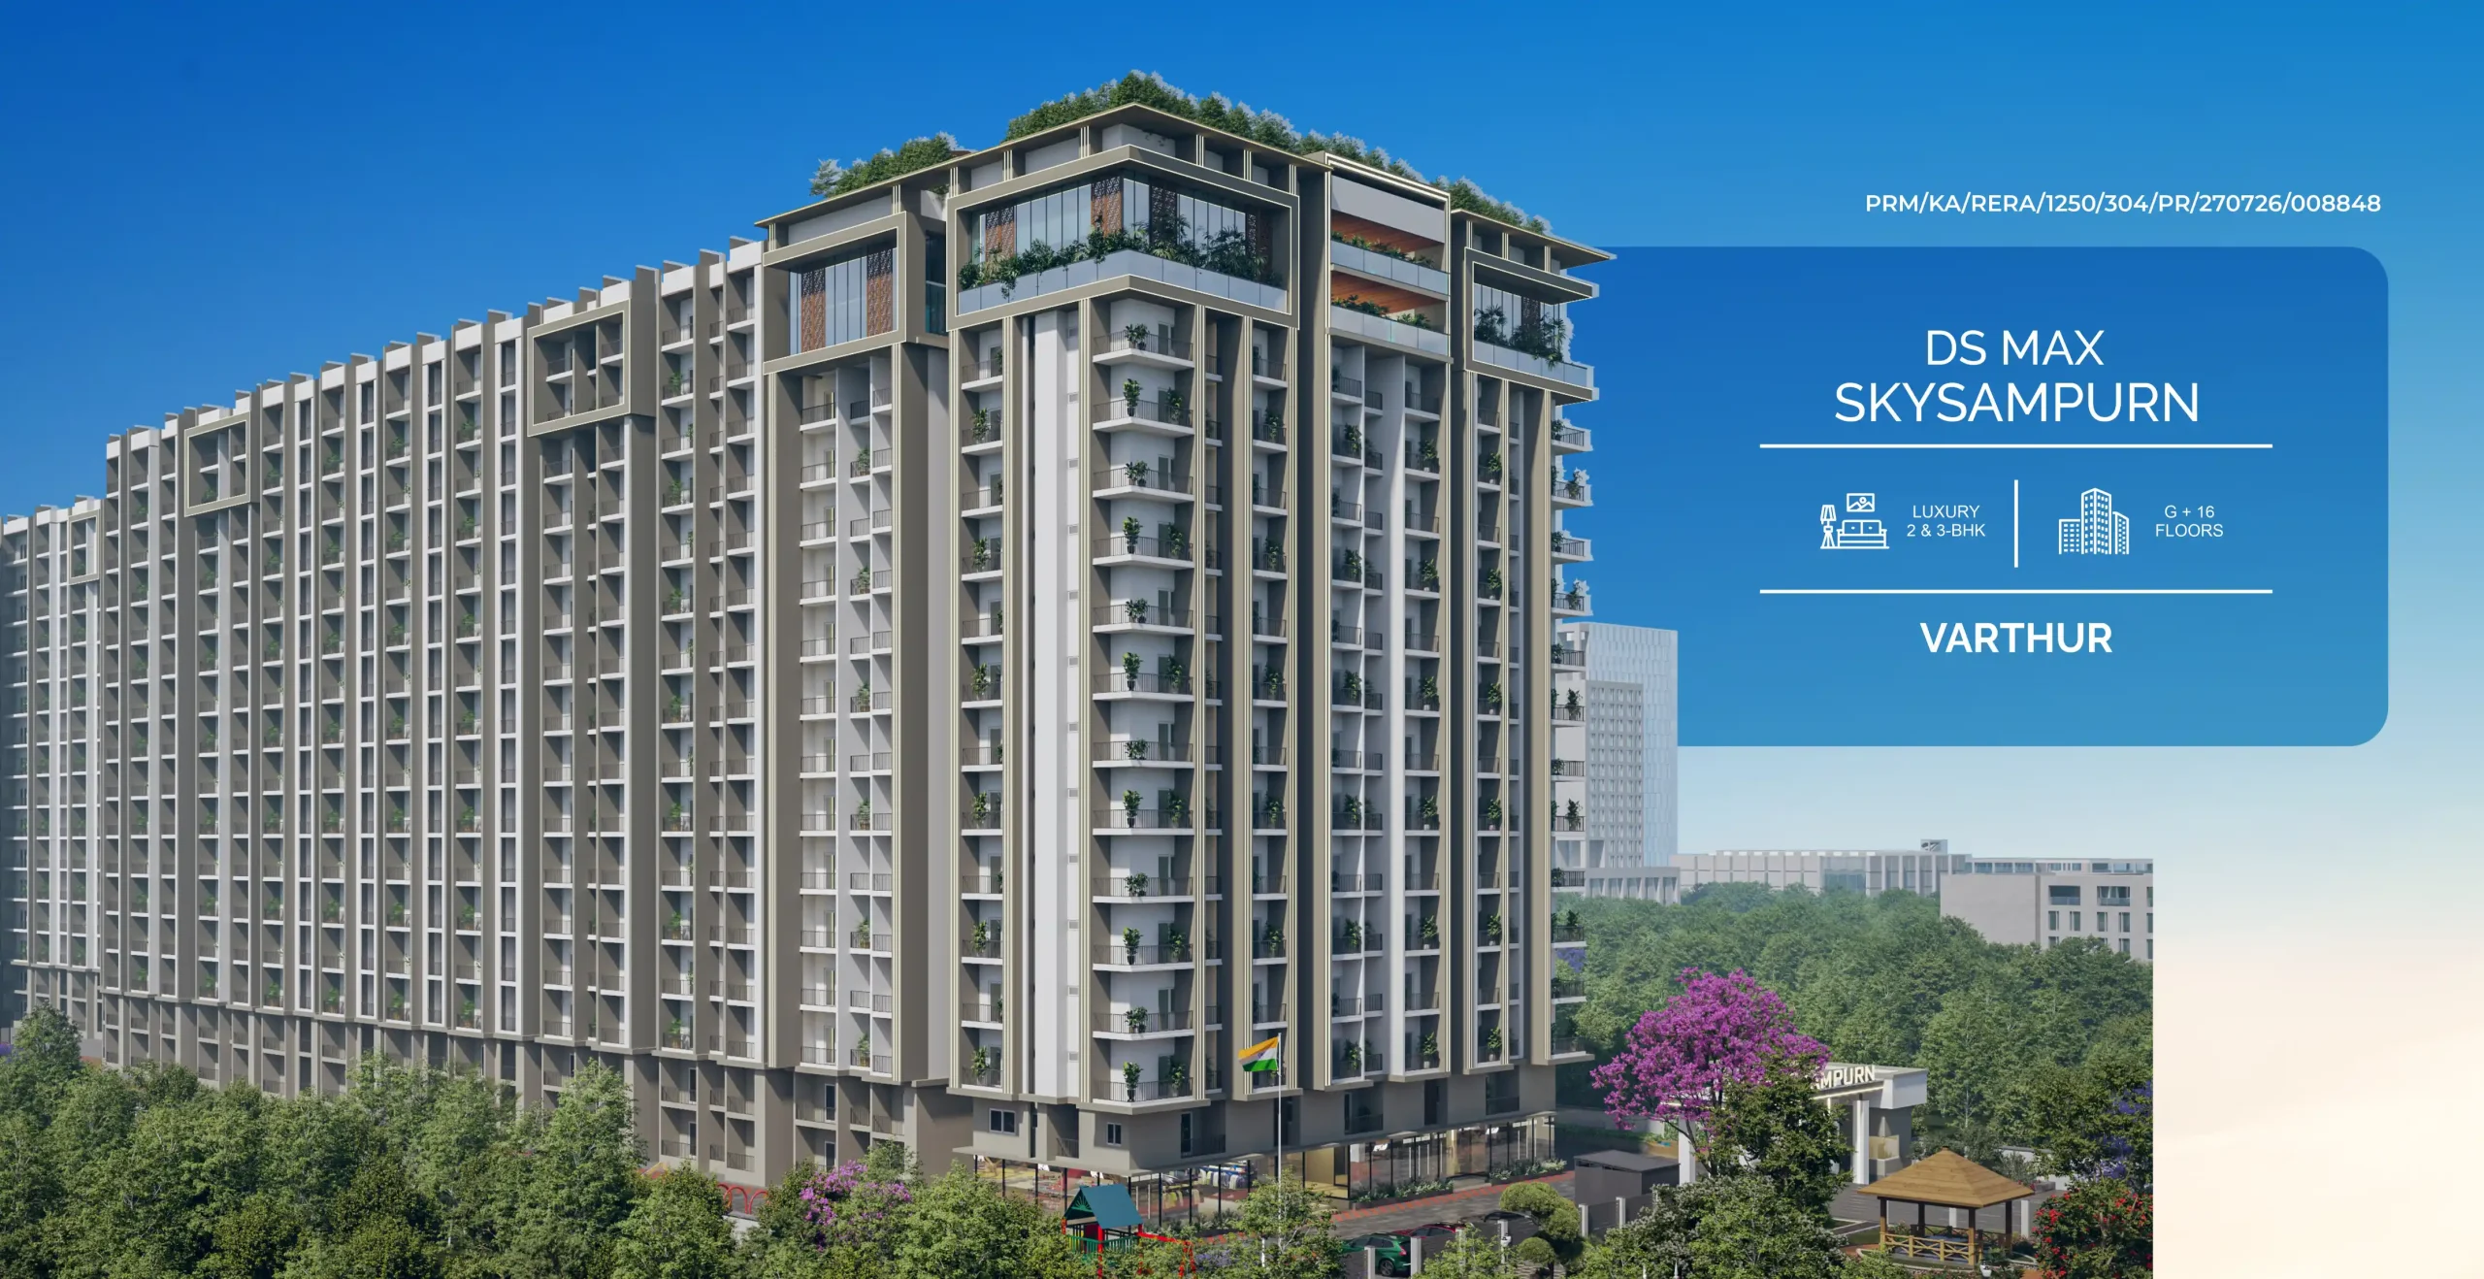
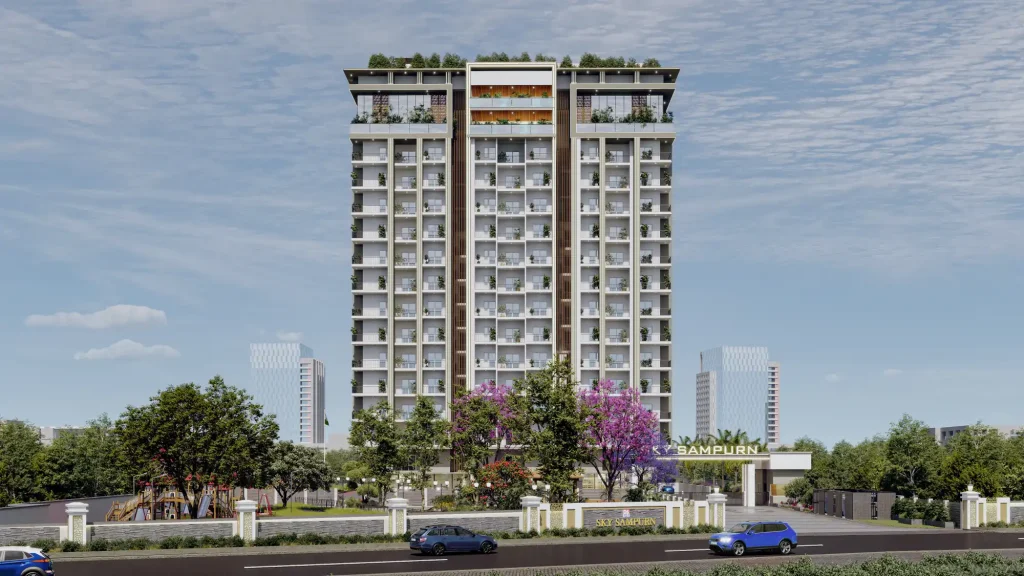
DS MAX SkySampurn is a residential apartment project by DS-MAX Properties in Varthur, near Prestige Tech Forest IT Park, Bengaluru. The builder's page lists 2 BHK from ₹86.83 lakh and 3 BHK from ₹1.21 crore, in a building with G+16 floors. The RERA number shown on the builder's page is PRM/KA/RERA/1250/304/PR/270726/008848. We have gone through the builder's page line by line and set out the numbers, the gaps in the information and the questions worth asking before you book a visit or pay a token amount.
Image: DS-MAX Properties (builder). Renders and plans are indicative.
What is DS MAX SkySampurn?
- Developer: DS-MAX Properties
- Location: Varthur, near Prestige Tech Forest IT Park, Bengaluru
- Type: Residential apartments
- 2 BHK: 1,206 to 1,363 sq ft, from ₹86.83 lakh (₹7,000 per sq ft onwards)
- 3 BHK: 1,685 to 1,954 sq ft, from ₹1.21 crore (₹7,000 per sq ft onwards)
- Structure: G+16 floors
- RERA number (as listed by the builder): PRM/KA/RERA/1250/304/PR/270726/008848
- Possession date and land area: not stated on the builder's page
The builder's page describes the tallest of the towers at G+16 floors and lists a long amenity programme that includes a rooftop clubhouse, a rooftop cafeteria and workspace, a skating rink, a climbing wall and a cricket practice pitch. The 2 BHK and 3 BHK homes carry the same starting rate of ₹7,000 per sq ft, so the price difference between them comes from size, not from a higher rate for the larger flat.
Where is DS MAX SkySampurn located, and what is nearby?
Varthur sits on the eastern side of Whitefield's growth corridor, and the builder places SkySampurn near Prestige Tech Forest IT Park. The metro references on the page are worth reading carefully: Kadugodi Tree Park is on the operating Purple Line, while Kodibeesanahalli on the Blue Line is described as upcoming and Dommasandra on the Red Line as proposed. Only the first is running today, so treat the other two as future possibilities, not as part of today's commute. The schools, colleges and hospitals named on the page are all in the Whitefield belt, which is why families working at tech parks in this area shortlist Varthur.
Below is the builder's landmark list, sorted by type. Because the page rarely states distances, measure the drive to each place that matters to your household at the time of day you would travel.
- Metro and rail: Kadugodi Tree Park Metro Station (Purple Line), Kodibeesanahalli (upcoming Blue Line), Dommasandra (proposed Red Line), Whitefield Railway Station, Bellandur Suburban Station
- Schools and colleges: The Prodigies International, National Public School, TCIS Whitefield, M S Dhoni Global School, Shri Ram Global School, Krupanidhi, Vagdevi Vilas, CMR Institute, New Horizon, MVJ College
- Hospitals: Manipal, Motherhood, Kauvery, Cadabams, Aster
- Shopping: Nexus Whitefield Mall, Virginia Mall, D Mart, Park Square Mall, Nexus Shantiniketan Mall
For a wider view of the area, read our notes on Whitefield real estate market trends and on how metro access has changed Whitefield prices.
What are the unit sizes and prices at DS MAX SkySampurn?
On the builder's page, the 2 BHK runs 1,206 to 1,363 sq ft and starts at ₹86.83 lakh (₹7,000 per sq ft onwards); the 3 BHK runs 1,685 to 1,954 sq ft and starts at ₹1.21 crore (₹7,000 per sq ft onwards). All prices are marked onwards, so they are starting figures and not a quote for a specific flat.
At ₹86.83 lakh for the entry 2 BHK and ₹1.21 crore for the entry 3 BHK, SkySampurn sits in the upper middle of the DS-MAX range. Both figures are marked onwards, which means the final price depends on floor, facing and the price sheet in force on the day you book.
The 3 BHK range at SkySampurn spans 1,685 to 1,954 sq ft, a difference of 269 sq ft between the smallest and largest layouts. That is a wide spread, so ask which floors and towers hold each size before you compare prices.
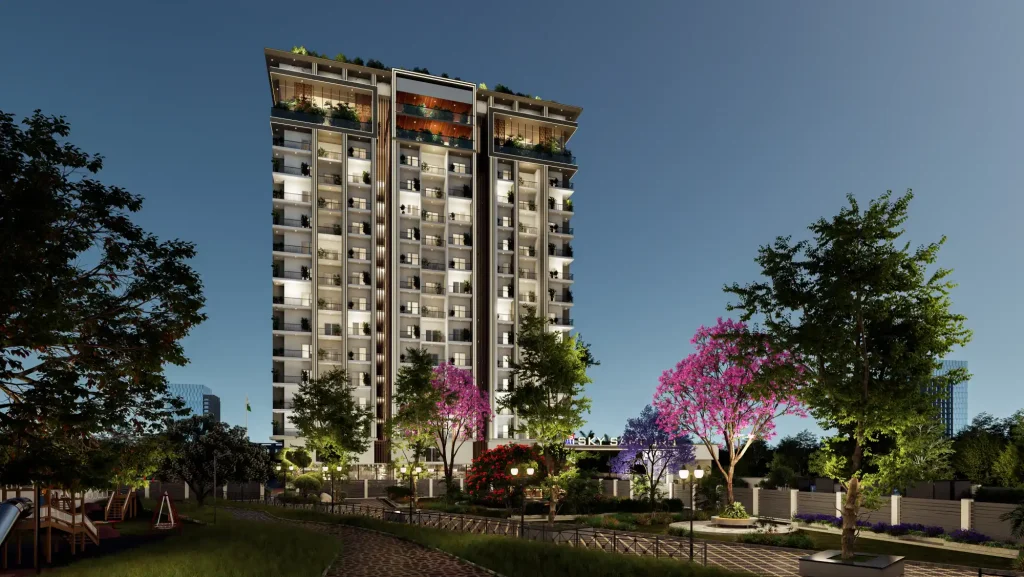
Image: DS-MAX Properties (builder). Renders and plans are indicative.
Ask the builder for the carpet area of the exact flat you like. The gap between carpet and super built-up area, explained in our piece on carpet area and super built-up area, is often large enough to change which project offers better value.
What amenities does DS MAX SkySampurn offer?
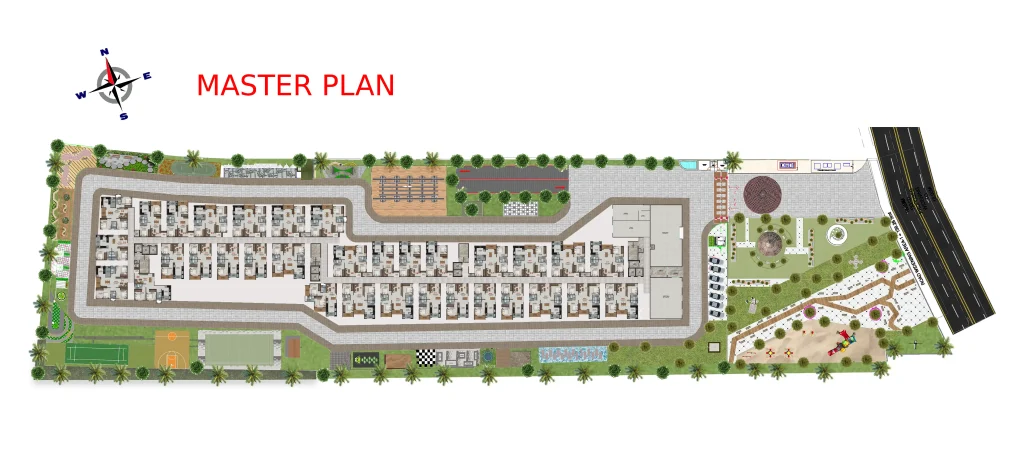
Here is the amenity list from the builder's page (21 items). Ask which of these are shared by all towers, which are in the clubhouse, and which carry a monthly usage charge.
- Infinity swimming pool
- Toddler's pool
- Party hall
- Table tennis
- Gym
- Sauna and steam
- Dance room
- Garden spill-out space
- Senior citizen gazebo
- Yoga deck
- Skating rink
- Barbecue counter
- Avenue seating
- Cricket practice pitch
- Rooftop cafeteria and workspace
- Multipurpose court
- Climbing wall
- Outdoor gym
- Garden water body
- Kids' play area
- Rooftop clubhouse
The amenity list here is unusually long for a 2 and 3 BHK community, with a rooftop cafeteria and workspace that suits people working from home, plus a climbing wall, skating rink and cricket practice pitch for children. Long lists raise maintenance costs, so ask what the monthly charge will be once the clubhouse is running.
Image: DS-MAX Properties (builder). Renders and plans are indicative.
Who is DS MAX SkySampurn suited to?
SkySampurn suits buyers who work in the Whitefield and Bellandur tech corridor and want a large amenity block in a high-rise community. The 3 BHK range up to 1,954 sq ft also suits joint families that need a spare room. It is a weaker fit for someone who wants a low-density project, because a G+16 structure will carry a large number of homes.
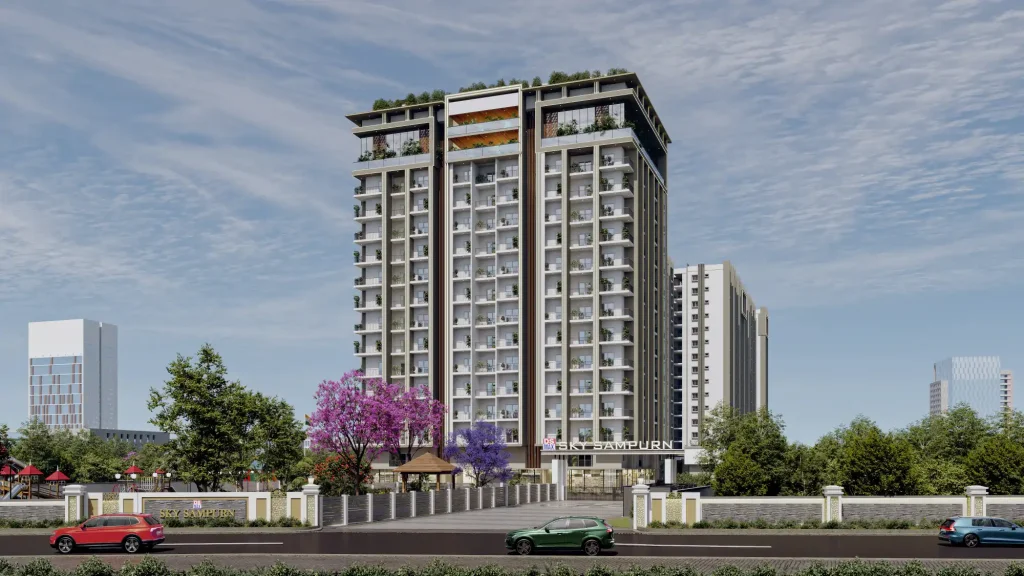
Image: DS-MAX Properties (builder). Renders and plans are indicative.
How does DS MAX SkySampurn compare with other DS-MAX projects nearby?
Buyers comparing options nearby can also look at DS MAX Sangam Grand in Whitefield, which lists 2 BHK homes from ₹79.60 lakh in a building with G+4 floors, and at DS MAX Sky Fields on Soukya Road, which lists 2 BHK homes from ₹92.47 lakh in a building with G+14 floors. Compare price per sq ft, height of the building and the completion date on each before you decide.
What will it cost to buy at DS MAX SkySampurn beyond the base price?
Plan for more than the base price of ₹86.83 lakh. Government charges, GST where applicable, the maintenance deposit, parking and interiors sit on top of it. The Karnataka stamp duty calculator gives you the government portion, and the EMI calculator shows what a home loan on the starting price would cost each month. Get every charge in one written cost sheet before you pay a token amount.
Do not pay a large advance against a verbal promise. The sale agreement and the sale deed are different documents with different rights, and the registration document list is worth reading before you sign either.
What should you verify before booking at DS MAX SkySampurn?
The builder's page does not state a possession date or the land area. Ask for both in writing, along with the sanctioned plan and the RERA completion date. Since Blue and Red Line metro stations are not yet running, do not pay a premium for them. Check the RERA registration number against the official portal before you pay any booking amount.
- Before any payment, look up PRM/KA/RERA/1250/304/PR/270726/008848 on the Karnataka RERA portal and note the registered completion date, any extension and any complaints on record.
- Ask for the sanctioned plan and the approving authority. Our guide to checking property documents in Karnataka lists what to request, and our note on BDA versus BBMP versus Gramathana explains how the approvals differ.
- Confirm the khata position in writing. If you are unsure of the terms, read about khata registration before you meet the builder's team.
- Check the land history on the Kaveri online services portal by applying for an encumbrance certificate for the survey number the builder gives you.
- Ask how your undivided share of land is recorded and when the occupancy certificate is due, since a loan and a khata transfer both depend on them.
Image: DS-MAX Properties (builder). Renders and plans are indicative.
Who is the developer of DS MAX SkySampurn?
DS MAX SkySampurn is developed by DS-MAX Properties, whose website lists its office at #1797, 5th Block, 14th Main Road, Brindavan Nagar, HBR Layout, Bengaluru 560043. That address belongs to the company, not to the project site. All project figures here come from the builder project page as it stood on 29 September 2026. We are a consultancy, not the builder, so please confirm every figure, approval and date with DS-MAX Properties directly.
How can OneCity Property help with DS MAX SkySampurn?
Our team can take you to DS MAX SkySampurn, collect the current price sheet, floor plans and payment plan from the builder, and help you compare them with nearby projects. Call 7676870876 or 9606230962, or use the enquiry form on this page. This article is general information that a named legal or financial reviewer has not yet checked, so get a property lawyer's advice before any advance payment.
How well is Varthur connected to metro, roads and job hubs?
Varthur is connected mainly by road today, with the operating Purple Line metro reachable at Kadugodi Tree Park and the Blue Line at Kodibeesanahalli still under construction. That split matters more than any brochure line, so it is worth going through mode by mode.
Roads. Wikipedia's entry on Varthur places the locality between the old Airport Road and Sarjapur Road on Bengaluru's eastern side. The stretch that runs from HAL Old Airport Road through Marathahalli, Kundalahalli, Thubarahalli, Siddhapura and Ramagondanahalli to Varthur Kodi is officially called Varthur Main Road. Its entry on Whitefield also lists Whitefield Main Road from Varthur as one of the roads into Whitefield. In practice you will use one of two directions: west towards Marathahalli and the Outer Ring Road, or north-east towards Whitefield.
Purple Line. The Purple Line extension from Krishnarajapura to Whitefield (Kadugodi) is 13.71 km long and was launched by the Prime Minister on 25 March 2023. Kadugodi Tree Park station opened to the public on 26 March 2023. It is an above-ground station on a viaduct, with two side platforms and two-wheeler parking, and its Wikipedia page says trains run every 10 minutes between K.R. Puram and Whitefield, taking 22 minutes. That page does not show a date, so check the current timetable on the BMRCL site. The builder does not state the distance from SkySampurn to this station, so you will need to time the drive or auto ride yourself.
Blue Line. Kodibeesanahalli is a Phase 2A station on the Outer Ring Road corridor, between Kadubeesanahalli and Marathahalli, close to Prestige Tech Park. Deccan Herald reported on 19 August 2026 that trial runs on the Silk Board to KR Puram stretch are due to begin in October, in two parts (KR Puram to Marathahalli, and Marathahalli to HSR Layout), and that Greater Bengaluru Development Minister Krishna Byre Gowda expects Phase 2A to open by March 2027. The same report says viaduct and track work is mostly done except at Marathahalli and Silk Board. Older pages carry later dates: the Wikipedia article on the Blue Line still gives December 2027 for Phase 2A and December 2028 for the airport section. Treat all of these as targets, not promises.
Red Line. The Red Line is described as a 37 km, 28-station corridor from Hebbal to Sarjapur. The state cabinet approved the project report on 6 December 2024 and Union approval was still pending in the source I read, with opening deferred to April 2033. I could not confirm a Dommasandra station in the sources I opened, so the builder's mention of one remains unverified.
Bus and rail. Wikipedia's Kadugodi page says BMTC buses from Kempegowda Bus Station, K. R. Market and Shivajinagar run towards HAL, Marathahalli, Varthur and Whitefield. For the airport, Wikipedia's Vayu Vajra list shows route KIA-15 ending at Whitefield TTMC via Hope Farm and ITPL, with a journey time of about 1 hour 45 minutes. That list may be out of date, and it does not say the bus stops in Varthur. Whitefield railway station sits on the Bangalore to Chennai line. For suburban rail, Wikipedia says the Mallige and Kanaka lines are under construction, but the dates it gives conflict (2029 and 2030 in one place, March 2027 in another), and I could not confirm which line the builder's Bellandur suburban station belongs to.
What do schools, hospitals and shops around Varthur look like?
Daily needs around Varthur are met by Whitefield's institutions and by malls on the Whitefield and Varthur roads, though many of the builder's named landmarks could not be confirmed from the sources I opened.
Education. Wikipedia's Varthur entry names New Horizon College of Engineering and CMR Institute of Technology among the institutions in the area, and both are on the builder's list. A Square Yards location page for the nearby Prestige Tech Forest mentions Srinivas High School at 0.8 km, and lists Greenwood High and Chrysalis High among nearby schools. A Square Yards page for neighbouring Gunjur lists VIBGYOR and DPS Bangalore East. These are not on the builder's list, but a parent should add them to the shortlist. I could not confirm the locations of The Prodigies International, National Public School, TCIS Whitefield, M S Dhoni Global School, Shri Ram Global School, Krupanidhi, Vagdevi Vilas or MVJ College, so check each campus address and bus coverage yourself.
Hospitals. Wikipedia's Whitefield entry names Sri Sathya Sai Institute of Higher Medical Sciences and Vydehi Institute of Medical Sciences and Research Centre. Square Yards lists Manipal and Columbia Asia near Prestige Tech Forest, and Sakra World and Manipal near Gunjur. Manipal is the only one of the builder's five hospital names (Manipal, Motherhood, Kauvery, Cadabams, Aster) that I could tie to this belt. Confirm which branch the builder means, and how long the drive takes at 8 am and 8 pm.
Shopping. Wikipedia's Whitefield entry lists Nexus Whitefield, described as formerly The Forum Neighborhood Mall, Nexus Shantiniketan Mall, VR Bengaluru and the Ascendas Park Square Mall, also called ITPL Mall. Virginia Mall appears in the Square Yards nearby list for Prestige Tech Forest. I could not confirm D Mart from any source I opened.
Open space. Varthur Lake is 180.40 hectares and is described as the second-largest lake in Bengaluru. The same source describes it as one of the most polluted, receiving sewage from upstream. Kadugodi Tree Park, which gives its name to the metro station, is a landmark on the Purple Line side. Visit at different times of day, and note any smell near the site.
Which jobs and infrastructure projects will shape Varthur over the next few years?
The nearest confirmed job growth is the Prestige Tech Forest campus on Varthur Lake Road, alongside the established Whitefield IT belt, while the big road and metro projects are at different stages and mostly not yet running.
Employment. 27 Estates describes Prestige Tech Forest as a 17.68-acre campus with 2.5 million sq ft of leasable area, three 14-storey towers, under construction, with possession expected in June 2027. Square Yards gives the site as 17.13 acres, so the two sources differ on land area, and both quote the same June 2027 possession. Square Yards also shows the RERA number PRM/KA/RERA/1251/446/PR/040524/006854 for it. Whitefield's Wikipedia entry lists the International Tech Park and the Export Promotion Industrial Park. The Kodibeesanahalli station page names Prestige Tech Park, JP Morgan Chase and Adobe near the future Blue Line stop, and the Kadugodi Tree Park page names Goldman Sachs and HP Enterprise near that station. Whether these give SkySampurn a shorter commute depends on the actual route, so test it.
Peripheral Ring Road (now Bengaluru Business Corridor). The 73.5 km, eight-lane access-controlled expressway runs from Tumakuru Road to Hosur Road, and its route includes Old Madras Road, Hoskote Road, Whitefield, Channasandra and Sarjapur Road. Swarajya reported environmental clearance on 27 April 2026. PropNewz reports that two firms submitted Package 1 bids on 8 May 2026 and that on 13 May 2026 the BDA said physical work was expected within two to three months. Cost is about ₹27,000 crore under a 50-year PPP model with a December 2027 target, a date that has slipped before, since the earlier tenders were cancelled in 2022 and 2024. None of the pages I read names Varthur, so treat any benefit to SkySampurn as indirect.
Local road works. A Deccan Herald report of 20 September 2025 says the bridge at Varthur Kodi, on the Varthur to Gunjur road, was built on one side about three years earlier while the other side remained unfinished. Traffic there was reported to crawl at peak hours. I could not find a later update. Deccan Herald also reported in August 2024 that the Panathur railway underbridge was planned with two vents, each nine metres wide and five metres tall, with two traffic lanes each way. A Square Yards page on Gunjur mentions a 6.2 km road linking Gunjur, Varthur, Panathur and the Outer Ring Road as nearing completion, but it shows no date, so treat that as unverified.
Water and sewage. Varthur Lake receives sewage from upstream, per Wikipedia. I did not find a dated source on treatment plants or supply for this specific address, so ask the builder about the water source and the sewage treatment plant, and get it in writing.
What do sources say about property prices and demand around Varthur?
I could not find a dated, named source that gives a price per sq ft for Varthur itself, so the only figures I can quote come from neighbouring Gunjur and need to be read with care.
Square Yards, on its Gunjur locality page, gives an average apartment sale price of ₹11,000 per sq ft, an average rent of ₹35 per sq ft and a rental yield of 3.82 percent a year. It says 3 BHK homes account for 66 percent of sale demand and that the ₹50 lakh to ₹2 crore range takes 89 percent of demand. The page shows no publication date, and Gunjur is a different locality from Varthur. SkySampurn's builder rate is ₹7,000 per sq ft onwards, so the two numbers are not like for like: an average across a locality is not a starting rate for one project, and starting rates often rise on higher floors, better facings and later phases.
A PropNewz article updated on 26 August 2026 argues that the Blue Line could cut a 60 to 120 minute peak drive on the eastern Outer Ring Road to a 30 to 45 minute metro ride. That is a property blog's view, not BMRCL's, and it applies to the ORR corridor, not automatically to Varthur.
Here is how a buyer can build a price picture without leaning on either figure.
- Ask the sub-registrar office or the Kaveri portal for the guidance value that applies to the survey number, and treat it as a floor, not a market price.
- Ask the builder for the price sheet in writing, with floor rise, facing premium, parking and clubhouse charges listed.
- Collect at least five current listings of resale flats within a few kilometres, noting carpet area and floor for each.
- Ask for registered sale deeds from recent resales, since the registered value shows what was declared, which may sit below what was actually paid.
- Note the age of each comparable, because a ready flat and an under-construction one are not priced the same way.
Rental depth is worth checking separately. The 3.82 percent yield above is a Gunjur figure. Ask two or three local brokers what a 2 BHK of about 1,200 sq ft has recently rented for in Varthur, and how long it took to let.
What is the real outlay at DS MAX SkySampurn after tax, registration and financing?
The only prices available to us are the builder's: 2 BHK from ₹86.83 lakh onwards; 3 BHK from ₹1.21 crore onwards. Whether GST, parking or deposits are inside them is not stated. To show the scale of the extra outlay, the table adds the statutory charges to each base price. Use it to plan a budget, and replace the numbers with those on your cost sheet before you commit.
| Item | 2 BHK (₹86.83 lakh) | 3 BHK (₹1.21 crore) |
|---|---|---|
| Base price (builder's stated figure) | ₹86.83 lakh | ₹1.21 crore |
| GST at 5% (under-construction, not affordable housing) | ₹4.34 lakh | ₹6.05 lakh |
| Stamp duty at 5% | ₹4.34 lakh | ₹6.05 lakh |
| Registration fee at 2% | ₹1.74 lakh | ₹2.42 lakh |
| Cess and surcharge, about 0.6% | ₹0.52 lakh | ₹0.73 lakh |
| Total before parking, deposits and interiors | ₹97.77 lakh | ₹1.36 crore |
- GST: the 5% rate without input tax credit for residential flats outside the affordable category comes from the GST Council's 34th meeting (PIB release, March 2019). A flat sold after the completion certificate is reported to carry no GST, so a ready flat changes the sum.
- Stamp duty: Karnataka charges 5% on homes above ₹45 lakh, on the higher of the price or the government guidance value, according to Deccan Herald and a Sobha Limited article of August 2026. Sources disagree on the slabs below ₹45 lakh, which does not affect the figures here because every price on this page is above it.
- Registration fee and cess: Deccan Herald reports the fee at 2% of value for documents registered from 31 August 2025, up from 1%. The cess and surcharge of roughly 0.6% of value is as described by several lenders' guides and varies with the local body. Confirm both with the sub-registrar or on the Kaveri portal before you rely on them.
A loan changes the cash you need up front, not the total cost. If you finance 80% of the 2 BHK base price of ₹86.83 lakh, the loan is ₹69.46 lakh. Over 20 years at an assumed 8.5% the monthly instalment is about ₹60,282, and the interest across the term is about ₹75.21 lakh. Try 9.5% and 7.5% as well: the instalment becomes about ₹64,750 and ₹55,960. Treat the rate as a placeholder and take the real one from your lender's sanction letter.
So the down payment and charges together come to about ₹28.31 lakh: ₹17.37 lakh as the 20% margin and about ₹10.94 lakh as GST and government charges. Parking, deposits and interiors come on top.
Keep the tax steps in mind as well. For a price of ₹50 lakh or more, 1% of each payment goes to the government as TDS, which you deduct and deposit through Form 26QB (Income Tax Department). Home loan interest for a self-occupied flat is deductible up to ₹2 lakh a year under section 24(b) if you stay in the old regime, and not under the new one. Have a chartered accountant confirm this; no named legal or financial reviewer has checked it.
How can you confirm DS MAX SkySampurn is registered, step by step?
Begin with the number on the builder's page, PRM/KA/RERA/1250/304/PR/270726/008848. Go to rera.karnataka.gov.in by typing it into the address bar, then look the project up by number, by project name or by promoter name.
- Search by the exact registration number. If nothing appears, search by the project name and by the promoter's name, since portals sometimes list a project under its legal name rather than its brand name.
- Compare the project name and address on the record with what the builder shows for DS MAX SkySampurn. A different name or location is a reason to ask questions before paying.
- Compare the promoter named on the record with the company on your booking form and agreement. The legal entity that signs with you should be the registered promoter.
- Note the registration date and the validity or completion date. Ask the sales team which completion date they will put in the agreement, and compare it with the portal.
- Look for quarterly progress updates, any extension notice, and any complaint or order against the project. An empty progress history on an old registration is worth asking about.
- Save a dated PDF or screenshot of the page and keep it with your booking papers.
The portal did not let our tools open the record for DS MAX SkySampurn, so this page cannot confirm the registration. The number above is the builder's. Portal screens change over time; if yours differ, ask for the RERA certificate itself and compare its number and dates.
What should you check on a site visit to SkySampurn?
On the visit, check the tower height, the lift and staircase arrangement, where the noisy amenities sit relative to bedrooms, and whether the sales model matches the plan. The builder lists a G+16 structure and 21 amenities, so most checks follow from those two facts.
- Lifts and stairs. Count lifts per tower and homes per floor, then ask for the fire staircase count. Ask whether one lift is a service or stretcher lift.
- Basements or podium. The builder's page does not say whether parking is in basements, a podium or open. Ask for the parking plan, the number of slots per flat and any charge.
- Floor height. Ask for the floor-to-ceiling height in the plan, then measure it in the model flat, and look at where beams and service ducts drop below that height.
- Room sizes. The 2 BHK ranges from 1,206 to 1,363 sq ft. Ask which layout is the 1,206 sq ft unit and which is the 1,363 sq ft, then measure the bedrooms and the kitchen against the plan drawings.
- Balconies and utility. Ask whether the balcony area is counted in the sold area, and where the wash area sits.
- Noise. The skating rink, cricket practice pitch, multipurpose court and party hall are listed. Ask where each is placed compared with the towers, and what hours they run.
- Pool and rooftop. For the infinity pool, ask the depth, the depth of the toddler's pool, the plant room location and who cleans it. For the rooftop clubhouse and cafeteria, ask about access hours, whether outside members can use it and how the parapet is finished.
- Sauna and steam. Ask whether these carry a running cost that flows into the monthly maintenance.
- Water. Ask for the source, the storage capacity per tower and the sewage treatment plant capacity.
- Power backup. Ask what load is covered for each flat, and whether lifts and pumps are on backup.
- Approaches. Drive from the site to Kadugodi Tree Park station and to Marathahalli at your usual travel time, and note the road condition and crossings.
Take a tape, a torch and a phone to record the model flat. Note that a show flat is a sales tool: fittings and finish in it may not match what is in the agreement.
Who should think twice before buying at SkySampurn?
Buyers who need a short, predictable commute by metro in the next two years, and those who cannot tolerate construction activity or a high monthly maintenance bill, should think twice.
Commuters counting on the metro. The only operating line near the area is the Purple Line, reached at Kadugodi Tree Park. The Blue Line at Kodibeesanahalli is targeted for March 2027 by the minister, but reports differ, and it will not have an interchange at that station. A buyer whose office is on the western side of the ORR should time the route to Marathahalli first.
Buyers who want a finished neighbourhood. Prestige Tech Forest next door is under construction with possession expected in June 2027, and the Varthur Kodi bridge was reported unfinished in September 2025. Expect building traffic and dust for some time, whichever way SkySampurn's own schedule runs. The builder page gives no possession date, so the RERA portal is the place to find it.
Buyers with tight budgets for upkeep. A long amenity list, with a pool, sauna, steam room, rooftop clubhouse and climbing wall, costs money to run. The charge is shared across all owners, so ask for a written estimate per sq ft and how much of it is a fixed deposit. A smaller flat with the same charge per sq ft still means a smaller bill.
Buyers planning to rent out. The yield figure I found is from Gunjur, at 3.82 percent, and I found nothing on rental depth for Varthur. If rent is meant to cover an EMI, run the sum with your own local quotes.
Buyers sensitive to the lake. Varthur Lake is reported as heavily polluted. Check the wind direction, the smell and the mosquito situation on a visit, at dusk as well as in daylight, and ask residents of nearby buildings rather than relying on the builder.
Buyers who want a low-density community. A G+16 project houses many families, so lift waiting times and shared amenity use matter more.
How was this page prepared?
This page was prepared on 29 September 2026 from desk research only. The project facts (unit sizes, starting prices, structure, amenities, landmark list and the RERA number) come from the builder's own project page and have not been independently verified. For the surroundings, I read the Karnataka RERA portal's front page, public pages from BMRCL-linked reporting, named news outlets (Deccan Herald, Swarajya, The Hans India), property portals (Square Yards, 27 Estates, PropNewz) and Wikipedia articles. Where these sources disagreed, the page says so instead of picking one number. Some property-portal and Wikipedia pages carry no date, and those are flagged as such. Nobody from OneCity Property has visited the site for this section, spoken with residents or inspected any documents, and no legal or financial reviewer has checked the text. Landmarks that could not be confirmed have been left as the builder's claims. Metro and road dates are targets reported on the dates given and can change. Please confirm every figure with the builder and the official portals before paying anything.
Frequently asked questions about DS MAX SkySampurn
What is the starting price of DS MAX SkySampurn?
The builder's page lists 2 BHK from ₹86.83 lakh and 3 BHK from ₹1.21 crore. These are starting prices marked onwards, so confirm the current price sheet for the flat you want.
What is the RERA registration number of DS MAX SkySampurn?
The builder's page lists PRM/KA/RERA/1250/304/PR/270726/008848. Check it on the Karnataka RERA portal, including the promoter name and completion date, before you pay any booking amount.
Where is DS MAX SkySampurn located?
It is in Varthur, near Prestige Tech Forest IT Park, Bengaluru. The builder names landmarks such as Kadugodi Tree Park Metro Station (Purple Line), Kodibeesanahalli (upcoming Blue Line), The Prodigies International and National Public School. Distances are not stated on the page, so check them on a map or ask the builder.
What unit sizes does DS MAX SkySampurn offer?
The builder's page lists 2 BHK 1,206 to 1,363 sq ft; 3 BHK 1,685 to 1,954 sq ft. Sizes are super built-up areas, so ask for the carpet area of the flat you like.
Is SkySampurn ready to move in?
The builder's page does not state a possession date or construction status. Ask the builder for the RERA-declared completion date and the latest progress report before booking.
Is the Blue Line metro running near SkySampurn yet?
No, the Blue Line is not running yet. Kodibeesanahalli is a Phase 2A station still under construction. Deccan Herald reported on 19 August 2026 that trial runs on Silk Board to KR Puram were due to begin in October and that the minister expects opening by March 2027. Older pages give later dates, so treat every date as a target and check BMRCL for the current position before relying on it.
Which metro line can I use from Varthur today?
The Purple Line is the one to use today, boarded at Kadugodi Tree Park station. It opened to the public on 26 March 2023 as part of the 13.71 km Krishnarajapura to Whitefield extension. The builder gives no distance from SkySampurn to the station, so drive or ride the route at your usual travel time before you count on it for a daily commute.
Is the Red Line confirmed for the Dommasandra side?
No, it is not confirmed. The sources I read describe a 37 km Hebbal to Sarjapur corridor whose project report the state cabinet approved on 6 December 2024, with Union approval still pending and opening deferred to April 2033. I could not confirm a Dommasandra station, so treat the builder's mention of a proposed Red Line as a possibility that has not been approved.
What is being built next to SkySampurn on Varthur Lake Road?
Prestige Tech Forest, a commercial campus on Varthur Lake Road, is under construction. 27 Estates lists three 14-storey towers, 2.5 million sq ft of leasable space and possession in June 2027. Square Yards gives the same possession month but a slightly different land area. It may add jobs nearby, and it also means construction traffic on the approach roads until it is finished.
Will the Peripheral Ring Road pass through Varthur?
The pages I read do not name Varthur on the route. The 73.5 km Bengaluru Business Corridor, earlier called the Peripheral Ring Road, runs from Tumakuru Road to Hosur Road via Whitefield, Channasandra and Sarjapur Road. Environmental clearance was reported on 27 April 2026 and Package 1 bids were submitted on 8 May 2026, so any benefit to Varthur would be indirect and years away.
How do I check whether the price per sq ft is fair?
Compare the builder's rate with evidence you collect yourself. Ask the sub-registrar office or the Kaveri portal for the guidance value of the survey number, get a written price sheet with all extra charges, and gather at least five recent resale listings nearby with carpet area and floor. The only figure I found, ₹11,000 per sq ft, is a Gunjur average from Square Yards with no date, so do not apply it to Varthur.
Prices, sizes and availability were taken from the builder's page on 29 September 2026. They can change without notice, and the documents you sign with the builder prevail over this summary.
Overview
Project ID: 191
Type:Apartment
Amenities and features
- Swimming pool
- Fitness center
- Spa & Massage
- Skating Rink
- Multi-Purpose Court
- Children’s Play Area
- Table Tennis
- Yoga/Dance Room
- Senior Citizen Park
- Cafeteria
- clubhouse
- cricket net
- Barbecue Area
Location
Share:



Write A Review
0 Reviews
0 out of 5
