
Selling
DS MAX Sky Sanman
Contact
Description
Published: 19 September 2026 | Updated on: 29 September 2026 | By L K Monu Borkala, CEO & Founder, OneCity Property, 15 years of property consultancy experience and over 20 years in marketing and management at OneCity Technologies Pvt. Ltd.
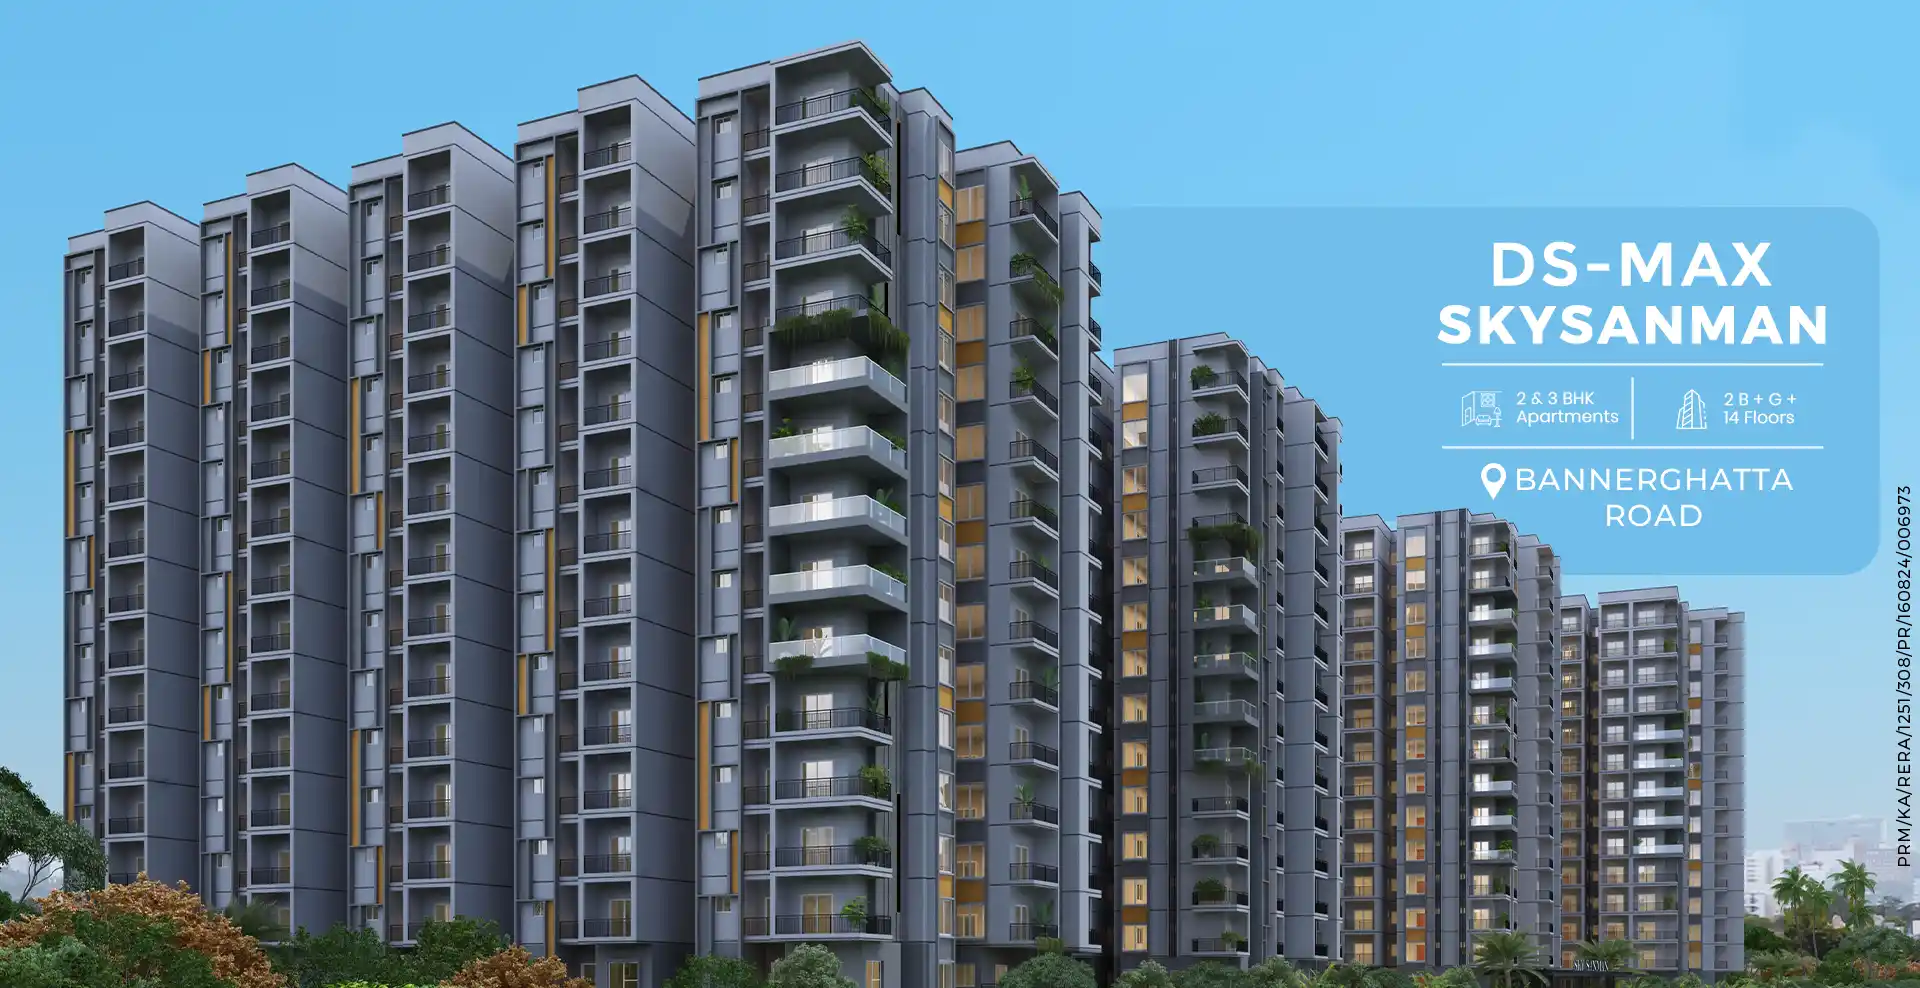
DS MAX Sky Sanman is a residential apartment project by DS-MAX Properties on Bannerghatta Road, Bengaluru. The builder's page lists 3 BHK from ₹97.30 lakh, in a building with 2 basements, ground and 14 floors. It is marked BDA approved. The builder's page notes: 2 BHK sold out. The RERA number shown on the builder's page is PRM/KA/RERA/1251/308/PR/160824/006973. This page collects the project's facts, explains what they mean for a buyer and lists what to verify before paying a booking amount.
Image: DS-MAX Properties (builder). Renders and plans are indicative.
What is DS MAX Sky Sanman?
- Developer: DS-MAX Properties
- Location: Bannerghatta Road, Bengaluru
- Type: Residential apartments
- 2 BHK: 1,156 sq ft, shown as sold out
- 3 BHK: 1,497 to 1,859 sq ft, from ₹97.30 lakh (₹6,500 per sq ft)
- Structure: 2 basements, ground and 14 floors
- Approval stated: BDA approved
- Status stated: 2 BHK sold out
- RERA number (as listed by the builder): PRM/KA/RERA/1251/308/PR/160824/006973
- Possession date and land area: not stated on the builder's page
Sky Sanman is now a 3 BHK only offer: the builder's page shows the 2 BHK (1,156 sq ft) as sold out. It is marked BDA approved, has 2 basements, a ground floor and 14 floors, and adds a basketball court and an amphitheatre to the standard amenity list.
Where is DS MAX Sky Sanman located, and what is nearby?
Bannerghatta Road is a mature south Bengaluru corridor, and the builder names two metro stations, Kalena Agrahara on the Pink Line and Hosa Road on the Yellow Line. The Yellow Line is the operating route to Electronic City, which is useful for tech commuters, but check the current status of the Pink Line yourself because the page does not state it. Motherhood Hospital, Practo Hospitals, Royal Meenakshi Mall and Decathlon are the named landmarks.
The landmarks named on the builder's page are grouped below. Distances are not given for most of them, so treat the list as a starting point for your own drive test, not as a promise of travel time.
- Metro: Kalena Agrahara Metro Station (Pink Line), Hosa Road Metro Station (Yellow Line)
- Health and retail: Motherhood Hospital, Practo Hospitals, Royal Meenakshi Mall, Decathlon
If a metro line is part of your plan, our guide to homes near a metro line in Bangalore explains how to judge the real walking distance from a project to a station.
What are the unit sizes and prices at DS MAX Sky Sanman?
On the builder's page, the 2 BHK (1,156 sq ft) is shown as sold out; the 3 BHK runs 1,497 to 1,859 sq ft and starts at ₹97.30 lakh (₹6,500 per sq ft). All prices are marked onwards, so they are starting figures and not a quote for a specific flat.
The 3 BHK starts at ₹97.30 lakh at ₹6,500 per sq ft, and the range runs from 1,497 to 1,859 sq ft. With a wide size spread, floor plan and orientation matter more here than for a fixed-size flat.
The remaining 3 BHK homes run from 1,497 to 1,859 sq ft, a spread of 362 sq ft, and the 1,156 sq ft 2 BHK is sold out. The wide spread means the smallest and largest layouts are effectively different homes, so ask which sizes are still open.
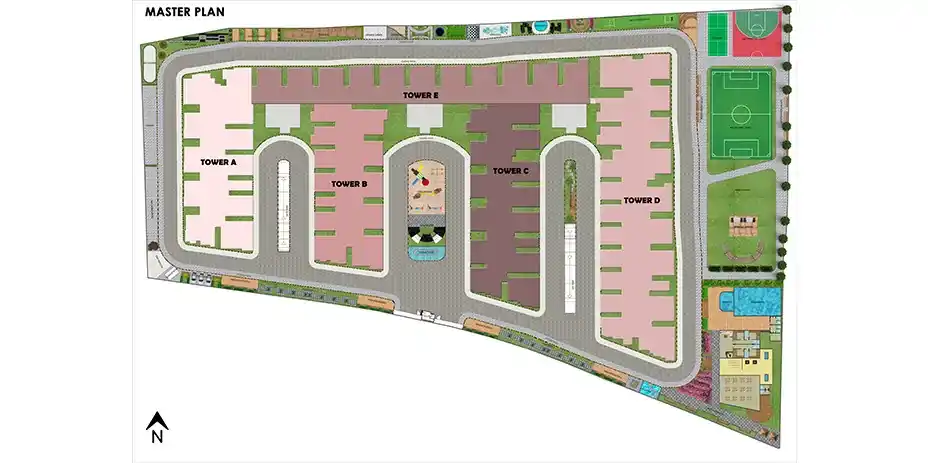
Image: DS-MAX Properties (builder). Renders and plans are indicative.
Ask the builder for the carpet area of the exact flat you like. The gap between carpet and super built-up area, explained in our piece on carpet area and super built-up area, is often large enough to change which project offers better value.
What amenities does DS MAX Sky Sanman offer?
The builder lists 14 amenities. Amenities on a brochure are only useful if they are built, so ask for the sanctioned plan showing where each one sits and which are in the clubhouse.
- Swimming pool
- CCTV cameras
- Table tennis
- Sewage treatment plant
- Sauna and steam
- Multi-gym
- Clubhouse
- Snooker
- Foosball
- Covered car parking
- Kids play area
- 24/7 security
- Basketball court
- Amphitheatre
Sky Sanman adds a basketball court and an amphitheatre to the DS-MAX standard set. An amphitheatre is useful for community events but adds to maintenance, so ask whether it is covered by the standard maintenance charge or billed separately.
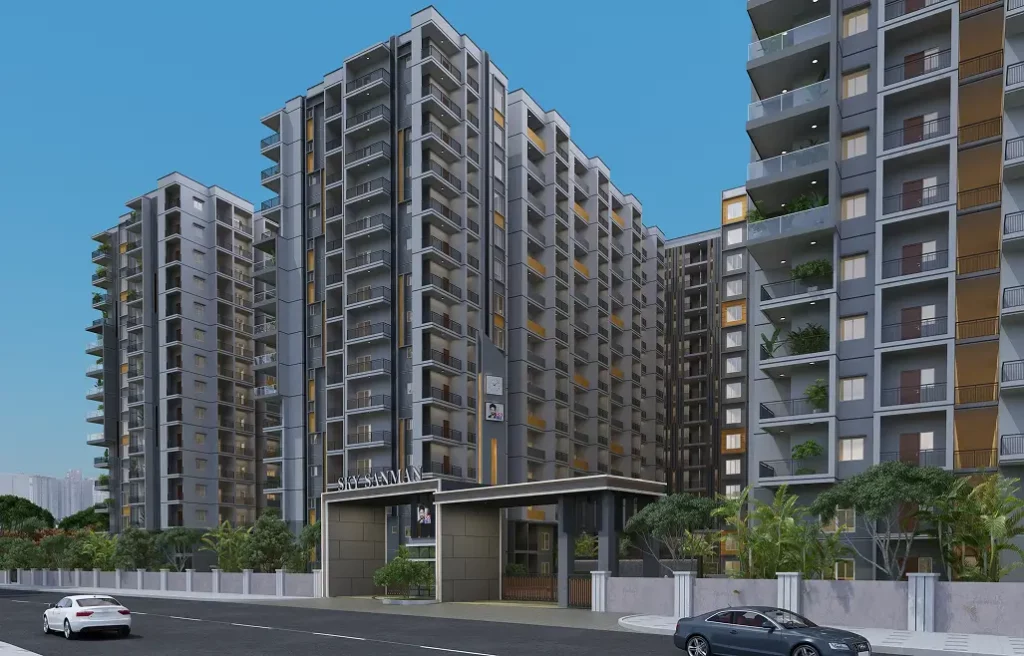
Image: DS-MAX Properties (builder). Renders and plans are indicative.
Who is DS MAX Sky Sanman suited to?
It suits families who need a 3 BHK on the Bannerghatta Road corridor and value BDA approval and metro proximity. It does not suit buyers looking for a 2 BHK, since that type is sold out.
How does DS MAX Sky Sanman compare with other DS-MAX projects nearby?
Buyers comparing options nearby can also look at DS MAX Sky Blossom in Begur, which lists 2 BHK homes from ₹91.27 lakh in a building with 2 basements, ground and 14 floors, and at DS MAX Sahara Grand on Hosa Road, which lists 3 BHK homes from ₹93.99 lakh in a building with 2 basements, ground and 4 floors. Compare price per sq ft, height of the building and the completion date on each before you decide.
What will it cost to buy at DS MAX Sky Sanman beyond the base price?
The starting 3 BHK price of ₹97.30 lakh is a base figure. Stamp duty, registration charges, GST where applicable, the maintenance deposit, the parking charge and the cost of interiors are usually extra. Use the stamp duty calculator for Karnataka to estimate the government charges and check the home loan EMI calculator to see how a loan on the starting price would affect your monthly budget. Ask the builder for a written cost sheet that lists every line before you pay a token amount.
Do not pay a large advance against a verbal promise. The sale agreement and the sale deed are different documents with different rights, and the registration document list is worth reading before you sign either.
What should you verify before booking at DS MAX Sky Sanman?
Confirm the exact inventory left and which floors the ₹97.30 lakh starting price applies to. Verify the BDA approval and RERA number, and ask for the possession date, which the page does not state.
- Search the RERA number PRM/KA/RERA/1251/308/PR/160824/006973 on the Karnataka RERA portal and compare the promoter name, project address, registration date and completion date with what the builder tells you.
- Read the title and approvals with the help of our guide to verifying property documents in Karnataka and ask which authority approved the plan, using our note on BDA, BBMP and Gramathana approvals as a reference.
- Ask about the khata for the apartments. Our guide to khata registration in Karnataka explains the types and the steps, including the e-khata process.
- Obtain an encumbrance certificate for the land from the Kaveri online services portal and read how to obtain an encumbrance certificate first.
- Ask how the undivided share of land is recorded for your flat, and when the occupancy certificate is expected.
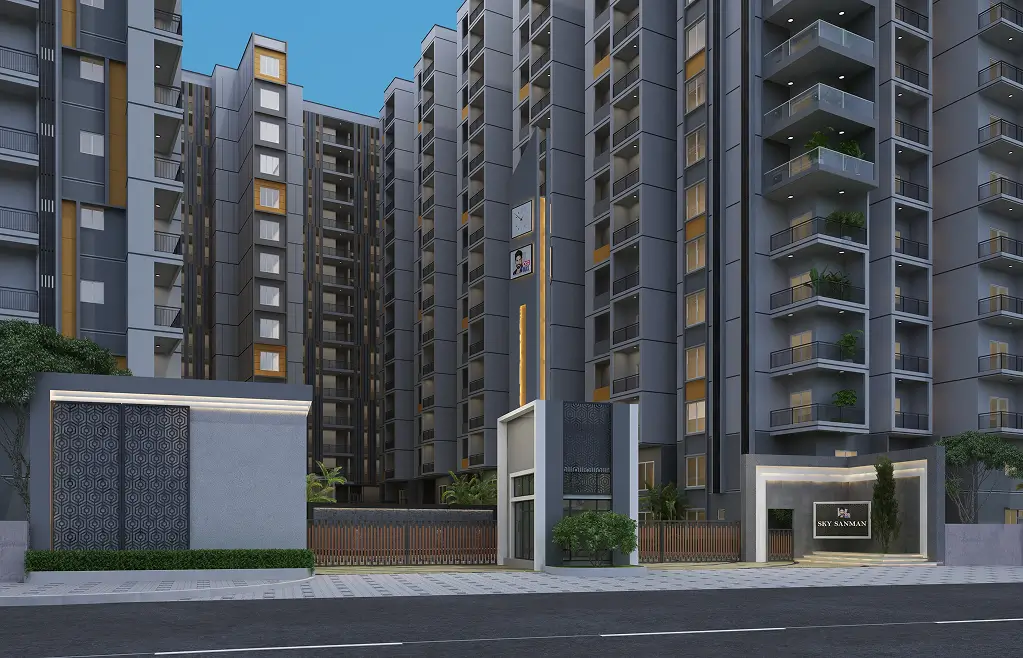
Image: DS-MAX Properties (builder). Renders and plans are indicative.
Who is the developer of DS MAX Sky Sanman?
The developer named on the project page is DS-MAX Properties. Its office is listed on the builder's website as #1797, 5th Block, 14th Main Road, Brindavan Nagar, HBR Layout, Bengaluru 560043. That is the company's office, not the address of this project. For the project details in this article, the source is the builder project page, read on 29 September 2026. OneCity Property is a property consultancy and is not the developer, so prices, availability and approvals should be confirmed with the builder before you decide.
How can OneCity Property help with DS MAX Sky Sanman?
We can arrange a site visit for DS MAX Sky Sanman, request the current price sheet and floor plans from the builder, and go through the RERA record, approvals and payment plan with you before you commit. Call 7676870876 or 9606230962, or send an enquiry from this page. These notes are general information and have not been reviewed by a named legal or financial reviewer, so take advice from a property lawyer before paying an advance.
How well is Sky Sanman connected to the rest of Bengaluru?
Sky Sanman is connected mainly by road today, and the two metro stations the builder names are not next door to the project, so treat metro as a supporting option and not the main plan. The builder's page places the project on Bannerghatta Road. Three broker and listing pages we read place it more precisely on Begur-Koppa Road, which runs off Bannerghatta Road towards Hulimangala and Koppa Gate. The address printed on the builder's own page is the company's HBR Layout office, so it does not settle the question. Fix the exact plot on a map and on the RERA record before you judge any commute.
Bannerghatta Road is State Highway 87. Wikipedia describes it as a road of about 45 km that starts near Adugodi off Hosur Road and ends at Samanduru in Anekal taluk, crossing the Outer Ring Road at the Jayadeva Hospital interchange and the NICE Road near Gottigere. Dairy Circle and Jayadeva have grade-separated underpasses. That gives the project a road link north towards Jayadeva, Dairy Circle and Adugodi, and a link to Hosur Road and Electronic City on the eastern side.
What is the status of the Pink Line near Kalena Agrahara?
The Pink Line is not open as of 29 September 2026. The 7.5 km raised stretch between Kalena Agrahara and Tavarekere, with six stations including the Jayadeva Hospital interchange, is described by officials as complete in civil works and track. A report dated 27 September 2026 said operations could begin around 15 October, after a pending inspection by the Commissioner of Metro Railway Safety. That report also listed earlier missed targets: 2023, 2024, end 2025, May 2026, 15 August and end September. On 28 September 2026 residents at Kalena Agrahara staged a mock inauguration to protest the wait. The underground section from Tavarekere to Nagawara is planned for March 2027 on Wikipedia's page. Buy on the basis that the raised section will open, but do not price in a date.
What about the Yellow Line at Hosa Road?
The Yellow Line is operating. It runs 19.15 km with 16 raised stations from Rashtreeya Vidyalaya Road to Bommasandra and opened to the public on 11 August 2025 after inauguration on 10 August. It interchanges with the Green Line at Rashtreeya Vidyalaya Road and will meet the Pink Line at Jayadeva Hospital. Hosa Road station sits in Aishwarya Crystal Layout, Begur, on the Basapura Main Road side, which is on the east side of the area, not on Bannerghatta Road. At opening the trains ran every 25 minutes. Deccan Herald reported on 26 March 2026 that BMRCL planned a 5 minute peak interval with 10 trains from May. We could not confirm the interval now running, so check the timetable before you rely on it.
How do buses, the airport and job hubs fit in?
BMTC buses serve Bannerghatta Road and Begur, and Wikipedia lists services from Begur to KR Market, Shivaji Nagar and the Kempegowda bus station. We did not find route numbers or frequencies we could confirm, so ask residents in nearby projects which routes they actually use. For the airport there is no metro yet. The Blue Line from Central Silk Board to the airport is given as December 2027 for the first phase and March 2028 for the second on Wikipedia's Blue Line page, though another Wikipedia summary shows an earlier date, so treat the date as unsettled. Electronic City is reached over Hosur Road or, on the Yellow Line, via Hosa Road station.
What does daily life around Bannerghatta Road and Begur-Koppa Road look like?
Daily needs are well covered on the Bannerghatta Road spine, while the immediate stretch off Begur-Koppa Road is a school and residential belt with fewer walkable shops. Distances from the project were not stated by any source we could confirm, so the notes below name places and the corridor, not minutes.
Which schools and colleges are close?
Candor International School is the clearest confirmed name. Its own website gives the address as Begur-Koppa Road, Hullahalli, off Bannerghatta Road, and lists grades 5 to 12 with IB Primary Years Programme, Cambridge, IGCSE, IB Diploma, AS and A Levels, NIOS and residential boarding on a 25 acre campus. Housiey's listing puts it 650 m from the project, and a broker page says about three minutes, but these are broker figures. The builder's page as we read it also names Redbridge International Academy, which we could not confirm independently. Further up Bannerghatta Road, Wikipedia records IIM Bangalore in Bilekahalli on about 105 acres, and CHRIST University's business and social sciences campus near Hulimavu. Hulimavu also has BGS National Public School and AECS Maaruti Magnolia School.
Where are the hospitals and shops?
The builder lists Motherhood Hospital and Practo Hospitals. We could not verify their exact addresses or distances, so ask the builder to state them and check on a map. Wikipedia lists Apollo, Fortis and Narayana Health hospitals and the Sri Jayadeva Institute along Bannerghatta Road. For retail, Royal Meenakshi Mall at Hulimavu is named by the builder and appears in Wikipedia's Hulimavu and Bannerghatta Road entries. A Decathlon store is noted near Kalena Agrahara station. Vega City Mall and Gopalan Innovation Mall are also listed on the corridor.
Where can children and adults get outdoor space?
Housiey lists Hulimangala Kere lake about 1.4 km from the project and St. Mary's Orthodox Church at 220 m, again as broker figures. Hulimavu Lake had restoration work under way in 2025 according to Wikipedia. Bannerghatta National Park lies further south along the same highway.
Which jobs and infrastructure projects will shape this area?
The largest effects come from the Pink Line, the Yellow Line and Electronic City, while the large ring road projects are less direct and slower. The status of each item below is as the named source states it on the date given.
- Pink Line raised section, Kalena Agrahara to Tavarekere: complete in construction, not yet open, expected around 15 October 2026 per a 27 September 2026 report, pending safety inspection.
- Pink Line underground section, Tavarekere to Nagawara: planned for March 2027 per Wikipedia. Full opening would link the corridor to MG Road, Cantonment and Nagawara.
- Yellow Line: operating since August 2025 and serving Electronic City, where Infosys and Wipro campuses sit. Wikipedia's Electronic City station page describes the station as serving that IT hub.
- Blue Line to the airport: under construction, with Wikipedia's page giving December 2027 and March 2028 for its two phases.
- Phase 3 lines: Orange Line (target 2031) and Grey Line (2033) are approved and in early planning. Wikipedia's Namma Metro page gives no completion date for the Red Line.
What about the Peripheral Ring Road?
The Peripheral Ring Road, now called the Bengaluru Business Corridor, is a 73 km first phase planned as an access-controlled expressway. Wikipedia describes its alignment as circling the eastern and northern parts of the city outside the Outer Ring Road, with an initial focus on the Hosur Road to Tumakuru Road segment. It also reports that BDA notified 1,810 acres in 2007 and had acquired only 3.21 acres in 18 years. So for a buyer here it is a long-term possibility and not a reason to pay more today.
What is happening to Bannerghatta Road itself?
Wikipedia records a 2011 announcement to widen the road from 20 to 25 metres up to 45 metres at an estimated cost of ₹137 crore. We could not confirm how much of that has been done on the stretch near this project. Begur Road is also described as planned for widening. Water and sewage upgrades for this pocket could not be confirmed from any source we could open, so ask the builder how the project gets water and how its own sewage treatment plant is licensed and operated.
What do prices and demand look like in this micro-market?
We could not find a dated, named source that gives a reliable average price per sq ft for the Begur-Koppa Road pocket, so we are not quoting one. What we can show is that the listings for this one project disagree with each other, which is itself a warning to verify every number.
| Source | What it lists |
|---|---|
| Builder's page (read 29 September 2026) | 3 BHK 1,497 to 1,859 sq ft from ₹97.30 lakh at ₹6,500 per sq ft; 2 BHK sold out |
| RoofandFloor listing | 2 and 3 BHK, ₹5,000 per sq ft, 173 units, 4 towers, about 5 acres, completion August 2029 |
| Housiey listing (status as of 13 May 2026) | 5.27 acres, 5 towers, RERA possession December 2030, target December 2028 |
| Aurum Proptech RERA summary | 990 units in one tower, RERA registration 16 August 2024, completion 31 January 2030, located in Anekal |
These cannot all be right. Some are probably old, some come from brokers, and the aggregator that mentions a single tower and 990 units is hard to reconcile with a G+14 building with 628 three-bedroom units. Only the Karnataka RERA record and your agreement for sale are authoritative.
How can you check a fair price yourself?
- Get the sub-registrar guidance value for the village and survey number from the Kaveri portal, and remember it is a floor for registration, not a market price.
- Ask two or three registered agents for recent registered sale deeds in nearby apartment projects and compare the price per sq ft on carpet area, not super built-up.
- Compare the builder's ₹6,500 per sq ft with the same builder's other projects and with ready flats within the same school and hospital belt.
- Ask what is included in ₹97.30 lakh: parking, clubhouse charge, floor rise, GST, maintenance deposit and legal fees.
Demand depends heavily on the Pink Line opening and on how quickly the Begur-Koppa stretch fills with services. Do not rely on a broker's claim of appreciation without a dated, named source.
What is the real outlay at DS MAX Sky Sanman after tax, registration and financing?
The only prices available to us are the builder's: 3 BHK from ₹97.30 lakh onwards. Whether GST, parking or deposits are inside them is not stated. To show the scale of the extra outlay, the table adds the statutory charges to each base price. Use it to plan a budget, and replace the numbers with those on your cost sheet before you commit.
| Item | 3 BHK (₹97.30 lakh) |
|---|---|
| Base price (builder's stated figure) | ₹97.30 lakh |
| GST at 5% (under-construction, not affordable housing) | ₹4.87 lakh |
| Stamp duty at 5% | ₹4.87 lakh |
| Registration fee at 2% | ₹1.95 lakh |
| Cess and surcharge, about 0.6% | ₹0.58 lakh |
| Total before parking, deposits and interiors | ₹1.10 crore |
- GST: the 5% rate without input tax credit for residential flats outside the affordable category comes from the GST Council's 34th meeting (PIB release, March 2019). A flat sold after the completion certificate is reported to carry no GST, so a ready flat changes the sum.
- Stamp duty: Karnataka charges 5% on homes above ₹45 lakh, on the higher of the price or the government guidance value, according to Deccan Herald and a Sobha Limited article of August 2026. Sources disagree on the slabs below ₹45 lakh, which does not affect the figures here because every price on this page is above it.
- Registration fee and cess: Deccan Herald reports the fee at 2% of value for documents registered from 31 August 2025, up from 1%. The cess and surcharge of roughly 0.6% of value is as described by several lenders' guides and varies with the local body. Confirm both with the sub-registrar or on the Kaveri portal before you rely on them.
A loan changes the cash you need up front, not the total cost. If you finance 80% of the 3 BHK base price of ₹97.30 lakh, the loan is ₹77.84 lakh. Over 20 years at an assumed 8.5% the monthly instalment is about ₹67,551, and the interest across the term is about ₹84.28 lakh. Try 9.5% and 7.5% as well: the instalment becomes about ₹72,557 and ₹62,707. Treat the rate as a placeholder and take the real one from your lender's sanction letter.
So the down payment and charges together come to about ₹31.72 lakh: ₹19.46 lakh as the 20% margin and about ₹12.26 lakh as GST and government charges. Parking, deposits and interiors come on top.
Keep the tax steps in mind as well. For a price of ₹50 lakh or more, 1% of each payment goes to the government as TDS, which you deduct and deposit through Form 26QB (Income Tax Department). Home loan interest for a self-occupied flat is deductible up to ₹2 lakh a year under section 24(b) if you stay in the old regime, and not under the new one. Have a chartered accountant confirm this; no named legal or financial reviewer has checked it.
What should the Karnataka RERA page for DS MAX Sky Sanman show before you pay anything?
The builder's page prints the registration number PRM/KA/RERA/1251/308/PR/160824/006973. Open the Karnataka RERA website (rera.karnataka.gov.in) by typing the address, not by clicking a forwarded link, and search for that number.
- Compare the project name and address on the record with what the builder shows for DS MAX Sky Sanman. A different name or location is a reason to ask questions before paying.
- Search by the exact registration number. If nothing appears, search by the project name and by the promoter's name, since portals sometimes list a project under its legal name rather than its brand name.
- Compare the promoter named on the record with the company on your booking form and agreement. The legal entity that signs with you should be the registered promoter.
- Note the registration date and the validity or completion date. Ask the sales team which completion date they will put in the agreement, and compare it with the portal.
- Look for quarterly progress updates, any extension notice, and any complaint or order against the project. An empty progress history on an old registration is worth asking about.
- Save a dated PDF or screenshot of the page and keep it with your booking papers.
We were unable to read the portal record for DS MAX Sky Sanman while writing this page, since the portal did not allow automated access. Treat the number as unverified and check it yourself. If the portal looks different from the steps here, ask for the RERA certificate and match its number to what you find.
What should you check on the site visit for Sky Sanman?
Check the building as sanctioned, not as rendered, because the builder lists 2 basements, ground and 14 floors and 14 amenities, and each of those is testable. Take the RERA registration PRM/KA/RERA/1251/308/PR/160824/006973 and the sanctioned plan with you.
- Basements: count parking slots per 3 BHK flat, measure slot width and turning space, and ask whether the covered parking is allotted or open. With two basement levels, ask about ramp gradient, ventilation and pumping for rain water.
- Lifts: ask how many lifts serve each core, whether one is a service lift, and what backup power covers them across 15 levels.
- Floor plans: the 3 BHK ranges from 1,497 to 1,859 sq ft, so ask for the carpet area, balcony area and ceiling height of your exact unit, and stand in the sample or model flat with a tape.
- Orientation: ask which way each tower and each flat faces, and check afternoon sun and road noise from the window.
- Sewage treatment plant: ask where it sits, who operates it, what it treats and whether treated water is reused for flushing and gardens.
- Clubhouse block: ask which of the pool, sauna and steam, gym, snooker, table tennis and foosball rooms are already built, and what the monthly fee will be.
- Outdoor facilities: locate the basketball court and amphitheatre on the plan and ask if the amphitheatre is a shared cost.
- Construction quality: look at slab finish, column alignment and waterproofing on floors already cast, and ask for the latest quarterly RERA update.
Also ask for the timetable for handover to the owners' association, since the builder's page does not state possession.
Who should think twice before buying at Sky Sanman?
Anyone who needs a metro commute in the next two years, or a firm handover date, should think twice. The facts are these. The Pink Line has missed at least six announced targets, and the Pink Line station the builder names, Kalena Agrahara, cannot be used yet. Hosa Road on the Yellow Line lies on the other side of the area. Possession is not stated on the builder's page, and third party listings quote August 2029, December 2028, December 2030 and January 2030, so the wait could be several years.
- Commuters to central Bengaluru: road traffic on Bannerghatta Road is the reality until the Pink Line runs, and even after it opens the walk or ride to the station is yours to test.
- Buyers who need a 2 BHK: the 2 BHK is shown as sold out.
- Investors who want quick rent: an under-construction building will not yield rent for years, and rental depth in the Begur-Koppa pocket could not be confirmed.
- Buyers sensitive to maintenance: 14 amenities, a sewage treatment plant, a pool and two basements carry running costs that rise with the number of flats sharing them. Ask for a maintenance budget in writing.
- Buyers who want a big unit ready soon: a 1,859 sq ft flat at ₹6,500 per sq ft is a large commitment, so check the total cost before you count on the base price alone.
Buyers with a longer horizon, a family need for a large 3 BHK, and tolerance for road travel may find the trade-offs acceptable.
How was this page prepared?
This section was prepared on 29 September 2026 from documents and web pages, not from a visit. We used the builder's project page for configuration, price, structure and RERA number, and treat those details as builder-supplied and not independently verified. For transport we used Wikipedia pages for the Pink, Yellow and Blue Lines and for individual stations, Deccan Herald for the Yellow Line interval, and dated news reports including Urban Acres, Swarajya and NativePlanet for the Pink Line delay. For area facts we used Wikipedia entries for Bannerghatta Road, Hulimavu, Begur and IIM Bangalore, and Candor International School's own website. Listing pages from RoofandFloor, Housiey, Sriven Groups and Aurum Proptech were used only to show discrepancies. Nobody from OneCity Property has visited the site, spoken with residents or inspected documents for this section. We could not open the Karnataka RERA project record directly, so check it yourself. Details can change, and the signed agreement prevails.
Frequently asked questions about DS MAX Sky Sanman
What is the starting price of DS MAX Sky Sanman?
The builder's page lists 3 BHK from ₹97.30 lakh. These are starting prices marked onwards, so confirm the current price sheet for the flat you want.
What is the RERA registration number of DS MAX Sky Sanman?
The builder's page lists PRM/KA/RERA/1251/308/PR/160824/006973. Check it on the Karnataka RERA portal, including the promoter name and completion date, before you pay any booking amount.
Where is DS MAX Sky Sanman located?
It is on Bannerghatta Road, Bengaluru. The builder names landmarks such as Kalena Agrahara Metro Station (Pink Line), Hosa Road Metro Station (Yellow Line), Motherhood Hospital and Practo Hospitals. Distances are not stated on the page, so check them on a map or ask the builder.
What unit sizes does DS MAX Sky Sanman offer?
The builder's page lists 2 BHK 1,156 sq ft (sold out); 3 BHK 1,497 to 1,859 sq ft. Sizes are super built-up areas, so ask for the carpet area of the flat you like.
Is the 2 BHK at Sky Sanman still available?
The builder's page shows the 2 BHK (1,156 sq ft) as sold out. Only the 3 BHK is listed as available.
Is the Pink Line open near Sky Sanman yet?
No, not as of 29 September 2026. The 7.5 km raised stretch from Kalena Agrahara to Tavarekere is built but waits for a safety inspection by the Commissioner of Metro Railway Safety. A report dated 27 September 2026 said operations could begin around 15 October. Earlier targets, including 15 August and end September, were missed, so plan for the possibility of further delay.
Is Hosa Road metro station close to Sky Sanman?
It is on the same broad side of south Bengaluru but not next door. Hosa Road station on the Yellow Line is in Aishwarya Crystal Layout, Begur, on the Basapura Main Road side, not on Bannerghatta Road. No source we could confirm gives the distance from the project, so measure the drive on a map at your usual commute hour before counting it as walkable.
Which school is nearest to Sky Sanman?
Candor International School is the best confirmed name. Its website gives the address as Begur-Koppa Road, Hullahalli, off Bannerghatta Road, and lists IB, Cambridge, IGCSE and NIOS programmes from grade 5 to 12. A broker listing puts it 650 m from the project, but that is not a verified figure, so measure the route yourself.
When will Sky Sanman be ready for possession?
The builder's page does not state a possession date, and other listings disagree. Sources we read give August 2029, December 2028, December 2030 and 31 January 2030. Treat all of them as unconfirmed. Check the completion date on the Karnataka RERA record for PRM/KA/RERA/1251/308/PR/160824/006973 and get the date written into your agreement for sale.
Why do listings show different prices for Sky Sanman?
Listings differ because they come from different brokers, dates and unit mixes. The builder's page shows 3 BHK from ₹97.30 lakh at ₹6,500 per sq ft, while a RoofandFloor listing shows ₹5,000 per sq ft and another broker page shows much lower starting prices. Only a written cost sheet from the builder is reliable, so ask for one listing every charge.
Does Sky Sanman have a metro station within walking distance?
Not confirmed. The builder names Kalena Agrahara on the Pink Line and Hosa Road on the Yellow Line, but gives no distance, and a broker page quotes 26 minutes to Kalena Agrahara without saying by what mode. Only the Yellow Line is running today. Test the actual route to each station and ask the builder for the distance in writing.
Prices, sizes and availability were taken from the builder's page on 29 September 2026. They can change without notice, and the documents you sign with the builder prevail over this summary.
Overview
Project ID: 205
Type:Apartment
Amenities and features
- Parking
- Swimming pool
- Security
- Fitness center
- Spa & Massage
- Multi-Purpose Court
- Children’s Play Area
- Table Tennis
- Indoor Games Area
- Snooker & Billiards
- Amphitheatre
- clubhouse
Location
Share:



Write A Review
0 Reviews
0 out of 5
