
Selling
DS MAX Sky Blossom
Contact
Description
Published: 17 September 2026 | Updated on: 29 September 2026 | By L K Monu Borkala, CEO & Founder, OneCity Property, 15 years of property consultancy experience and over 20 years in marketing and management at OneCity Technologies Pvt. Ltd.
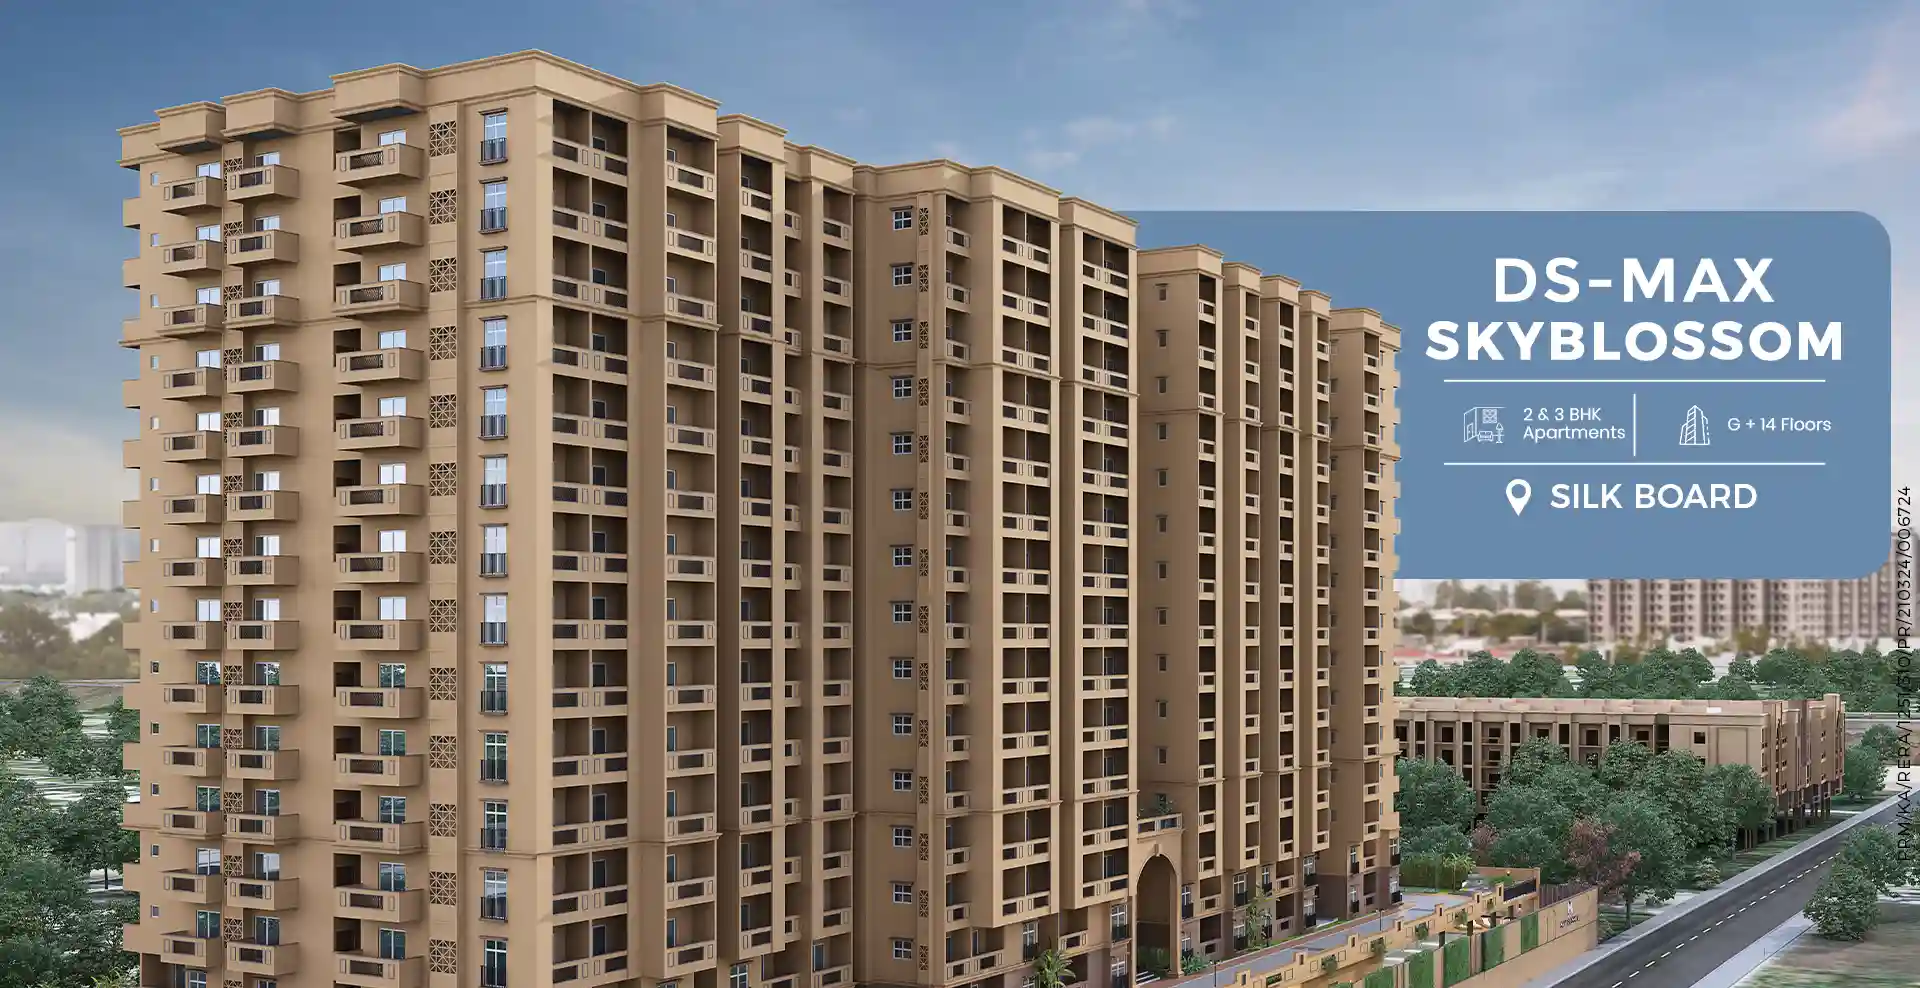
DS MAX Sky Blossom is a residential apartment project by DS-MAX Properties in Begur, near Silk Board, Bengaluru. The builder's page lists 2 BHK from ₹91.27 lakh and 3 BHK from ₹1.11 crore, in a building with 2 basements, ground and 14 floors. It is marked BBMP approved. The RERA number shown on the builder's page is PRM/KA/RERA/1251/310/PR/210324/006724. We have gone through the builder's page line by line and set out the numbers, the gaps in the information and the questions worth asking before you book a visit or pay a token amount.
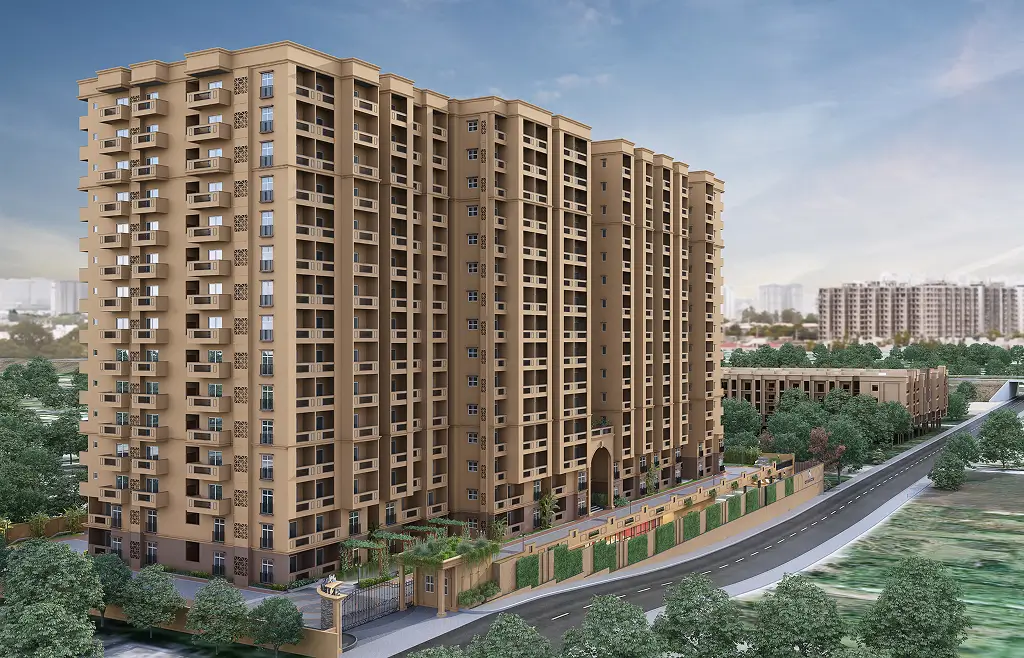
Image: DS-MAX Properties (builder). Renders and plans are indicative.
What is DS MAX Sky Blossom?
- Developer: DS-MAX Properties
- Location: Begur, near Silk Board, Bengaluru
- Type: Residential apartments
- 2 BHK: 1,217 to 1,254 sq ft, from ₹91.27 lakh (₹7,500 per sq ft)
- 3 BHK: 1,380 to 1,823 sq ft, from ₹1.11 crore (₹8,100 per sq ft)
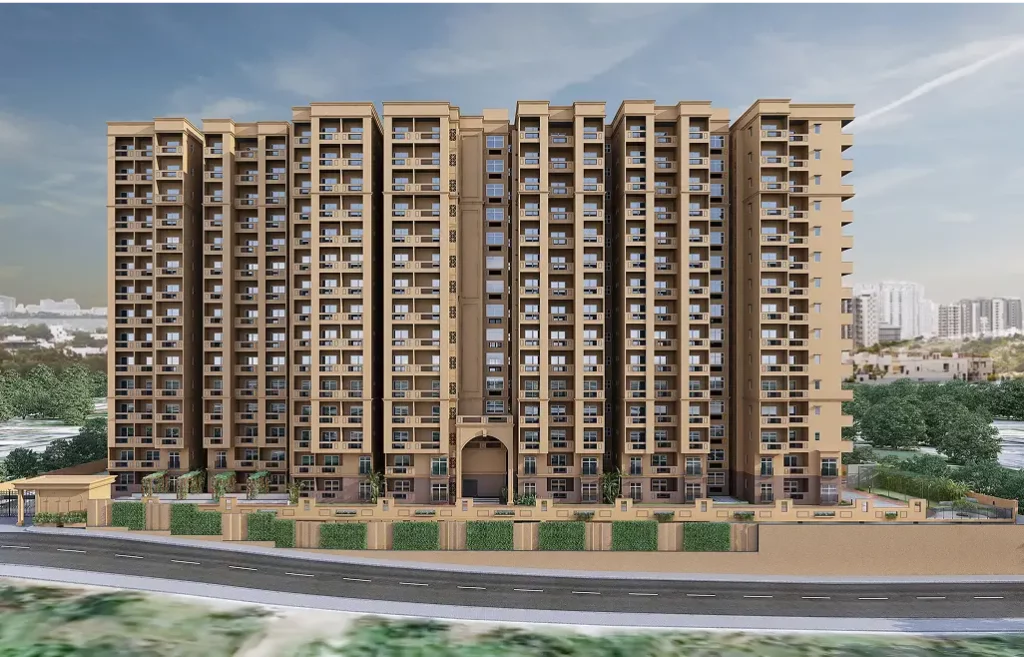
- Structure: 2 basements, ground and 14 floors
- Approval stated: BBMP approved
- RERA number (as listed by the builder): PRM/KA/RERA/1251/310/PR/210324/006724
- Possession date and land area: not stated on the builder's page
Sky Blossom is marked BBMP approved and has 2 basements, a ground floor and 14 floors. The 2 BHK is quoted at ₹7,500 per sq ft and the 3 BHK at ₹8,100 per sq ft, the higher of the two rates on the page, making the larger homes noticeably more expensive per sq ft.
Where is DS MAX Sky Blossom located, and what is nearby?
Begur is near the Silk Board junction, on the corridor that connects Hosur Road, Bannerghatta Road and the Outer Ring Road. The builder names Narayana Hrudayalaya and Fortis Bannerghatta Road hospitals, Royal Concorde School, PES University, GIBS Business School, Royal Meenakshi Mall and Gopalan Innovation Mall. Silk Board is the city's best known traffic junction, so test your commute at peak hours before you decide.
These are the places the builder associates with DS MAX Sky Blossom. Use them to plan a drive test on a weekday morning, since the page does not give travel times and traffic in this part of Bengaluru varies through the day.
- Hospitals: Narayana Hrudayalaya, Fortis Hospital, Bannerghatta Road
- Schools and colleges: Royal Concorde School, PES University, GIBS Business School
- Transport: Subhashnagara Hosa Road bus stop, Central Silk Board
- Shopping: Royal Meenakshi Mall, Gopalan Innovation Mall
If a metro line is part of your plan, our guide to homes near a metro line in Bangalore explains how to judge the real walking distance from a project to a station.
What are the unit sizes and prices at DS MAX Sky Blossom?
On the builder's page, the 2 BHK runs 1,217 to 1,254 sq ft and starts at ₹91.27 lakh (₹7,500 per sq ft); the 3 BHK runs 1,380 to 1,823 sq ft and starts at ₹1.11 crore (₹8,100 per sq ft). All prices are marked onwards, so they are starting figures and not a quote for a specific flat.
The 2 BHK starts at ₹91.27 lakh and the 3 BHK at ₹1.11 crore. The higher rate for the 3 BHK means you pay a premium for size, so compare the total against the flat's carpet area, not the headline rate.
The 2 BHK ranges from 1,217 to 1,254 sq ft and the 3 BHK from 1,380 to 1,823 sq ft, a spread of 443 sq ft. At ₹8,100 per sq ft for the 3 BHK, the largest layout carries a substantial price, so compare the total for your layout, not the rate.
Image: DS-MAX Properties (builder). Renders and plans are indicative.
Sizes on builder pages are usually super built-up areas, which include a share of corridors, lobbies and amenities. Our note on super built-up versus carpet area shows how to convert the quoted size into the area you can actually use, which matters more than the headline figure when you compare two projects.
What amenities does DS MAX Sky Blossom offer?
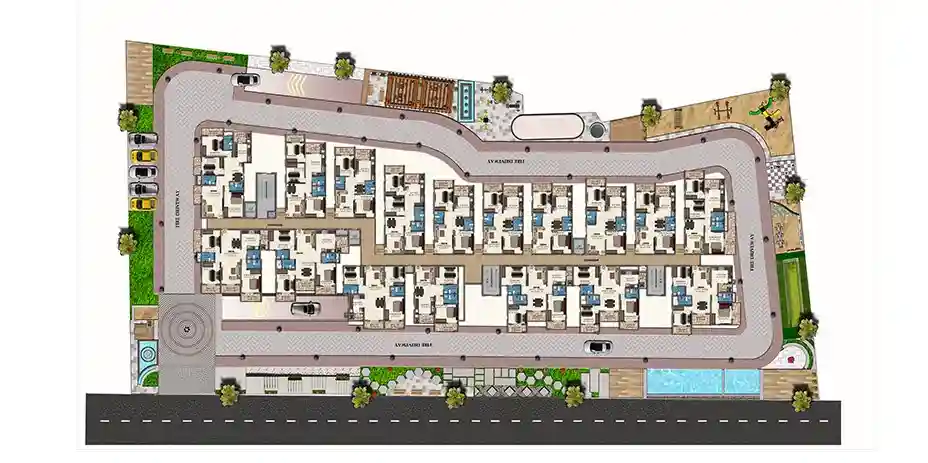
Here is the amenity list from the builder's page (14 items). Ask which of these are shared by all towers, which are in the clubhouse, and which carry a monthly usage charge.
- Swimming pool
- CCTV cameras
- Table tennis
- Sewage treatment plant
- Sauna and steam
- Multi-gym
- Clubhouse
- Snooker
- Foosball
- Covered car parking
- Kids play area
- 24/7 security
- Climbing wall
- Trampoline
A climbing wall and trampoline are unusual additions to Sky Blossom's list and are aimed at children. The rest of the list is the DS-MAX standard, so the difference between this project and its neighbours lies in the price per sq ft, not the amenity count.
Image: DS-MAX Properties (builder). Renders and plans are indicative.
Who is DS MAX Sky Blossom suited to?
It suits professionals on the Hosur Road and Bannerghatta Road corridor, and families who want two large hospitals close by. The climbing wall and trampoline also make it suitable for households with children.
How does DS MAX Sky Blossom compare with other DS-MAX projects nearby?
Buyers comparing options nearby can also look at DS MAX Sky Sanman on Bannerghatta Road, which lists 3 BHK homes from ₹97.30 lakh in a building with 2 basements, ground and 14 floors, and at DS MAX Sahara Grand on Hosa Road, which lists 3 BHK homes from ₹93.99 lakh in a building with 2 basements, ground and 4 floors. Compare price per sq ft, height of the building and the completion date on each before you decide.
What will it cost to buy at DS MAX Sky Blossom beyond the base price?
Before you shortlist flats, put together a total budget. Start from ₹91.27 lakh for the 2 BHK, add stamp duty and registration using our stamp duty calculator, add GST, deposits and parking as quoted by the builder, and test the monthly load with the home loan EMI calculator. A written cost sheet from the builder settles the rest.
When you sign, the agreement matters as much as the price. Our note on a sale deed versus a sale agreement explains which document creates which right, and the list of documents required for registration in Karnataka shows what both sides must bring on the registration day.
What should you verify before booking at DS MAX Sky Blossom?
Verify the BBMP approval and plan sanction. Ask for the possession date and land area, since the page gives neither, and check the RERA number on the portal.
- Before any payment, look up PRM/KA/RERA/1251/310/PR/210324/006724 on the Karnataka RERA portal and note the registered completion date, any extension and any complaints on record.
- Ask for the sanctioned plan and the approving authority. Our guide to checking property documents in Karnataka lists what to request, and our note on BDA versus BBMP versus Gramathana explains how the approvals differ.
- Confirm the khata position in writing. If you are unsure of the terms, read about khata registration before you meet the builder's team.
- Check the land history on the Kaveri online services portal by applying for an encumbrance certificate for the survey number the builder gives you.
- Ask how your undivided share of land is recorded and when the occupancy certificate is due, since a loan and a khata transfer both depend on them.
Image: DS-MAX Properties (builder). Renders and plans are indicative.
Who is the developer of DS MAX Sky Blossom?
The builder behind DS MAX Sky Blossom is DS-MAX Properties. The company's office address on its website is #1797, 5th Block, 14th Main Road, Brindavan Nagar, HBR Layout, Bengaluru 560043, which should not be mistaken for the project's location. We read the builder project page on 29 September 2026 for this article. OneCity Property does not build or sell this project directly, so treat our summary as a starting point and verify the details with the builder.
How can OneCity Property help with DS MAX Sky Blossom?
Our team can take you to DS MAX Sky Blossom, collect the current price sheet, floor plans and payment plan from the builder, and help you compare them with nearby projects. Call 7676870876 or 9606230962, or use the enquiry form on this page. This article is general information that a named legal or financial reviewer has not yet checked, so get a property lawyer's advice before any advance payment.
How well does Begur connect to the rest of Bengaluru, and what is actually running today?
Begur is reached by road today and by one operating metro line a few kilometres away, with two more metro links still to come. The Yellow Line of Namma Metro has run from RV Road to Bommasandra since 10 August 2025, and its Singasandra station is listed on Wikipedia as being in Wellington Paradise, Begur. Square Yards puts that station about 3 km from Sky Blossom, while NoBroker's Begur locality page says roughly 2 km for the locality as a whole. Treat both as approximate and time the walk or auto ride yourself.
The stations north and south of Singasandra are Kudlu Gate and Hosa Road. Going north, the line passes Hongasandra and Bommanahalli before reaching Central Silk Board, which is the builder's own transport landmark. One bengalurumetro.in page (updated September 2026) gives the end to end ride from RV Road to Bommasandra as about 35 minutes, and a fare of about ₹40 from Central Silk Board to Electronic City. A Deccan Herald report said the line would move to a 5 minute peak gap with 10 trains from May. I could not see that article's date, so check the live timetable before you build a commute around it.
What about the Pink Line and the Blue Line?
Neither is open as of 29 September 2026. The Pink Line's first stretch, 7.5 km from Kalena Agrahara to Tavarekere with six stations on a viaduct including Hulimavu and Jayadeva Hospital, is described by Nativeplanet on 29 September 2026 as complete but unopened. It is waiting for inspection by the Commissioner of Metro Railway Safety, and an opening after 15 October 2026 is expected. A Nativeplanet piece dated 26 September 2026 reports that the Railway Board sanctioned the BEML trainsets on 23 September. Square Yards lists Hulimavu about 5 km from the project. Jayadeva Hospital is planned as the Yellow and Pink interchange.
The Blue Line is under construction. Wikipedia lists the Central Silk Board to Krishnarajapura stretch (Phase 2A) for December 2027 and the extension to the airport terminals (Phase 2B) for December 2028, with Central Silk Board as the interchange with the Yellow Line. The Metro Rail Guy's Phase 2A page, last updated 14 July 2025, calls 2027 a realistic estimate. Those are targets, not commitments.
Roads, buses and the airport
Aggregator listings place the project near the NICE Ring Road; Square Yards gives the NICE Road junction as 0.1 km away and Housiey describes the address as near NICE Ring Road, AECS C Block, Begur. Wikipedia's Begur entry says the suburb sits off the Bengaluru to Hosur highway, and that BMTC buses run from Begur to KR Market, Shivaji Nagar and Kempegowda Bus Stand. Route numbers and frequencies could not be confirmed, so check the BMTC app. NoBroker gives the airport as 46.7 km from Begur and the City Railway Station as 16.4 km. Until the Blue Line reaches the airport, expect a long road trip.
Which schools, hospitals and shops can a family actually use near Sky Blossom?
The builder names a good spread, but almost all of it sits on the Bannerghatta Road and Hosur Road side and not next to the gate, so measure each one before you count it as nearby. The builder's list does not say which campus or branch it means for several names.
On education, PES University has a Ring Road campus in Banashankari 3rd Stage and an Electronic City campus on Hosur Road, according to Wikipedia. The builder does not say which it means. GIBS Business School describes itself as part of the Goyal Educational Trust and offers a PGDM, but its homepage gave no campus address. I could not confirm a location for Royal Concorde School. Aggregator pages add names nearer the site: NoBroker's project page says the tower is near Little Angels High School on the NICE Ring Road, and its locality page lists WisdomWood High and The Salonee School. Verify board, fees and admission rules with each school directly.
For healthcare, Wikipedia records that Dr Devi Shetty founded Narayana Hrudayalaya in 2000 as a 280 bed heart hospital in Bengaluru. The builder does not name the campus. Fortis Hospital on Bannerghatta Road is the other builder-named hospital, and I found no official page with bed counts. Housiey lists Kauvery Hospital 4.7 km from the site, and NoBroker names Abiramm Hospital and an Apollo Clinic in Begur. For a cardiac emergency or a night delivery, ask a neighbour or the builder for the route each hospital uses, and drive it at night.
For shopping, Wikipedia's Hulimavu station page says the station serves Royal Meenakshi Mall on Bannerghatta Road, which is useful once the Pink Line opens. I could not confirm the address of Gopalan Innovation Mall. Housiey lists DMart 4.6 km away.
Is there anything old and green nearby?
Begur itself is old. Wikipedia says the Panchalingeshwara temple holds a roughly 1,100 year old inscription described as the oldest existing reference to a place called Bengaluru, and that the Nageshwara temple dates to about the 9th century. Housiey lists Begur Lake Road 1.7 km from the project. The state of the lake and its surroundings today could not be confirmed, so walk it before counting it as open space.
What jobs and public works will change life around Begur over the next few years?
The clearest effect on the area comes from the metro, and every stage of it should be read as reported and still subject to delay. The Yellow Line is operational and its southern stations serve the Electronic City belt, including stations named Electronic City, Infosys Foundation Konappana Agrahara and Biocon Hebbagodi, and Delta Electronics Bommasandra as the terminus. Those names come from Wikipedia's station list. They show where the line was planned to serve employers, but I found no source giving the number of jobs a station serves.
North of Silk Board, the Blue Line under construction follows the Outer Ring Road through HSR Layout, Agara Lake, Ibbaluru, Bellandur, Kadubeesanahalli, Kodibisanahalli, Marathahalli, ISRO, Doddanakundi and Mahadevpura to Krishnarajapura, per the Metro Rail Guy. It is described as entirely on a viaduct and under construction. For a Begur resident, this matters mostly for reaching the Outer Ring Road office belt with one change at Silk Board, once it opens.
The Pink Line matters for a different reason. Its first stretch, all on a viaduct, runs along Bannerghatta Road and reaches Jayadeva Hospital, where Wikipedia describes the station as the first multi-level interchange station in Namma Metro, with 12 entry and exit points. The underground stretch from Tavarekere to Nagawara has conflicting reported dates: Wikipedia's Pink Line page gives March 2027 in one place and December 2026 in another, and the Nativeplanet article of 26 September 2026 gives no date. Do not plan around it.
Ring roads, water and local administration
The Peripheral Ring Road, also called the Bengaluru Business Corridor, is planned to run about 73 km around the east and north of the city, with a first phase from Hosur Road to Tumakuru Road. Wikipedia's page says 1,810 acres were notified in 2007 and that the Bengaluru Development Authority had acquired 3.21 acres over 18 years, with status current to March 2024. That page may be out of date, and I did not find a newer source, so treat the road as planned with no confirmed date.
On administration, the Greater Bengaluru Authority was established on 15 May 2025 and began functioning fully on 2 September 2025, replacing BBMP, with five city corporations. I could not confirm which corporation covers Begur. I found no source on water supply, sewage capacity or lake works specific to Begur, so those questions go to the builder and the water board.
What do sources say about prices in Begur, and how can you check a fair rate yourself?
The only published range I found puts Begur at ₹4,750 to ₹9,375 per sq ft as of April 2026, which is wide enough that the builder's rates sit comfortably inside it and prove nothing. That figure is from NoBroker's Begur locality page, which also reports 10.5 percent appreciation over the past year and April 2026 monthly rents of ₹10,000 for a 1 BHK, ₹22,000 for a 2 BHK and ₹35,000 for a 3 BHK. These are listing site estimates, not registered sale data, and the page does not explain how they are derived.
The builder lists ₹7,500 per sq ft for the 2 BHK and ₹8,100 for the 3 BHK. Other portals disagree with each other about this project. Square Yards shows a starting price of ₹86.33 lakh for a 2 BHK from 1,151 sq ft, and a headline rate of ₹6,500. Housiey shows ₹1.06 crore to ₹1.54 crore and calls this all inclusive. NoBroker shows ₹95.24 lakh to ₹1.5 crore. Different unit sizes, dates and inclusions probably explain the gaps, but that is a guess. The lesson is to get one written cost sheet and compare on that.
A rough rent check using those two sources: ₹22,000 a month is ₹2.64 lakh a year, which is about 2.9 percent of ₹91.27 lakh. A 1,217 sq ft flat may rent for more than the average 2 BHK on that page, so this is only a floor for the calculation.
How to test the price without inventing a number
- Ask the Karnataka sub-registrar office or the Kaveri portal for the guidance value of the survey number and note it as a legal minimum for stamp duty, not a market price.
- Pull recent registered sale deeds for resale flats in nearby apartments through an encumbrance or index search, and compare their rate per sq ft of super built-up area.
- List five active resale and five new launch listings within a few kilometres, and tabulate the total price, carpet area and possession date for each.
- Ask this builder for its last three sold prices per floor and per facing in this tower.
Compare completed projects with under construction ones separately. A ready flat and a flat due in February 2029 are not the same product, and neither is priced the same.
How much cash will you need for DS MAX Sky Blossom once GST, duties and a loan are counted?
Start from what the builder's page states: 2 BHK from ₹91.27 lakh onwards; 3 BHK from ₹1.11 crore onwards. Nothing on the page says what is inside those numbers, so we have treated them as base prices. The lines below show how the government and tax charges stack up on them. These are illustrations built from rates reported by the sources named in the notes, and your own cost sheet from the builder decides the actual amounts.
| Item | 2 BHK (₹91.27 lakh) | 3 BHK (₹1.11 crore) |
|---|---|---|
| Base price (builder's stated figure) | ₹91.27 lakh | ₹1.11 crore |
| GST at 5% (under-construction, not affordable housing) | ₹4.56 lakh | ₹5.55 lakh |
| Stamp duty at 5% | ₹4.56 lakh | ₹5.55 lakh |
| Registration fee at 2% | ₹1.83 lakh | ₹2.22 lakh |
| Cess and surcharge, about 0.6% | ₹0.55 lakh | ₹0.67 lakh |
| Total before parking, deposits and interiors | ₹1.03 crore | ₹1.25 crore |
- GST: the 5% rate without input tax credit for residential flats outside the affordable category comes from the GST Council's 34th meeting (PIB release, March 2019). A flat sold after the completion certificate is reported to carry no GST, so a ready flat changes the sum.
- Stamp duty: Karnataka charges 5% on homes above ₹45 lakh, on the higher of the price or the government guidance value, according to Deccan Herald and a Sobha Limited article of August 2026. Sources disagree on the slabs below ₹45 lakh, which does not affect the figures here because every price on this page is above it.
- Registration fee and cess: Deccan Herald reports the fee at 2% of value for documents registered from 31 August 2025, up from 1%. The cess and surcharge of roughly 0.6% of value is as described by several lenders' guides and varies with the local body. Confirm both with the sub-registrar or on the Kaveri portal before you rely on them.
To see how a loan feels month to month, take 80% of the 2 BHK base price (₹91.27 lakh), which is a ₹73.02 lakh loan for 20 years at an assumed 8.5%. The instalment comes to roughly ₹63,365. Over the full term that means paying back about ₹1.52 crore, with about ₹79.06 lakh as interest. A one point move in the rate changes the instalment to about ₹68,060 at 9.5% or ₹58,821 at 7.5%. The rate here is an assumption for arithmetic, not an offer from any lender.
Your own money on that example is the 20% margin (₹18.25 lakh) plus the statutory charges of about ₹11.50 lakh, which comes to roughly ₹29.75 lakh, and that is before parking, the maintenance deposit and interiors are counted.
Also note the tax side. A purchase of ₹50 lakh or more attracts 1% TDS that the buyer deducts and deposits with Form 26QB (Income Tax Department). The section 24(b) deduction on home loan interest, capped at ₹2 lakh a year for a self-occupied home, applies under the old regime and not the new one. A chartered accountant should confirm your position, because a named legal or financial reviewer has not checked this section.
How can you confirm DS MAX Sky Blossom is registered, step by step?
Begin with the number on the builder's page, PRM/KA/RERA/1251/310/PR/210324/006724. Go to rera.karnataka.gov.in by typing it into the address bar, then look the project up by number, by project name or by promoter name.
- Search by the exact registration number. If nothing appears, search by the project name and by the promoter's name, since portals sometimes list a project under its legal name rather than its brand name.
- Compare the project name and address on the record with what the builder shows for DS MAX Sky Blossom. A different name or location is a reason to ask questions before paying.
- Compare the promoter named on the record with the company on your booking form and agreement. The legal entity that signs with you should be the registered promoter.
- Note the registration date and the validity or completion date. Ask the sales team which completion date they will put in the agreement, and compare it with the portal.
- Look for quarterly progress updates, any extension notice, and any complaint or order against the project. An empty progress history on an old registration is worth asking about.
- Save a dated PDF or screenshot of the page and keep it with your booking papers.
The portal did not let our tools open the record for DS MAX Sky Blossom, so this page cannot confirm the registration. The number above is the builder's. Portal screens change over time; if yours differ, ask for the RERA certificate itself and compare its number and dates.
What should you look at, measure and ask on a site visit to this particular tower?
Start with the building's numbers, because they decide daily comfort. The builder lists 2 basements, ground and 14 floors. Aggregator pages describe one tower with 255 units (Square Yards, NoBroker), and Housiey adds 17 flats per floor with 3 lifts and 3 staircases. That is 255 households on about 1.3 to 1.5 acres, and none of these figures is on the builder's own page. Ask the builder to confirm each in writing.
- Lifts: stand at the lift lobby at 8:30 am on a weekday in a comparable DS-MAX building if a completed one exists. Ask how many lifts serve which floors, whether one is a service lift, and what backup power covers them.
- Basements: ask how many parking slots each flat gets, how many are covered, and how many are in the second basement. Check ramp gradient, turning space, ceiling clearance and where water would collect in heavy rain.
- Sewage treatment plant: ask where it sits relative to the towers and the pool, who operates it, and whether treated water is used for flushing and gardens.
- Pool, sauna and steam: the builder lists these. Ask about opening hours, timed slots, and the monthly charge that will be added to maintenance once the builder hands over to residents.
- Climbing wall and trampoline: ask who supervises them, what age limits apply, and who carries insurance if a child is injured.
- Carpet area: convert the 1,217 sq ft to 1,254 sq ft 2 BHK size into carpet area and ask for the loading percentage.
- Price arithmetic: 1,380 sq ft at ₹8,100 is about ₹1.118 crore, while the page shows ₹1.11 crore. Ask for the line by line cost sheet to see what explains the gap.
- Progress: compare what you see on site with the quarterly progress the promoter files on the RERA portal.
Also ask to see the fire clearance for a building of this height, the occupancy certificate timeline and the sample flat's fittings list.
Who should think twice before buying at Sky Blossom?
Anyone who needs to move in soon, or who has a fixed commute to the Outer Ring Road belt, should think twice. Aggregators give the RERA possession date as February 2029, and Housiey gives a target of March 2028 with about 40 percent of work done as of April 2026. The builder's page gives no possession date. Those are portal statements and should be checked against the RERA record. If your lease ends within two years, this is not a fit.
Commuters should think twice too. Silk Board is a well known jam, and the closest running metro station is a few kilometres from the site, so the last leg is by road. The Pink Line and Blue Line are not open, and Blue Line dates have moved before.
Buyers who dislike shared amenities should think twice. With one tower of about 255 flats reported by portals, the pool, gym and clubhouse are used by everyone at the same hour, and the running cost of a pool, sauna, steam room and STP falls on residents. Ask for a sample maintenance budget before booking.
Investors expecting rental depth should think twice. Using NoBroker's April 2026 rents, gross yield on a ₹91.27 lakh flat comes to roughly 2.9 percent before costs. Resale depth in a new project is also untested until it is occupied. The 3 BHK carries the higher ₹8,100 rate, so the largest units have the highest ticket and probably the narrowest pool of buyers on resale.
Buyers who want a fully checked title before paying should think twice about relying on the phrase BBMP approved. BBMP was replaced by the Greater Bengaluru Authority and its corporations in 2025, so ask which authority issued the plan sanction and on what date.
How was this page prepared, and what has not been verified?
This section was prepared on 29 September 2026 from documents and web pages, not from a visit. I read the builder's project page for the RERA number, sizes, rates, structure, amenities and landmark names. I read Wikipedia pages on Namma Metro stations and lines, on the Greater Bengaluru Authority and on Begur, and aggregator pages from Square Yards, Housiey and NoBroker. I also used news pieces on the Pink Line and the Yellow Line from Nativeplanet and Deccan Herald, a metro information site (bengalurumetro.in) and The Metro Rail Guy.
I could not open the Karnataka RERA portal, so registration status, completion date and complaints are unchecked. Builder details are the builder's own and have not been independently verified. Aggregator figures such as land area, unit counts and possession dates disagree between sites and are flagged as such. No one from OneCity Property has visited the site, spoken to residents or inspected the approvals for this section. Metro dates change often, so confirm them with BMRCL before you rely on them.
Frequently asked questions about DS MAX Sky Blossom
What is the starting price of DS MAX Sky Blossom?
The builder's page lists 2 BHK from ₹91.27 lakh and 3 BHK from ₹1.11 crore. These are starting prices marked onwards, so confirm the current price sheet for the flat you want.
What is the RERA registration number of DS MAX Sky Blossom?
The builder's page lists PRM/KA/RERA/1251/310/PR/210324/006724. Check it on the Karnataka RERA portal, including the promoter name and completion date, before you pay any booking amount.
Where is DS MAX Sky Blossom located?
It is in Begur, near Silk Board, Bengaluru. The builder names landmarks such as Narayana Hrudayalaya, Fortis Hospital, Bannerghatta Road, Royal Concorde School and PES University. Distances are not stated on the page, so check them on a map or ask the builder.
What unit sizes does DS MAX Sky Blossom offer?
The builder's page lists 2 BHK 1,217 to 1,254 sq ft; 3 BHK 1,380 to 1,823 sq ft. Sizes are super built-up areas, so ask for the carpet area of the flat you like.
Is DS MAX Sky Blossom BBMP approved?
The builder's page states BBMP approval. Ask for the approval letter and sanctioned plan, and verify them with the civic body before you book.
When is possession of DS MAX Sky Blossom expected?
The builder's page gives no possession date, so the only figures are from portals. Square Yards and NoBroker list February 2029 as the RERA possession date, and Housiey lists a target of March 2028. These are aggregator statements, not the registered record. Open the project on the Karnataka RERA portal, note the registered completion date and any extension, and ask the builder to put the agreed date in the sale agreement.
Which metro station is closest to DS MAX Sky Blossom and is it running?
The closest operating station reported is Singasandra on the Yellow Line, which has run since 10 August 2025. Square Yards puts it about 3 km from the project, and NoBroker says roughly 2 km from Begur generally. Both are approximate. Test the route by road at peak hour, because the last stretch is by auto, bus or car, and check the station's parking, which is two wheelers only.
Is the Pink Line open, and will it help a Begur resident?
No, the Pink Line was not open on 29 September 2026. Nativeplanet reports the 7.5 km stretch from Kalena Agrahara to Tavarekere as complete but awaiting safety inspection, with an opening expected after 15 October 2026. Square Yards puts Hulimavu station about 5 km from the project. It helps most for Bannerghatta Road trips and for the Jayadeva Hospital change to the Yellow Line.
How many flats share the lifts and amenities in this tower?
Portals report about 255 units in a single tower, which is 17 flats on each of 15 levels. Housiey adds 3 lifts and 3 staircases, though the builder's page gives none of this. Ask the builder to confirm the unit count, the lift split between passenger and service, and the slot system for the pool and clubhouse, since 255 households will share them.
Does the price shown on the builder's page match its own rate?
Nearly, but not exactly for the 3 BHK. At ₹7,500 per sq ft, 1,217 sq ft comes to about ₹91.27 lakh, which matches. At ₹8,100, 1,380 sq ft comes to about ₹1.118 crore, against the ₹1.11 crore shown. The gap is small, but ask for a written cost sheet showing base price, floor rise, parking, GST and other charges for the exact flat.
Is a plan sanctioned by BBMP still valid now that BBMP has been replaced?
The builder's page says BBMP approved, and BBMP was replaced by the Greater Bengaluru Authority, which began functioning fully on 2 September 2025, with five city corporations. I found no source on how older sanctions are treated. Ask the builder for the sanction letter, its date and issuing office, and have a property lawyer confirm its standing before you pay any advance.
Information on this page is taken from the builder's website on 29 September 2026. Prices, availability and specifications can change, and the builder's own documents prevail.
Overview
Project ID: 204
Type:Apartment
Amenities and features
- Parking
- Swimming pool
- Security
- Fitness center
- Spa & Massage
- Children’s Play Area
- Table Tennis
- Indoor Games Area
- Snooker & Billiards
- clubhouse
Location
Share:



Write A Review
0 Reviews
0 out of 5
