
Selling
DS MAX Sky Samurai
Contact
Description
Published: 21 September 2026 | Updated on: 29 September 2026 | By L K Monu Borkala, CEO & Founder, OneCity Property, 15 years of property consultancy experience and over 20 years in marketing and management at OneCity Technologies Pvt. Ltd.
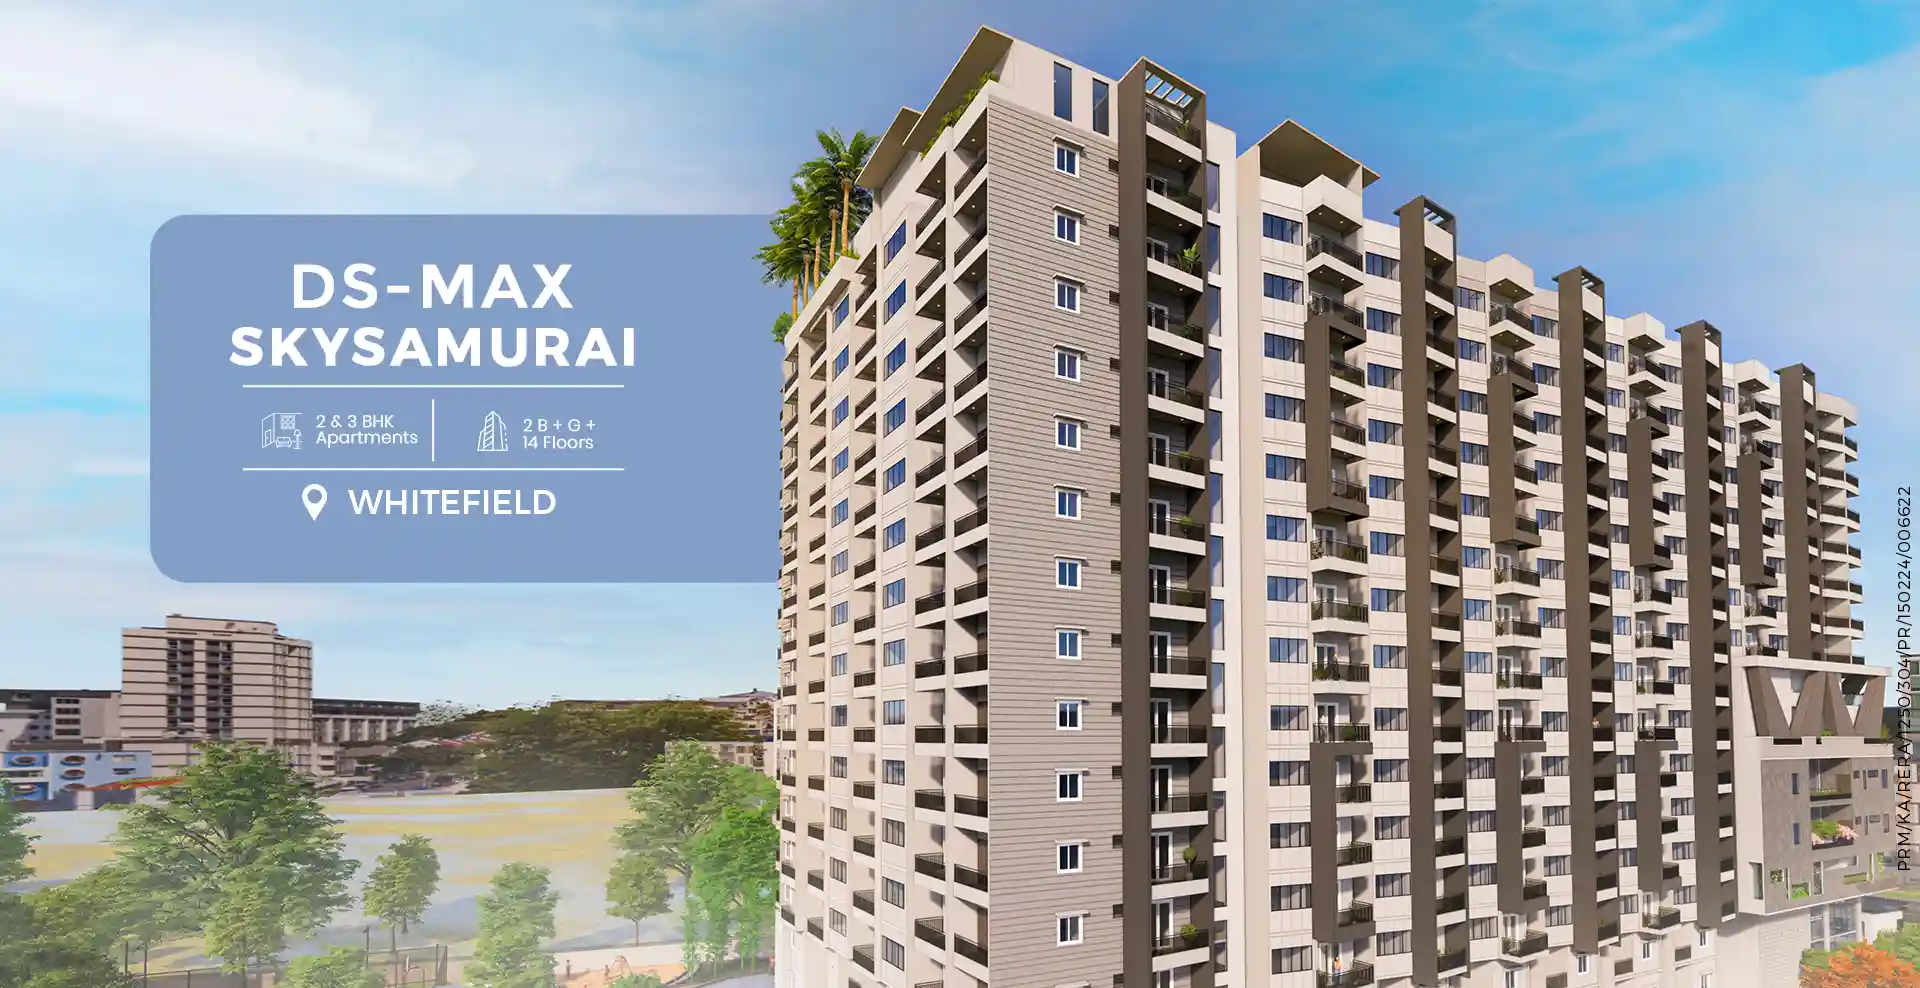
DS MAX Sky Samurai is a residential apartment project by DS-MAX Properties on Soukya Road, Whitefield, Bengaluru. The builder's page lists 2 BHK from ₹76.17 lakh and 3 BHK from ₹97.27 lakh, in a building with 2 basements, ground and 14 floors. The RERA number shown on the builder's page is PRM/KA/RERA/1250/304/PR/150224/006622. This page collects the project's facts, explains what they mean for a buyer and lists what to verify before paying a booking amount.
Image: DS-MAX Properties (builder). Renders and plans are indicative.
What is DS MAX Sky Samurai?
- Developer: DS-MAX Properties
- Location: Soukya Road, Whitefield, Bengaluru
- Type: Residential apartments
- 2 BHK: 1,104 to 1,191 sq ft, from ₹76.17 lakh (₹6,900 per sq ft)
- 3 BHK: 1,351 to 1,632 sq ft, from ₹97.27 lakh (₹7,100 per sq ft)
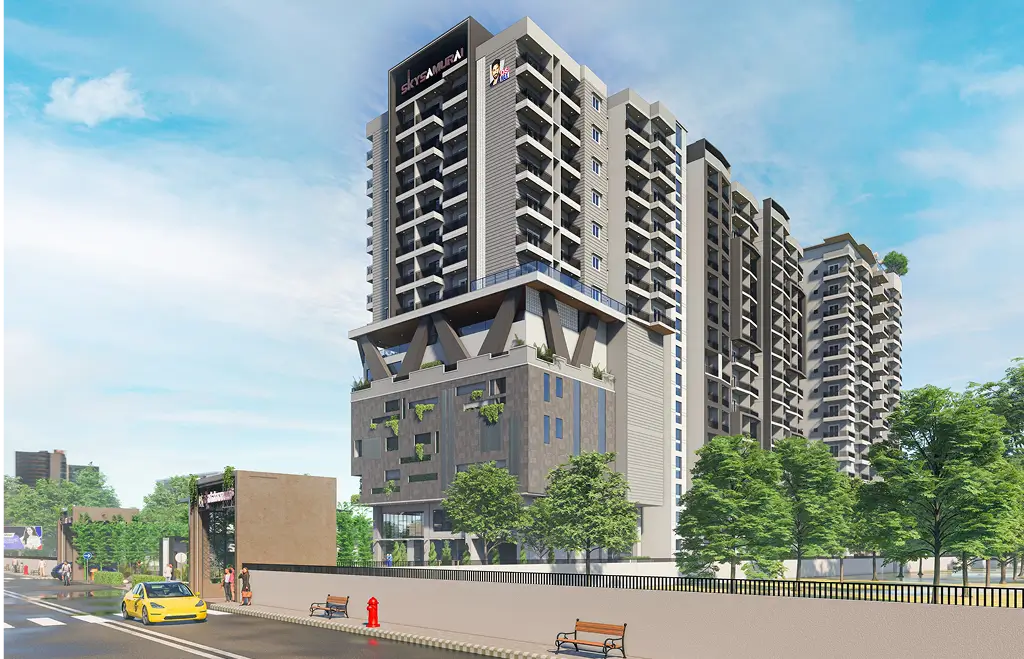
- Structure: 2 basements, ground and 14 floors
- RERA number (as listed by the builder): PRM/KA/RERA/1250/304/PR/150224/006622
- Possession date and land area: not stated on the builder's page
Sky Samurai is the lower priced of the two DS-MAX Soukya Road projects: the 2 BHK starts at ₹76.17 lakh at ₹6,900 per sq ft and the 3 BHK at ₹97.27 lakh at ₹7,100 per sq ft. It has 2 basements, a ground floor and 14 floors.
Where is DS MAX Sky Samurai located, and what is nearby?
Soukya Road runs through the Whitefield to Hopefarm belt, and the builder places Sky Samurai close to Hopefarm Metro Station, Sri Sathya Sai Super Speciality Hospital, RKB Sanjeevini Hospital, MVJ College of Engineering, Vydehi Institute, Park Square Mall and Nexus Shantiniketan Mall. The metro reference is Hopefarm on the Purple Line, but the page gives no distance, so check the walking or auto distance yourself.
Below is the builder's landmark list, sorted by type. Because the page rarely states distances, measure the drive to each place that matters to your household at the time of day you would travel.
- Health and education: Sri Sathya Sai Super Speciality Hospital, RKB Sanjeevini Hospital, MVJ College of Engineering, Vydehi Institute
- Transit and retail: Hopefarm Metro Station (nearby), Park Square Mall, Nexus Shantiniketan Mall
For a wider view of the area, read our notes on Whitefield real estate market trends and on how metro access has changed Whitefield prices.
What are the unit sizes and prices at DS MAX Sky Samurai?
On the builder's page, the 2 BHK runs 1,104 to 1,191 sq ft and starts at ₹76.17 lakh (₹6,900 per sq ft); the 3 BHK runs 1,351 to 1,632 sq ft and starts at ₹97.27 lakh (₹7,100 per sq ft). All prices are marked onwards, so they are starting figures and not a quote for a specific flat.
At ₹76.17 lakh for the 2 BHK and ₹97.27 lakh for the 3 BHK, this project is priced lower than Sky Fields on the same road, where the 2 BHK starts at ₹92.47 lakh. The difference is worth comparing on carpet area and completion date.
The 2 BHK ranges from 1,104 to 1,191 sq ft and the 3 BHK from 1,351 to 1,632 sq ft. The smallest 3 BHK is 160 sq ft larger than the largest 2 BHK, so the step up in area is moderate.
Image: DS-MAX Properties (builder). Renders and plans are indicative.
Ask the builder for the carpet area of the exact flat you like. The gap between carpet and super built-up area, explained in our piece on carpet area and super built-up area, is often large enough to change which project offers better value.
What amenities does DS MAX Sky Samurai offer?
The builder lists 14 amenities. Amenities on a brochure are only useful if they are built, so ask for the sanctioned plan showing where each one sits and which are in the clubhouse.
- Swimming pool
- CCTV cameras
- Table tennis
- Sewage treatment plant
- Sauna and steam
- Multi-gym
- Clubhouse
- Snooker
- Foosball
- Covered car parking
- Kids play area
- 24/7 security
- Avenue seating
- Party hall and recreation room
Avenue seating and a party hall with a recreation room are the community features listed beyond the DS-MAX standard set. In a G+14 building with a mid-market price, these are the shared spaces where neighbours meet, so ask how the hall is booked.
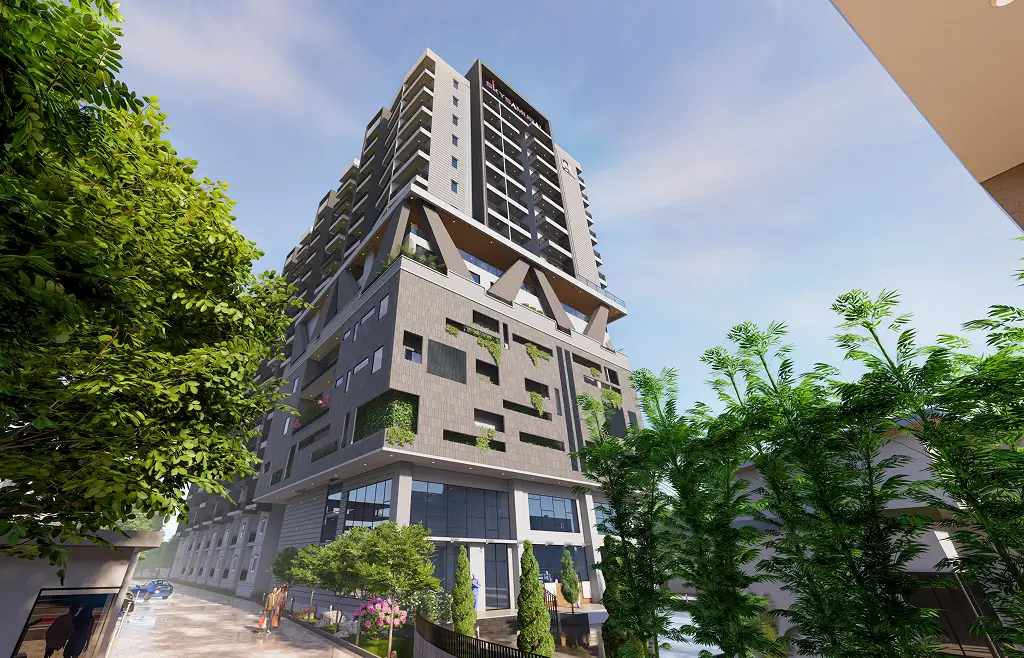
Image: DS-MAX Properties (builder). Renders and plans are indicative.
Who is DS MAX Sky Samurai suited to?
It suits Whitefield tech professionals who want a Soukya Road address at a lower entry price, and families who want hospitals and colleges close by. The party hall and avenue seating suit community living.
How does DS MAX Sky Samurai compare with other DS-MAX projects nearby?
Buyers comparing options nearby can also look at DS MAX SkySampurn in Varthur, which lists 2 BHK homes from ₹86.83 lakh in a building with G+16 floors, and at DS MAX Sangam Grand in Whitefield, which lists 2 BHK homes from ₹79.60 lakh in a building with G+4 floors. Compare price per sq ft, height of the building and the completion date on each before you decide.
What will it cost to buy at DS MAX Sky Samurai beyond the base price?
Plan for more than the base price of ₹76.17 lakh. Government charges, GST where applicable, the maintenance deposit, parking and interiors sit on top of it. The Karnataka stamp duty calculator gives you the government portion, and the EMI calculator shows what a home loan on the starting price would cost each month. Get every charge in one written cost sheet before you pay a token amount.
Do not pay a large advance against a verbal promise. The sale agreement and the sale deed are different documents with different rights, and the registration document list is worth reading before you sign either.
What should you verify before booking at DS MAX Sky Samurai?
Ask for the possession date, land area and unit count, none of which the builder's page states, and compare this project's specification and completion date with the higher priced Sky Fields on the same road.
- Search the RERA number PRM/KA/RERA/1250/304/PR/150224/006622 on the Karnataka RERA portal and compare the promoter name, project address, registration date and completion date with what the builder tells you.
- Read the title and approvals with the help of our guide to verifying property documents in Karnataka and ask which authority approved the plan, using our note on BDA, BBMP and Gramathana approvals as a reference.
- Ask about the khata for the apartments. Our guide to khata registration in Karnataka explains the types and the steps, including the e-khata process.
- Obtain an encumbrance certificate for the land from the Kaveri online services portal and read how to obtain an encumbrance certificate first.
- Ask how the undivided share of land is recorded for your flat, and when the occupancy certificate is expected.
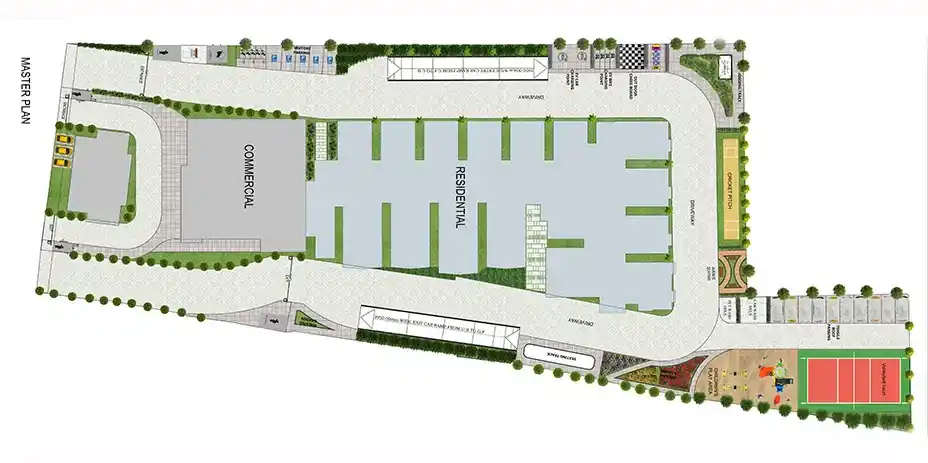
Image: DS-MAX Properties (builder). Renders and plans are indicative.
Who is the developer of DS MAX Sky Samurai?
DS MAX Sky Samurai is developed by DS-MAX Properties, whose website lists its office at #1797, 5th Block, 14th Main Road, Brindavan Nagar, HBR Layout, Bengaluru 560043. That address belongs to the company, not to the project site. All project figures here come from the builder project page as it stood on 29 September 2026. We are a consultancy, not the builder, so please confirm every figure, approval and date with DS-MAX Properties directly.
How can OneCity Property help with DS MAX Sky Samurai?
We can arrange a site visit for DS MAX Sky Samurai, request the current price sheet and floor plans from the builder, and go through the RERA record, approvals and payment plan with you before you commit. Call 7676870876 or 9606230962, or send an enquiry from this page. These notes are general information and have not been reviewed by a named legal or financial reviewer, so take advice from a property lawyer before paying an advance.
How far is Hopefarm Metro from Sky Samurai, and what is the Purple Line ride like?
The builder calls Hopefarm Metro Station nearby but gives no distance, so the walk or auto ride from the gate is the first number to measure; the station and the line behind it are well documented. Wikipedia records that Hopefarm Channasandra opened to the public on 26 March 2023, on Whitefield Main Road at Maithri Layout in Kadugodi. It is an above-ground station with two side platforms and two entry points, marked A and B. A third-party station page adds that it has a lift, a wheelchair ramp and tactile tiles. The same page lists the first Challaghatta-bound train at 05:02 and the last at 22:46 from Monday to Saturday, with a Sunday start at 07:01. Confirm those times with BMRCL, because an unofficial page can lag behind the real timetable.
Where does the line take you?
Whitefield (Kadugodi), the terminus, is the next stop east of Hopefarm, and Kadugodi Tree Park is the next one back towards the city. Wikipedia describes the Purple Line as 43.49 km with 37 stations, and says end-to-end running from Whitefield to Challaghatta began on 9 October 2023. Before that date the Whitefield to KR Puram section ran on its own. The News Minute reported 61,179 passengers on the first day of through service, compared with an earlier average of about 28,000 a day on the isolated stretch, and quoted about 1 hour 20 minutes for the full ride against a road trip that it said typically exceeds two hours. Wikipedia gives train intervals from 5 minutes at peak to 15 minutes off peak.
For a job at ITPL, a Mahindra Lifespaces guide lists an ITPL station on the same line, though I did not find a walking time from the tech park gates to it. For a job in central Bengaluru, the ride passes KR Puram, where Wikipedia says the Blue Line will interchange once it opens, and a footbridge links the station to KR Puram railway station.
What can you say about roads and the airport?
Perfect Neighbourhood, in an article published on 23 July 2026, describes NH-648 as the national highway connection for this belt and Soukya Road as a local connecting route for daily movement. The Deccan Herald report of 19 August 2026 describes Soukya Road as about 5 km long and criticises its safety. Neither source gives a drive time to the airport, and I could not find a dated one. The airport rail link is the Blue Line extension, which is not open, so for now plan an airport trip by road and test the timing at the hour you would travel.
What hospitals, colleges and malls are close to Sky Samurai, and what do they add to daily life?
Sky Samurai's builder names four health and education institutions and two malls, and the strongest ones are the large medical and engineering campuses along the Purple Line between Whitefield and Nallurhalli. The builder lists Sri Sathya Sai Super Speciality Hospital, RKB Sanjeevini Hospital, MVJ College of Engineering and Vydehi Institute. Wikipedia says the Sri Sathya Sai Institute of Higher Medical Sciences at Whitefield was inaugurated on 19 January 2001 and offers free medical services. A metro station named Sri Sathya Sai Hospital opened on 26 March 2023, close to the institute, and Wikipedia shows it sits between Pattandur Agrahara and Nallurhalli.
Vydehi Institute of Medical Sciences and Research Centre is at Nallurahalli, Whitefield, was established in 2000 and is described as a 1,600 bed hospital. MVJ College of Engineering was established in 1982 by the Venkatesha Education Society. Wikipedia lists a 15 acre campus, affiliation to Visvesvaraya Technological University and AICTE approval, and a NAAC B++ grade that may have been revised since, so check the current status on the college's own site. I could not confirm anything about RKB Sanjeevini Hospital from a source I opened, so ask the builder for its address and your own family doctor for an opinion.
On shopping, the builder lists Park Square Mall and Nexus Shantiniketan Mall. Wikipedia places Park Square Mall inside the International Tech Park, at 450,000 sq ft. Its Whitefield article lists "Nexus Whitefield" and does not use the Shantiniketan name, so I could not confirm that they are the same mall.
What does this mean for a household? Medical staff, students and tech workers are all plausible tenants or neighbours here, which could help a buyer who may rent the flat out later. No source I opened measures rental demand on this road, so treat that as a question to put to local brokers and not as a finding. Also ask the builder how many flats in the building are already booked, since a mostly owner-occupied building tends to feel different from one with many rented homes, and that answer changes how the party hall and avenue seating get used.
Which employment hubs and infrastructure projects will change commuting from Sky Samurai, and when?
The jobs are already there, in the International Tech Park and the EPIP industrial area, while most projects that would shorten journeys further are either unfinished or not yet approved. The table sets out each item with the wording and date of the source.
| Project | Status as reported | Source and date |
|---|---|---|
| Blue Line, Silk Board to KR Puram (about 19 km, 13 stations) | Under construction; launch pushed to 2027, trials expected from October 2026 | Swarajya, 16 August 2026, and Goodreturns, 19 August 2026 |
| Blue Line airport section | Under construction; Hebbal to airport targeted for September 2027 and full corridor March 2028 on an unofficial tracker | bengalurumetro.in, September 2026 |
| Short Purple Line extension beyond Whitefield | Contract awarded for ₹64 crore to Milan Road Buildtech after an earlier award was scrapped | Deccan Herald, 27 September 2026 |
| KR Puram to Hoskote metro link | Feasibility stage; no DPR yet | Sobha blog citing Moneycontrol, 28 May 2026; Deccan Herald, 27 September 2026 |
| Bengaluru Business Corridor, first phase | Tenders issued; farmers' body sought recall | ETV Bharat, 31 March 2026; Deccan Herald, 13 April 2026 |
| Parijaata suburban line, Kengeri to Whitefield | Approved, not under construction | Wikipedia, undated |
What do these mean in practice?
The Blue Line reports say the delay comes from unfinished work at Marathahalli and Central Silk Board, a pending link to the Byappanahalli depot, and utilities at Iblur, with white-topping of the Outer Ring Road planned from October 2026 to January 2027. For a Sky Samurai household, the Blue Line matters if your office is on the Outer Ring Road or you fly often, and it will not help before 2027.
The Whitefield extension is small. In 2023 BMRCL described a 588 m stretch beyond the station, crossing the Bengaluru to Chennai railway line towards Belatur Colony, with no new passenger stations, and its purpose is a reversal facility that should allow higher train frequency. In February 2024 the work was awarded to M Venkata Rao Infra Projects for ₹48.62 crore, and the Deccan Herald says an earlier 2024 award to another company was scrapped, though neither source says the two are the same contract. The Hoskote proposal describes a 16 km double-decker structure with 11 stations, and it has no approval yet. The Business Corridor's first phase, ₹3,348 crore over 19.8 km, is far from Whitefield, and its later phases run towards Old Madras Road and Hosur Road.
What do sources say about prices around Sky Samurai, and does the builder's arithmetic add up?
Published portal prices for Soukya Road sit well above the builder's ₹6,900 and ₹7,100 per sq ft, but they cover a different mix of projects, and one of the builder's own numbers needs an explanation. A Homebazaar page for the road, whose listings were last updated between 19 May and 13 July 2026, quotes ₹12.52k per sq ft as the starting rate for its three properties, and those include villas. A Square Yards overview carries 2026 in its title but no exact date, and it puts the average apartment at ₹11,850 per sq ft. Neither is a price for this building.
The table applies the builder's stated rates to its stated sizes. It is my arithmetic on the base rate, before GST, registration, parking and deposits.
| Plan | Rate | Base |
|---|---|---|
| 1,104 sq ft 2 BHK | ₹6,900 | about ₹76.18 lakh |
| 1,191 sq ft 2 BHK | ₹6,900 | about ₹82.18 lakh |
| 1,351 sq ft 3 BHK | ₹7,100 | about ₹95.92 lakh |
| 1,632 sq ft 3 BHK | ₹7,100 | about ₹1.159 crore |
The 2 BHK figure matches the builder's ₹76.17 lakh. The 3 BHK figure does not: 1,351 sq ft at ₹7,100 gives about ₹95.92 lakh, while the page says ₹97.27 lakh onwards. The gap of roughly ₹1.35 lakh could be a different smallest plan, a floor rise or another charge, and the page does not say. Ask which plan the ₹97.27 lakh refers to.
How to check comparable prices
Pull the guidance value for the survey area from the registration department and treat it as a floor. Ask the builder for recent registered agreements in this project and compare the value per sq ft. Then collect dated listings of similar flats near Hopefarm and Kadugodi, and separate ready homes from under-construction ones, since the two are priced differently. Perfect Neighbourhood cautions buyers not to pay extra today for works that are only proposed, and that applies to any metro extension mentioned by a sales team. Written offers, dated and signed, are worth more than a verbal promise about future infrastructure.
What does DS MAX Sky Samurai cost in total? A worked example on the builder's starting prices
The builder's page lists 2 BHK from ₹76.17 lakh onwards; 3 BHK from ₹97.27 lakh onwards. It does not say whether those figures include GST, parking, club charges or the maintenance deposit, so the table below treats each figure as the base price and adds the statutory items on top. All rates are for illustration. Ask for the written cost sheet and check every line against it, because if the builder's figure already includes GST you should not add it a second time.
| Item | 2 BHK (₹76.17 lakh) | 3 BHK (₹97.27 lakh) |
|---|---|---|
| Base price (builder's stated figure) | ₹76.17 lakh | ₹97.27 lakh |
| GST at 5% (under-construction, not affordable housing) | ₹3.81 lakh | ₹4.86 lakh |
| Stamp duty at 5% | ₹3.81 lakh | ₹4.86 lakh |
| Registration fee at 2% | ₹1.52 lakh | ₹1.95 lakh |
| Cess and surcharge, about 0.6% | ₹0.46 lakh | ₹0.58 lakh |
| Total before parking, deposits and interiors | ₹85.77 lakh | ₹1.10 crore |
- GST: the 5% rate without input tax credit for residential flats outside the affordable category comes from the GST Council's 34th meeting (PIB release, March 2019). A flat sold after the completion certificate is reported to carry no GST, so a ready flat changes the sum.
- Stamp duty: Karnataka charges 5% on homes above ₹45 lakh, on the higher of the price or the government guidance value, according to Deccan Herald and a Sobha Limited article of August 2026. Sources disagree on the slabs below ₹45 lakh, which does not affect the figures here because every price on this page is above it.
- Registration fee and cess: Deccan Herald reports the fee at 2% of value for documents registered from 31 August 2025, up from 1%. The cess and surcharge of roughly 0.6% of value is as described by several lenders' guides and varies with the local body. Confirm both with the sub-registrar or on the Kaveri portal before you rely on them.
Now the loan. Suppose you borrow 80% of the 2 BHK base price of ₹76.17 lakh, which is ₹60.94 lakh, over 20 years at an illustrative 8.5% a year. The EMI works out to about ₹52,882 a month, and you would repay about ₹1.27 crore in total, of which about ₹65.98 lakh is interest. At 9.5% the EMI rises to about ₹56,800, and at 7.5% it falls to about ₹49,090. The 8.5% figure is not a quote: lenders publish their own rates, and one aggregator's July to August 2026 listing of a large public-sector bank showed a wide band for its home loan schemes, so use your sanction letter, not this page.
The cash outlay on that example is the 20% margin of ₹15.23 lakh plus about ₹9.60 lakh of GST, stamp duty, registration fee and cess, so roughly ₹24.83 lakh before parking, deposits and interiors. If your budget stops at the base price, you are short by more than a tenth.
Two more rules affect the paperwork. If the value is ₹50 lakh or more, the buyer deducts 1% TDS from each payment to the seller and pays it through Form 26QB (Income Tax Department). Interest on a home loan for a self-occupied home is deductible up to ₹2 lakh a year under section 24(b) in the old tax regime only, per the Income Tax Department's e-filing guidance; the new regime does not allow it. Speak to a chartered accountant, since none of this has been reviewed by a named legal or financial reviewer.
How do you check the RERA registration of DS MAX Sky Samurai on the Karnataka RERA website?
Type the address rera.karnataka.gov.in into your browser yourself, and then search for the number the builder's page prints: PRM/KA/RERA/1250/304/PR/150224/006622. Do not follow a link sent by a salesperson or an advertisement.
- Search by the exact registration number. If nothing appears, search by the project name and by the promoter's name, since portals sometimes list a project under its legal name rather than its brand name.
- Compare the project name and address on the record with what the builder shows for DS MAX Sky Samurai. A different name or location is a reason to ask questions before paying.
- Compare the promoter named on the record with the company on your booking form and agreement. The legal entity that signs with you should be the registered promoter.
- Note the registration date and the validity or completion date. Ask the sales team which completion date they will put in the agreement, and compare it with the portal.
- Look for quarterly progress updates, any extension notice, and any complaint or order against the project. An empty progress history on an old registration is worth asking about.
- Save a dated PDF or screenshot of the page and keep it with your booking papers.
While preparing this page we could not open the portal record ourselves, because the site blocks automated access. That means the number for DS MAX Sky Samurai is unconfirmed here: it is shown as the builder prints it. Layouts on the portal change, so if the steps above do not match what you see, ask the builder for the registration certificate and check the number against it.
What should you inspect at Sky Samurai, with two basements and 14 floors above the ground floor?
Begin below ground: the builder lists two basements plus the ground floor and 14 floors, so the basement quality matters more here than at a stilt-parking building. Ask what each basement is used for, since the page lists covered car parking but no slot count.
- Walk the ramp and check its width, slope and the turning space at each corner. Ask if two cars can pass.
- Look at basement ceiling height near beams and pipes, and ask how air is ventilated and how smoke would be extracted in a fire.
- Ask where the sump and pumps are, and whether there is standby power for them. After a heavy rain visit again and look for damp on walls and ramps.
- Check how residents get from each basement to their tower, and how many lifts serve the basement levels.
- The builder describes an RCC framed structure with block masonry walls. Look at plaster joints where walls meet beams and columns, and note any hairline cracks in a shell flat.
- The builder lists vitrified flooring, European water closets, AC provision in the master bedroom and provision for kitchen appliances. Ask for brands, tile sizes and the location of the AC outdoor unit, drain and power points, and how kitchen electrical loads are provided.
- Ask how the party hall and recreation room are booked and charged, and where the avenue seating sits relative to bedroom windows.
- Locate the sewage treatment plant and ask where the treated water goes.
- Count the lifts per tower and find out whether the fire staircase reaches both basements and the top floor without obstruction. Ask to see the fire tank and pump room, and who maintains them.
- Ask how many flats share each floor, and stand in a 3 BHK to see which rooms face the road and which face the inner side.
Carry a torch and a tape, ask for the sanctioned plan, and compare what you see with it. Photograph anything that looks unfinished and ask for a dated written answer on when it will be completed, because the page gives no completion date against which to hold the builder.
Who should think twice before buying at Sky Samurai?
Buyers who count on a five minute walk to the metro, a fast move-in or a firm delivery date should hold back until the builder answers in writing, since the page gives no distance, no possession date and no land area. If you pay rent and an EMI together, an uncertain completion date is a real cost.
Commute length is the next test. The Purple Line ride from Whitefield to Challaghatta was reported at about 1 hour 20 minutes, so it works best for workplaces along the line or near ITPL, and less well for offices on the Outer Ring Road, which depend on a Blue Line that is running late. Anyone who flies often should not assume a quick airport link soon.
The road matters too. Soukya Road, in the August 2026 report, has safety complaints and unfinished fixes, which weighs on daily school and market trips. If your household relies on a two-wheeler, walk the road and note whether footpaths and streetlights exist between the gate and the main road.
The spread between the two rates is small, at ₹6,900 for 2 BHK and ₹7,100 for 3 BHK, so the cheaper entry point comes from smaller flats and not from a much lower rate. If you are stretching for the 3 BHK, compare the total outgo, not the headline figure.
Basements add running cost. Two levels need lighting, ventilation and pumping, and those charges land on the maintenance bill, which the page does not state. The builder's 3 BHK entry price also needs the clarification described above. Finally, no source I found measures rental demand on this road, so do not build your EMI plan on rent. Buyers who want a compact, low-maintenance flat in a small building may prefer a smaller project.
How was this page prepared?
These sections were compiled on 29 September 2026 from documents and web pages, not from a visit to the site. The builder's project page supplied the prices, sizes, structure, specifications and landmark list, and all builder-supplied details are unverified by us. BMRCL-linked news and named outlets, including the Deccan Herald, Swarajya, Goodreturns, ETV Bharat and The News Minute, supplied dated reports on the metro, the Blue Line and the Business Corridor. Wikipedia supplied station, hospital and college facts, and property portals supplied listing prices. An unofficial station page supplied train timings, and a developer blog supplied the Hoskote proposal details. I could not open the Karnataka RERA portal for the project record, so the registration number is unchecked here. Nobody from OneCity visited the site, spoke with residents or inspected documents while preparing this text. Please confirm every distance, timing and date with the builder and BMRCL before paying an advance.
Frequently asked questions about DS MAX Sky Samurai
What is the starting price of DS MAX Sky Samurai?
The builder's page lists 2 BHK from ₹76.17 lakh and 3 BHK from ₹97.27 lakh. These are starting prices marked onwards, so confirm the current price sheet for the flat you want.
What is the RERA registration number of DS MAX Sky Samurai?
The builder's page lists PRM/KA/RERA/1250/304/PR/150224/006622. Check it on the Karnataka RERA portal, including the promoter name and completion date, before you pay any booking amount.
Where is DS MAX Sky Samurai located?
It is on Soukya Road, Whitefield, Bengaluru. The builder names landmarks such as Sri Sathya Sai Super Speciality Hospital, RKB Sanjeevini Hospital, Hopefarm Metro Station (nearby) and Park Square Mall. Distances are not stated on the page, so check them on a map or ask the builder.
What unit sizes does DS MAX Sky Samurai offer?
The builder's page lists 2 BHK 1,104 to 1,191 sq ft; 3 BHK 1,351 to 1,632 sq ft. Sizes are super built-up areas, so ask for the carpet area of the flat you like.
How does Sky Samurai compare with Sky Fields?
Both are on Soukya Road in Whitefield. Sky Samurai starts at ₹76.17 lakh for a 2 BHK, while Sky Fields starts at ₹92.47 lakh. Compare the completion dates and carpet areas before choosing.
How many basements does Sky Samurai have, and what does that mean for parking?
The builder lists 2 basements, a ground floor and 14 floors, and it also lists covered car parking. It does not state how many slots there are or how many each flat receives. Ask for the parking layout on the sanctioned plan, check ramp width and headroom on a visit, and ask how ventilation, drainage and pumping in the basements are maintained and paid for.
How often do Purple Line trains run near Sky Samurai?
Wikipedia gives Purple Line intervals from 5 minutes at peak to 15 minutes off peak. A third-party station page lists first and last Challaghatta-bound trains from Hopefarm Channasandra at 05:02 and 22:46 on Monday to Saturday, with a Sunday start at 07:01. Because that page is unofficial, confirm current timings on the BMRCL app before planning a daily commute around them.
Will the Blue Line open soon, and does it help Whitefield residents?
No. Swarajya on 16 August 2026, citing the Times of India, reported that Blue Line commercial operations between Silk Board and KR Puram have slipped to 2027, with trials expected from October 2026. It helps Whitefield residents mainly at KR Puram, where Wikipedia says it will meet the Purple Line, and for Outer Ring Road offices. The airport section is further off.
Is the Purple Line being extended beyond Whitefield or to Hoskote?
A short extension is moving, but a Hoskote line is not approved. The Deccan Herald reported on 27 September 2026 that BMRCL awarded a ₹64 crore contract for a short Purple Line extension beyond Whitefield, and that a feasibility report for a KR Puram to Hoskote link is being prepared. The 2023 tender described the short stretch as a 588 m reversal facility with no new passenger stations.
Which specifications does the builder list for the flats at Sky Samurai?
The builder's page describes an RCC framed structure with block masonry walls, vitrified flooring, European water closets, AC provision in the master bedroom and provision for kitchen appliances. It gives no brands, tile sizes or electrical loads. Ask for the written specification sheet, compare it with the sample flat, and get the same list attached to the agreement for sale.
Does the 3 BHK starting price at Sky Samurai match the stated rate?
Not exactly. At ₹7,100 per sq ft, the smallest 3 BHK of 1,351 sq ft works out to about ₹95.92 lakh, while the builder lists ₹97.27 lakh onwards, a gap of roughly ₹1.35 lakh. The 2 BHK matches: 1,104 sq ft at ₹6,900 gives about ₹76.18 lakh. Ask the builder which plan the ₹97.27 lakh price refers to.
Prices, sizes and availability were taken from the builder's page on 29 September 2026. They can change without notice, and the documents you sign with the builder prevail over this summary.
Overview
Project ID: 208
Type:Apartment
Amenities and features
- Parking
- Swimming pool
- Security
- Fitness center
- Spa & Massage
- Children’s Play Area
- Table Tennis
- Indoor Games Area
- Snooker & Billiards
- clubhouse
Location
Share:



Write A Review
0 Reviews
0 out of 5
