
Selling
DS MAX Sista Grand
Contact
Description
Published: 20 September 2026 | Updated on: 29 September 2026 | By L K Monu Borkala, CEO & Founder, OneCity Property, 15 years of property consultancy experience and over 20 years in marketing and management at OneCity Technologies Pvt. Ltd.
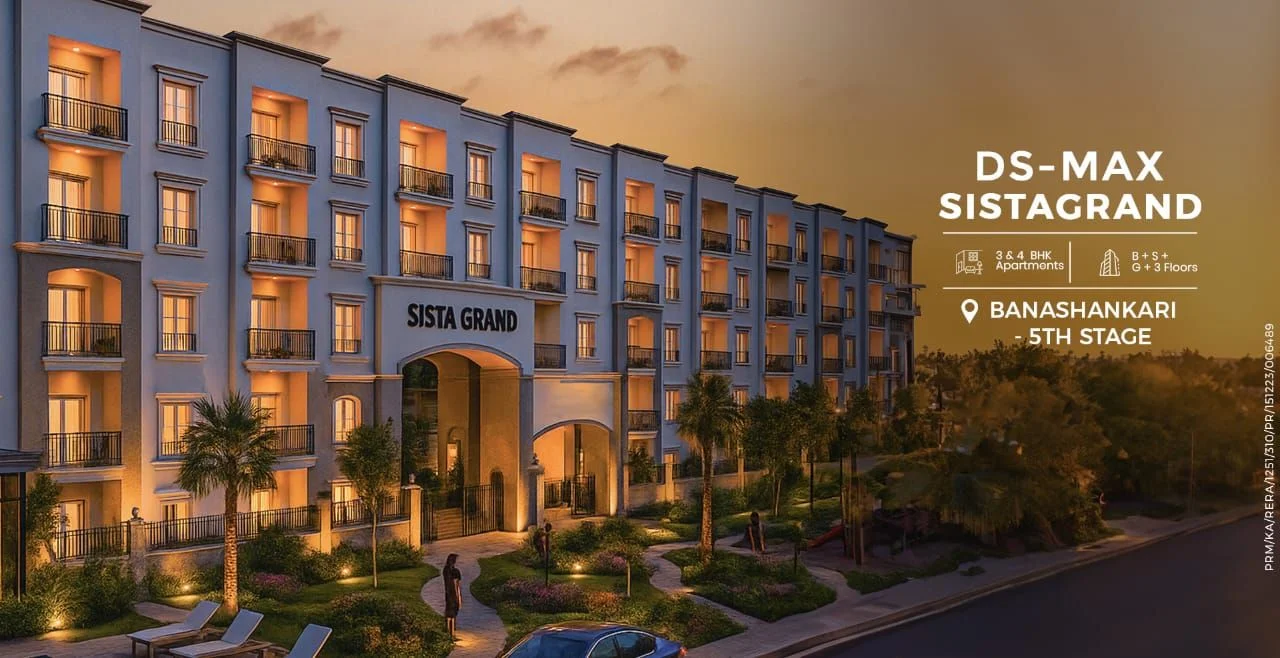
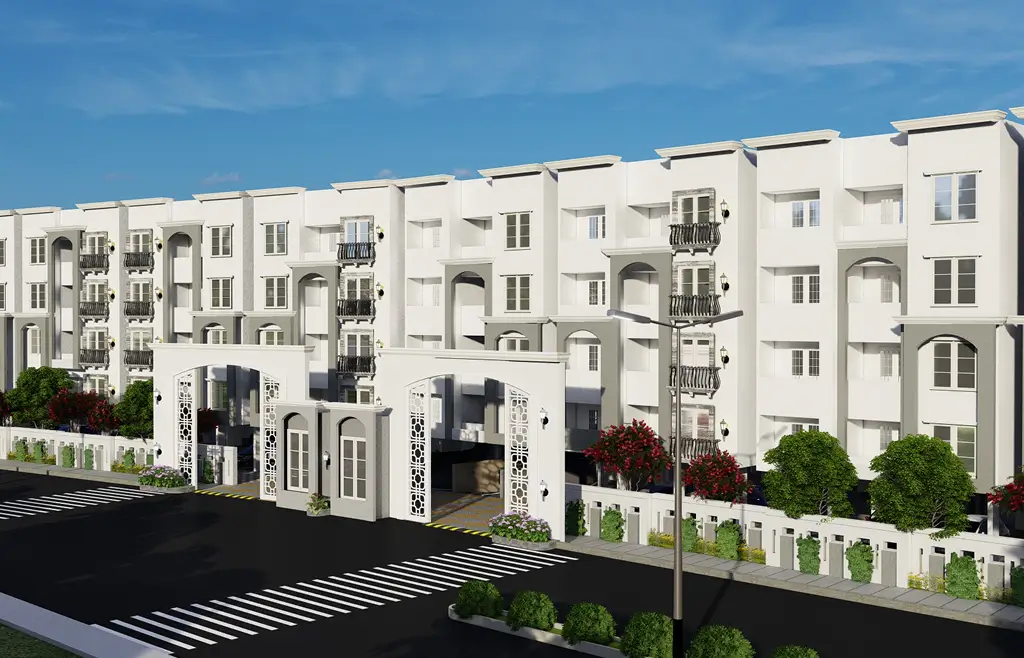
DS MAX Sista Grand is a residential apartment project by DS-MAX Properties in Banashankari 5th Stage, Bengaluru. The builder's page lists 3 BHK from ₹1.45 crore and 4 BHK from ₹1.92 crore, in a building with basement, stilt, ground and 3 floors. It is marked BBMP approved. The RERA number shown on the builder's page is PRM/KA/RERA/1251/310/PR/151223/006489. This page collects the project's facts, explains what they mean for a buyer and lists what to verify before paying a booking amount.
Image: DS-MAX Properties (builder). Renders and plans are indicative.
What is DS MAX Sista Grand?
- Developer: DS-MAX Properties
- Location: Banashankari 5th Stage, Bengaluru
- Type: Residential apartments
- 3 BHK: 1,458 to 1,718 sq ft, from ₹1.45 crore (₹10,000 per sq ft)
- 4 BHK: 1,928 sq ft, from ₹1.92 crore (₹10,000 per sq ft)
- Structure: basement, stilt, ground and 3 floors
- Approval stated: BBMP approved
- RERA number (as listed by the builder): PRM/KA/RERA/1251/310/PR/151223/006489
- Possession date and land area: not stated on the builder's page
Sista Grand is the premium end of this DS-MAX list. It is a low-rise basement, stilt, ground and 3 floors project marked BBMP approved, with 3 BHK and 4 BHK homes at ₹10,000 per sq ft and EV charging points among the amenities.
Where is DS MAX Sista Grand located, and what is nearby?
Banashankari 5th Stage is an established south Bengaluru residential area, and the builder names Vajarahalli and Doddakallasandra metro stations, Olympus Super Speciality Hospital, BGS Gleneagles Global Hospitals, National Public School, D-Mart and Forum Mall. The metro station names are on the Green Line extension, but confirm the stations' operating status and walking distance yourself, since the builder's page gives no figures.
The landmarks named on the builder's page are grouped below. Distances are not given for most of them, so treat the list as a starting point for your own drive test, not as a promise of travel time.
- Metro: Vajarahalli Metro Station, Doddakallasandra Metro Station
- Hospitals: Olympus Super Speciality Hospital, BGS Gleneagles Global Hospitals
- School and retail: National Public School, D-Mart, Forum Mall
If a metro line is part of your plan, our guide to homes near a metro line in Bangalore explains how to judge the real walking distance from a project to a station.
What are the unit sizes and prices at DS MAX Sista Grand?
On the builder's page, the 3 BHK runs 1,458 to 1,718 sq ft and starts at ₹1.45 crore (₹10,000 per sq ft); the 4 BHK runs 1,928 sq ft and starts at ₹1.92 crore (₹10,000 per sq ft). All prices are marked onwards, so they are starting figures and not a quote for a specific flat.
The 3 BHK starts at ₹1.45 crore and the 4 BHK at ₹1.92 crore, both at ₹10,000 per sq ft. This is the highest rate in the group, so compare it against resale prices in the same area before booking.
The 3 BHK spans 1,458 to 1,718 sq ft, a range of 260 sq ft, and the single 4 BHK is 1,928 sq ft. The 4 BHK is only 210 sq ft larger than the largest 3 BHK, so check whether the extra room justifies the jump from ₹1.45 crore to ₹1.92 crore.
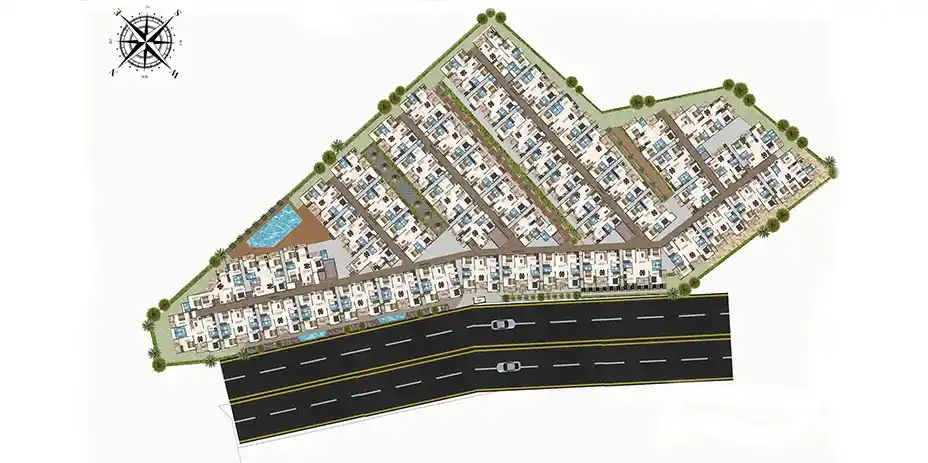
Image: DS-MAX Properties (builder). Renders and plans are indicative.
A quoted size such as 1,458 to 1,718 sq ft is normally a super built-up figure, not the floor area inside your door. Work out the carpet area with the help of our explainer on how super built-up and carpet area differ before you compare price per sq ft across projects.
What amenities does DS MAX Sista Grand offer?
The builder lists 14 amenities. Amenities on a brochure are only useful if they are built, so ask for the sanctioned plan showing where each one sits and which are in the clubhouse.
- Swimming pool
- CCTV cameras
- Table tennis
- Sewage treatment plant
- Sauna and steam
- Multi-gym
- Clubhouse
- Snooker
- Foosball
- Covered car parking
- Kids play area
- 24/7 security
- EV charging points
- Carrom
EV charging points are the modern touch on Sista Grand's list and matter for a project priced at ₹10,000 per sq ft. Ask how many points are installed, whether they are shared, and whether the electrical load has been planned for more of them as EV ownership grows.
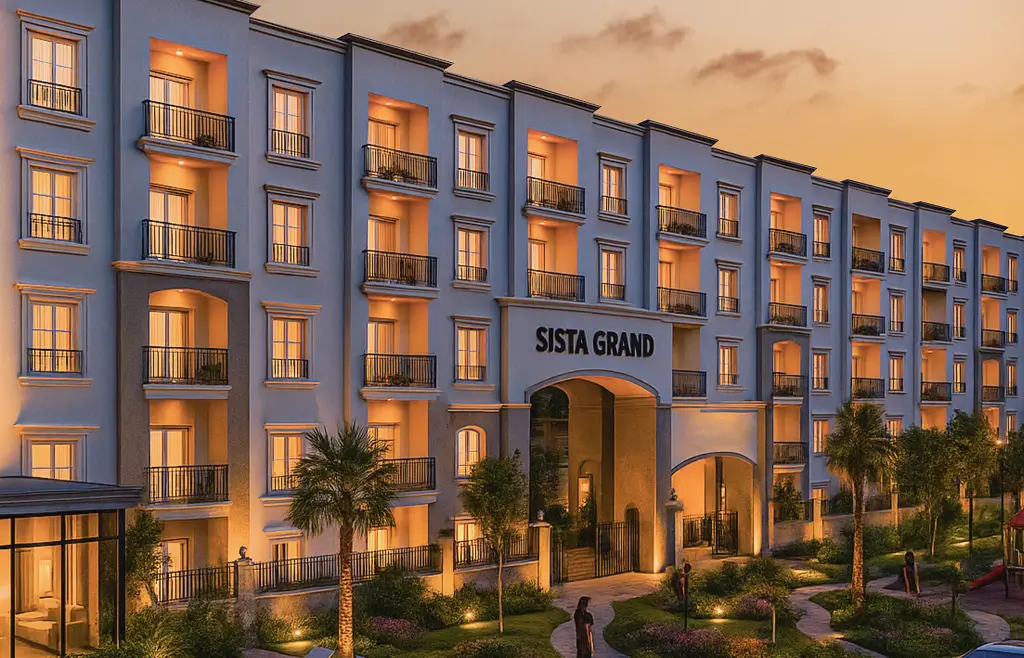
Image: DS-MAX Properties (builder). Renders and plans are indicative.
Who is DS MAX Sista Grand suited to?
It suits buyers who want a low-rise premium project in established south Bengaluru, with older neighbourhood amenities, hospitals and metro nearby. It does not suit buyers who need a smaller or cheaper home, since the smallest layout is a 3 BHK of 1,458 sq ft.
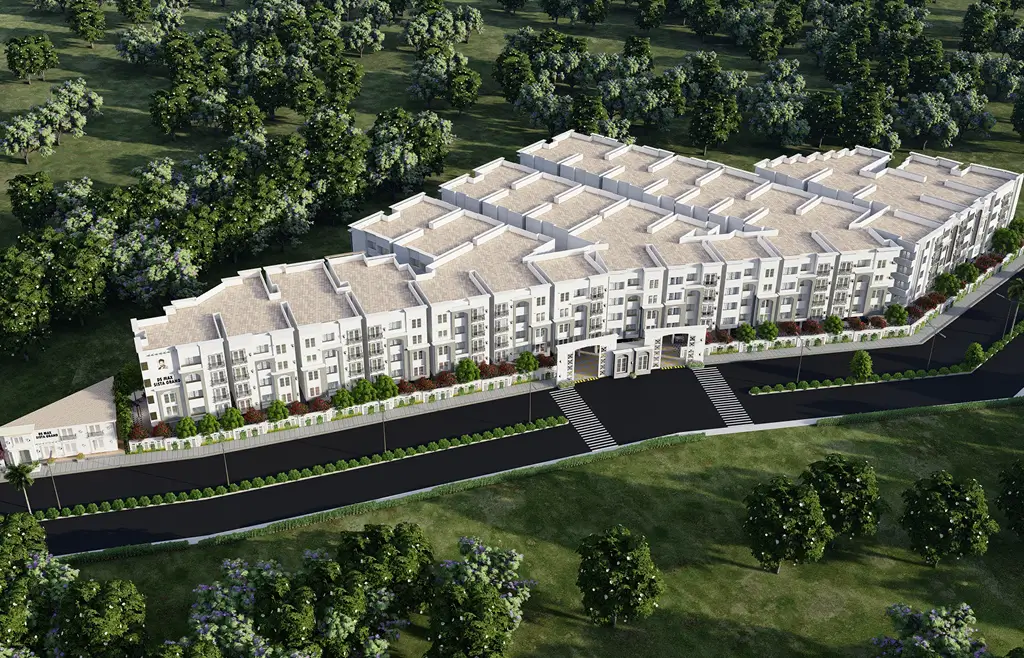
Image: DS-MAX Properties (builder). Renders and plans are indicative.
How does DS MAX Sista Grand compare with other DS-MAX projects nearby?
Buyers comparing options nearby can also look at DS MAX Sky Blossom in Begur, which lists 2 BHK homes from ₹91.27 lakh in a building with 2 basements, ground and 14 floors, and at DS MAX Sky Sanman on Bannerghatta Road, which lists 3 BHK homes from ₹97.30 lakh in a building with 2 basements, ground and 14 floors. Compare price per sq ft, height of the building and the completion date on each before you decide.
What will it cost to buy at DS MAX Sista Grand beyond the base price?
The starting 3 BHK price of ₹1.45 crore is a base figure. Stamp duty, registration charges, GST where applicable, the maintenance deposit, the parking charge and the cost of interiors are usually extra. Use the stamp duty calculator for Karnataka to estimate the government charges and check the home loan EMI calculator to see how a loan on the starting price would affect your monthly budget. Ask the builder for a written cost sheet that lists every line before you pay a token amount.
Read the agreement before the price. Our note on the difference between a sale deed and a sale agreement shows which document actually transfers ownership, and the registration document list tells you what to carry to the sub-registrar's office.
What should you verify before booking at DS MAX Sista Grand?
Verify the BBMP approval, and ask for the possession date, land area and total unit count. With a per sq ft rate this high, ask what is included in the price: parking, clubhouse membership, and maintenance deposit.
- Search the RERA number PRM/KA/RERA/1251/310/PR/151223/006489 on the Karnataka RERA portal and compare the promoter name, project address, registration date and completion date with what the builder tells you.
- Read the title and approvals with the help of our guide to verifying property documents in Karnataka and ask which authority approved the plan, using our note on BDA, BBMP and Gramathana approvals as a reference.
- Ask about the khata for the apartments. Our guide to khata registration in Karnataka explains the types and the steps, including the e-khata process.
- Obtain an encumbrance certificate for the land from the Kaveri online services portal and read how to obtain an encumbrance certificate first.
- Ask how the undivided share of land is recorded for your flat, and when the occupancy certificate is expected.
Image: DS-MAX Properties (builder). Renders and plans are indicative.
Who is the developer of DS MAX Sista Grand?
The developer named on the project page is DS-MAX Properties. Its office is listed on the builder's website as #1797, 5th Block, 14th Main Road, Brindavan Nagar, HBR Layout, Bengaluru 560043. That is the company's office, not the address of this project. For the project details in this article, the source is the builder project page, read on 29 September 2026. OneCity Property is a property consultancy and is not the developer, so prices, availability and approvals should be confirmed with the builder before you decide.
How can OneCity Property help with DS MAX Sista Grand?
We can arrange a site visit for DS MAX Sista Grand, request the current price sheet and floor plans from the builder, and go through the RERA record, approvals and payment plan with you before you commit. Call 7676870876 or 9606230962, or send an enquiry from this page. These notes are general information and have not been reviewed by a named legal or financial reviewer, so take advice from a property lawyer before paying an advance.
How well is Banashankari 5th Stage connected by road and metro?
The area is reached mainly through Kanakapura Road, where Namma Metro's Green Line has stations at Doddakallasandra and Vajarahalli, but the builder gives no walking distance from the project to either of them.
The Green Line's southern section from Yelachenahalli towards Silk Institute opened in January 2021. Wikipedia's Green Line page gives 15 January 2021 for the section, while the individual station pages say 21 January 2021, so treat the exact day as unsettled. Going south from Yelachenahalli, the stations are Konanakunte Cross, Doddakallasandra, Vajarahalli, Thalaghattapura and Silk Institute, which is the terminus. Wikipedia describes the whole Green Line as 33.46 km with 32 stations. Both stations the builder names are raised stations on a viaduct. The Vajarahalli station has one exit on the Kanakapura Road side towards Raghuvanahalli, near a D-Mart, and the Doddakallasandra station has an exit towards Mantri Arena Mall.
North of here the same line passes Banashankari station, which opened on 18 June 2017 and sits next to BMTC's Banashankari bus station. Further north, the Green Line meets the Purple Line at Nadaprabhu Kempegowda station. It also meets the Yellow Line at Rashtreeya Vidyalaya Road station. The Yellow Line was inaugurated on 10 August 2025 and opened to passengers the next day. It runs 19.15 km to Bommasandra, with a stop at Electronic City. Wikipedia lists a train interval of 25 minutes for it, a figure that may have changed, so check the current timetable on the BMRCL site.
One caution matters here. Aurum Proptech's locality page for Banashankari 5th Stage says the locality has no direct metro connectivity and describes public transport as inconsistent. That page is undated, but it fits what the builder's page leaves unsaid: the stations are on Kanakapura Road, and the distance from your gate to the platform depends on which internal road you use. Measure it on foot before you count the metro as a daily option.
The Pink Line is often mentioned for south Bengaluru, but it runs along Bannerghatta Road, not Kanakapura Road. It is a separate corridor, so do not assume it serves this address.
Airport access, BMTC route numbers and bus frequencies could not be confirmed from any source opened for this page. Aurum names Kempegowda International Airport as the nearest airport but gives no route or time. Test the drive yourself at the hour you would travel.
What is there to use every day around Banashankari 5th Stage?
Daily needs are covered by the Kanakapura Road and Banashankari belt, though some of the builder's named landmarks could only be placed in part.
For shopping, Forum South Bengaluru is the mall the builder most likely means. Its own website gives the address as Konanakunte Cross Metro Station, Anjanadri Layout, Konanakunte, and lists opening hours of 10 am to 10 pm every day. It names H&M, Lifestyle and Zara as tenants, a 55,000 sq ft family entertainment centre, more than 45 food and beverage outlets and cinemas on the third floor. The builder's page says only "Forum Mall", so confirm that this is the one. The D-Mart the builder names is consistent with the one Wikipedia places beside the Vajarahalli station exit on Kanakapura Road, though the builder does not give an address.
For schooling, the builder lists "National Public School" without a branch. Wikipedia's entry for National Public School, Banashankari puts it at 3rd Cross, 60 Feet Road, Uttarahalli-Kengeri Main Road, Banashankari 6th Stage. It is a CBSE school, established in 2013, with about 5,800 students on a 12-acre campus, according to that entry, which carries a page-verification notice. A separate BGS National Public School exists at Hulimavu. Ask the builder which campus is meant.
For hospitals, BGS Gleneagles Global Hospitals is at 67 Uttarahalli Road, Kengeri, according to a hospital-accreditation listing. The hospital's own site claims 24 hour emergency care, NABH and NABL accreditation and more than 30 specialities, including transplants. Those are the hospital's claims, not independent checks. The builder also names Olympus Super Speciality Hospital, but the group's website did not load and no source opened for this page placed an Olympus branch near the project, so its location is not confirmed.
Closer to the metro stations, a Dwello listing updated on 17 February 2026 names several hospitals on or near Kanakapura Road. These include Cloudnine Hospital in Doddakallasandra, Metro Hospital on Vasanthapura Main Road at Konanakunte Cross, Aikya Healthcare, Samastha Hospitals and a government hospital at Konanakunte. Wikipedia also places Siddalingappa Memorial Hospital beside one exit of Konanakunte Cross station.
Aurum lists schools, grocers, temples and banks in the neighbourhood and in nearby Vasanthapura and Gubbalala. The Banashankari Amma Temple, from which the locality takes its name, is on Kanakapura Road and dates to 1915 per Wikipedia. No park or college near the project could be confirmed, so none is named here.
Which jobs and infrastructure projects could affect Banashankari 5th Stage?
No large employment cluster sits inside the area, so jobs are reached by metro or road, and the infrastructure that would change this is either newly approved or still being built.
Aurum names Electronic City, BTM Layout and Jayanagar as employment centres within reach. By metro, Electronic City needs a change at Rashtreeya Vidyalaya Road from the Green Line to the Yellow Line, which is operational.
The Pink Line was not yet open when The Federal wrote about it on 16 September 2026. It reported the 7.5 km raised section from Kalena Agrahara to Tavarekere, with six stations, as expected in September or October 2026, and the full line targeted for May or June 2027. Swarajya reported that the section still needed Railway Board approval for its rolling stock and safety certification by the Commissioner of Metro Railway Safety. Wikipedia carries a different date for the underground Tavarekere to Nagawara part, March 2027, so the sources disagree. The stations are Kalena Agrahara, Hulimavu, IIMB, JP Nagar 4th Phase, Jayadeva Hospital and Tavarekere, and Jayadeva Hospital connects to the Yellow Line. For a Sista Grand resident it matters as a second route to Jayadeva and beyond, reached by road first.
On Kanakapura Road itself, the Karnataka Cabinet approved 11 new flyovers and raised corridors of 75.60 km in total, at a reported cost of ₹13,262 crore, according to Oneindia and NewsFirst on 17 April 2026. One of them is an 18.5 km raised corridor from Ragigudda to Talaghattapura on Kanakapura Road, to be handled by Bangalore Smart Infrastructure Ltd. Neither report gave a timeline. Earlier, on 9 December 2024, The News Minute reported a BBMP proposal for a 10 km, ₹1,200 crore flyover from Banashankari to the NICE Road junction along the BWSSB Cauvery pipeline road, with a detailed project report being prepared. These are separate items and the sources do not say how they relate. Both should be read as planned, not built.
The Bengaluru Business Corridor, formerly the Peripheral Ring Road, is a 73 km, ₹27,000 crore project. Deccan Herald reported on 21 May 2026 that SNC was the lowest bidder for the first 19.5 km, and warned that petitions on land acquisition were pending in the Karnataka High Court. PropNewz reported a letter of acceptance for Package 1, Madavara to Ballari Road, around 15 June 2026. Neither article describes a southern stretch near Kanakapura Road, so its effect on this address is not established.
The Greater Bengaluru Authority said in January 2026 that it aims to finish 10 of 12 ongoing flyovers and underpasses in 2026. The south Bengaluru works named were on the Kengeri Outer Ring Road, not on Kanakapura Road. Water and sewage upgrades for this area could not be confirmed. The project lists its own sewage treatment plant.
What do published sources say about prices near Banashankari 5th Stage?
Published figures for this micro-market are thin and disagree with each other, so the builder's ₹10,000 per sq ft cannot be judged cheap or dear from them alone.
Estate Hive, in an article dated 23 April 2026 that cites 99acres, put the average for Banashankari at ₹9,500 per sq ft. It gave a range of ₹6,550 to ₹13,050 per sq ft across the stages, and ₹16,000 or more for premium projects. It reported a one-year rise of 18.8 per cent and a five-year rise of 65.2 per cent. It also said supply is limited in the core first to third stages, with newer building concentrated in the 6th Stage and Padmanabhanagar. That covers Banashankari as a whole, not the 5th Stage alone.
Aurum Proptech's undated page for Banashankari 5th Stage gives a much lower average of ₹4,247 per sq ft, with a range of ₹1,800 to ₹9,916 and a five-year rise of 89.9 per cent. It lists limited new developments as a weakness. The gap between the two is too wide to reconcile, and likely reflects different mixes of plots, older flats and new projects. Neither should be used as the reference price for a new apartment.
OneCity Property's own price guide, published on 22 January 2026 and updated on 1 August 2026, gives ₹6,000 to ₹10,500 per sq ft for south Bengaluru broadly. It names no figure for Banashankari and tells readers to validate quotes through site visits and recent transactions.
On these figures, the builder's rate sits inside the Estate Hive range and just above its average. That is all they support. The builder's price is a starting figure for a new flat quoted on super built-up area, while most published averages blend resale and new stock.
To check it properly, work like-for-like. Collect quotes for similar new apartments within a short drive, and convert each to a rate per sq ft of carpet area. Ask the builder for recent sale agreement rates in this project, and ask the registering office or your lawyer what comparable sale deeds nearby recorded. Look up the government guidance value for the survey number or locality, which sets a floor for registration charges but is not a market price. The arithmetic is worth doing. On a 1,458 sq ft 3 BHK, every ₹500 per sq ft difference is ₹7.29 lakh. On the 1,928 sq ft 4 BHK, it is ₹9.64 lakh.
What is the real outlay at DS MAX Sista Grand after tax, registration and financing?
The only prices available to us are the builder's: 3 BHK from ₹1.45 crore onwards; 4 BHK from ₹1.92 crore onwards. Whether GST, parking or deposits are inside them is not stated. To show the scale of the extra outlay, the table adds the statutory charges to each base price. Use it to plan a budget, and replace the numbers with those on your cost sheet before you commit.
| Item | 3 BHK (₹1.45 crore) | 4 BHK (₹1.92 crore) |
|---|---|---|
| Base price (builder's stated figure) | ₹1.45 crore | ₹1.92 crore |
| GST at 5% (under-construction, not affordable housing) | ₹7.25 lakh | ₹9.60 lakh |
| Stamp duty at 5% | ₹7.25 lakh | ₹9.60 lakh |
| Registration fee at 2% | ₹2.90 lakh | ₹3.84 lakh |
| Cess and surcharge, about 0.6% | ₹0.87 lakh | ₹1.15 lakh |
| Total before parking, deposits and interiors | ₹1.63 crore | ₹2.16 crore |
- GST: the 5% rate without input tax credit for residential flats outside the affordable category comes from the GST Council's 34th meeting (PIB release, March 2019). A flat sold after the completion certificate is reported to carry no GST, so a ready flat changes the sum.
- Stamp duty: Karnataka charges 5% on homes above ₹45 lakh, on the higher of the price or the government guidance value, according to Deccan Herald and a Sobha Limited article of August 2026. Sources disagree on the slabs below ₹45 lakh, which does not affect the figures here because every price on this page is above it.
- Registration fee and cess: Deccan Herald reports the fee at 2% of value for documents registered from 31 August 2025, up from 1%. The cess and surcharge of roughly 0.6% of value is as described by several lenders' guides and varies with the local body. Confirm both with the sub-registrar or on the Kaveri portal before you rely on them.
A loan changes the cash you need up front, not the total cost. If you finance 80% of the 3 BHK base price of ₹1.45 crore, the loan is ₹1.16 crore. Over 20 years at an assumed 8.5% the monthly instalment is about ₹100,667, and the interest across the term is about ₹1.26 crore. Try 9.5% and 7.5% as well: the instalment becomes about ₹108,127 and ₹93,449. Treat the rate as a placeholder and take the real one from your lender's sanction letter.
So the down payment and charges together come to about ₹47.27 lakh: ₹29.00 lakh as the 20% margin and about ₹18.27 lakh as GST and government charges. Parking, deposits and interiors come on top.
Keep the tax steps in mind as well. For a price of ₹50 lakh or more, 1% of each payment goes to the government as TDS, which you deduct and deposit through Form 26QB (Income Tax Department). Home loan interest for a self-occupied flat is deductible up to ₹2 lakh a year under section 24(b) if you stay in the old regime, and not under the new one. Have a chartered accountant confirm this; no named legal or financial reviewer has checked it.
How do you check the RERA registration of DS MAX Sista Grand on the Karnataka RERA website?
Type the address rera.karnataka.gov.in into your browser yourself, and then search for the number the builder's page prints: PRM/KA/RERA/1251/310/PR/151223/006489. Do not follow a link sent by a salesperson or an advertisement.
- Search by the exact registration number. If nothing appears, search by the project name and by the promoter's name, since portals sometimes list a project under its legal name rather than its brand name.
- Compare the project name and address on the record with what the builder shows for DS MAX Sista Grand. A different name or location is a reason to ask questions before paying.
- Compare the promoter named on the record with the company on your booking form and agreement. The legal entity that signs with you should be the registered promoter.
- Note the registration date and the validity or completion date. Ask the sales team which completion date they will put in the agreement, and compare it with the portal.
- Look for quarterly progress updates, any extension notice, and any complaint or order against the project. An empty progress history on an old registration is worth asking about.
- Save a dated PDF or screenshot of the page and keep it with your booking papers.
While preparing this page we could not open the portal record ourselves, because the site blocks automated access. That means the number for DS MAX Sista Grand is unconfirmed here: it is shown as the builder prints it. Layouts on the portal change, so if the steps above do not match what you see, ask the builder for the registration certificate and check the number against it.
What should you check on a site visit to DS MAX Sista Grand?
Start with the structure the builder lists, a basement, stilt, ground and 3 floors, and check that what you see or are shown matches it level by level.
Ask for the sanctioned plan and walk the building against it. Confirm the number of upper floors, the number of flats on each, and which flat is which size. The 3 BHK range from 1,458 to 1,718 sq ft is a spread of 260 sq ft, so find out which floors and orientations carry which layout, and how many 4 BHK flats of 1,928 sq ft exist. The builder's page does not give the total unit count.
Spend time in the basement and stilt. Covered car parking is listed, so ask how many slots each flat gets and whether slots are numbered and allotted in the agreement. Carry a tape and measure the slot width, the ramp width and the clear ceiling height. Look for damp marks, drainage points and ventilation in the basement, since a basement in Bengaluru takes the full weight of the monsoon. Ask where the water sump sits and its capacity, and whether supply is from the Cauvery network or borewells.
The amenity list is long for a low-rise building: a swimming pool, sauna and steam, a multi-gym, a clubhouse with snooker, table tennis, foosball and carrom, and a kids play area. Ask where each sits on the plan, which are already built, and how far the pool and clubhouse are from the nearest bedroom windows. Ask who runs and pays for the sauna, steam and pool after handover, and what that adds to the monthly maintenance quote.
Ask to see the sewage treatment plant, its listed capacity, and where treated water is reused. Check for smell near it. Ask how many EV charging points are installed, whether each has its own meter, and whether the transformer and cabling can take more.
Finally, stand outside. Measure the width of the approach road, look at how close neighbouring buildings are, and time the walk to Kanakapura Road with a phone stopwatch. The sanction is described as BBMP approved, and Bengaluru's civic administration has since been reorganised under the Greater Bengaluru Authority, so ask for the sanction letter and any later documents.
Who should think twice before buying at Sista Grand?
Buyers who plan to commute by metro every day should think hardest, because the builder's page gives no distance to a station and Aurum records no direct metro access for the locality.
The Green Line stations named by the builder are on Kanakapura Road. If the walk is long, you will add an auto or two-wheeler leg at both ends of every trip. Anyone counting on the Pink Line should note that it serves Bannerghatta Road, and that its raised section was still awaiting its opening when last reported on 16 September 2026.
Buyers who need a move-in date should also pause. The builder's page states no possession date, and the existing page on this site flags that gap. Until the RERA record confirms a completion date, plan for uncertainty in your rent and EMI overlap.
Budget matters too. The 3 BHK starts at ₹1.45 crore and the 4 BHK at ₹1.92 crore, before registration, GST where applicable, parking and interiors. At ₹10,000 per sq ft, the rate is near the upper part of the published Banashankari range, so there is less room if the market stays flat.
Maintenance is a real consideration. A pool, sauna, steam room and clubhouse are costly to run, and in a low-rise building with an unstated number of flats, the cost per household may be higher than in a taller block. Ask for a written maintenance estimate before you sign.
Resale and rental depth deserve a hard look. Aurum notes limited new development in the 5th Stage, which can mean fewer comparable sales to price against. A single 4 BHK size means a narrow pool of buyers at ₹1.92 crore or more, and the sources opened for this page contain no rental data for the area.
Finally, the Kanakapura Road raised corridor and the Banashankari to NICE Road flyover are proposals. If either is built, construction could disrupt the main access road for some time, with no timeline reported.
How was this page prepared?
This section was written on 29 September 2026 from documents and web pages, not from a visit. The project facts come from the builder's page for DS MAX Sista Grand, and are the builder's own statements. They have not been independently verified. The RERA number is quoted as the builder lists it and was not checked against the Karnataka RERA portal for this section.
Metro and infrastructure status comes from BMRCL-linked coverage, Wikipedia entries for the stations and lines, and named news outlets including Deccan Herald, The Federal, Swarajya, Oneindia, NewsFirst, The News Minute and PropNewz. Market figures come from Estate Hive, Aurum Proptech and OneCity Property's own price guide, with dates stated where the source showed one. Details on Forum South come from the mall's own site, and on the hospital from accreditation and hospital pages.
Where sources disagreed, or where a fact could not be confirmed, this page says so and leaves the fact out. No one from OneCity Property visited the site, spoke to residents or inspected documents in preparing this section.
Frequently asked questions about DS MAX Sista Grand
What is the starting price of DS MAX Sista Grand?
The builder's page lists 3 BHK from ₹1.45 crore and 4 BHK from ₹1.92 crore. These are starting prices marked onwards, so confirm the current price sheet for the flat you want.
What is the RERA registration number of DS MAX Sista Grand?
The builder's page lists PRM/KA/RERA/1251/310/PR/151223/006489. Check it on the Karnataka RERA portal, including the promoter name and completion date, before you pay any booking amount.
Where is DS MAX Sista Grand located?
It is in Banashankari 5th Stage, Bengaluru. The builder names landmarks such as Vajarahalli Metro Station, Doddakallasandra Metro Station, Olympus Super Speciality Hospital and BGS Gleneagles Global Hospitals. Distances are not stated on the page, so check them on a map or ask the builder.
What unit sizes does DS MAX Sista Grand offer?
The builder's page lists 3 BHK 1,458 to 1,718 sq ft; 4 BHK 1,928 sq ft. Sizes are super built-up areas, so ask for the carpet area of the flat you like.
Does Sista Grand offer 4 BHK homes?
Yes. The builder's page lists a 4 BHK of 1,928 sq ft from ₹1.92 crore, along with 3 BHK homes of 1,458 to 1,718 sq ft from ₹1.45 crore.
Is the Green Line metro close to DS MAX Sista Grand?
The builder names Vajarahalli and Doddakallasandra stations on Kanakapura Road, but its page gives no distance, so closeness is unconfirmed. Both stations opened in January 2021 on the Green Line's southern section. Aurum Proptech, in an undated page, says the 5th Stage has no direct metro connectivity. Walk the route from the gate to a station with a stopwatch before treating the metro as a daily option.
Is the Pink Line open, and will it serve Banashankari 5th Stage?
No, it was not open when The Federal reported on 16 September 2026, and it does not run on Kanakapura Road. The 7.5 km raised section from Kalena Agrahara to Tavarekere follows Bannerghatta Road and was expected in September or October 2026. It matters here only as a road-first connection towards Jayadeva Hospital and the Yellow Line, not as a nearby station.
Which hospitals are near DS MAX Sista Grand?
The builder names Olympus Super Speciality Hospital and BGS Gleneagles Global Hospitals. BGS Gleneagles is listed at 67 Uttarahalli Road, Kengeri. The Olympus branch could not be confirmed from sources checked on 29 September 2026. A Dwello listing updated on 17 February 2026 also names Cloudnine, Metro Hospital and Aikya Healthcare on or near Kanakapura Road. Ask the builder for the drive time to each.
Is a flyover planned on Kanakapura Road?
Yes, as proposals only. Oneindia and NewsFirst reported on 17 April 2026 that Karnataka's Cabinet approved an 18.5 km raised corridor from Ragigudda to Talaghattapura, among 11 flyover projects costing ₹13,262 crore. No timeline was given. A separate BBMP proposal from December 2024 described a 10 km flyover from Banashankari to the NICE Road junction. Neither is built.
Is ₹10,000 per sq ft high for Banashankari?
It sits inside published ranges but is not clearly cheap. Estate Hive, on 23 April 2026 and citing 99acres, gave Banashankari an average of ₹9,500 per sq ft and a range of ₹6,550 to ₹13,050. Aurum's undated 5th Stage page gives far lower figures, so sources conflict. Compare new apartments nearby on carpet area, and ask for recent sale agreement rates in the project.
Which National Public School does the builder mean?
The builder's page says only National Public School, with no branch. Wikipedia lists National Public School, Banashankari at 3rd Cross, 60 Feet Road, Uttarahalli-Kengeri Main Road, in the 6th Stage, and a separate BGS National Public School at Hulimavu. Which one the builder means could not be confirmed, so ask, then check the admission rules and travel time for your child's age.
Figures come from the builder's website as read on 29 September 2026 and may have changed since. The builder's agreement and approved plans override anything written here.
Overview
Project ID: 206
Type:Apartment
Amenities and features
- Parking
- Swimming pool
- Security
- Fitness center
- Spa & Massage
- Children’s Play Area
- Table Tennis
- Indoor Games Area
- Snooker & Billiards
- clubhouse
Location
Share:



Write A Review
0 Reviews
0 out of 5
