
Building
Sobha Magnus
Contact
Description
Published: 17 October 2026 | Updated on: 17 October 2026 | By L K Monu Borkala, CEO & Founder, OneCity Property. 15 years of property consultancy experience and over 20 years in marketing and management at OneCity Technologies Pvt. Ltd.
What is Sobha Magnus on Bannerghatta Road?
Sobha Magnus is a gated apartment project by Sobha Limited off Bannerghatta Main Road in South Bengaluru, at Kalena Agrahara (the developer's own blog also calls the site Kothnur). Sobha's project page lists 294 homes on 5.85 acres, in 3 and 4 bedroom configurations, with a completion date of May 2030 and RERA number PRM/KA/RERA/1251/310/PR/131025/008160. Sobha's quarterly business update to the stock exchange for the October to December 2025 quarter lists the project as a launch in that quarter.
This page compares Sobha's project page, its blog post, its stock exchange filings and a set of listing portals. The sources agree on the name, the developer, the broad location, the home count and the RERA number. They disagree on land area, number of towers and floors, sizes, whether 2 BHK homes exist, prices and several distances. Where they disagree, I show the range and name the source, because a buyer should see the gap before signing anything. I could not open the Karnataka RERA portal, so nothing here replaces your own check of the official record.
What are the key facts about Sobha Magnus at a glance?
The table gives each fact as reported, with a note wherever sources differ. Treat every price and date as indicative until you hold a signed agreement and have matched it with the RERA record.
| Item | What is reported | Notes on sources |
|---|---|---|
| Project name | Sobha Magnus | Some agent sites spell it "Magnum". Sobha's own pages use Magnus |
| Developer | Sobha Limited | Named on Sobha's project page, its blog and its stock exchange filings |
| Address | Off Bannerghatta Main Road, Kalena Agrahara, Bengaluru 560076 | Sobha's blog says Kothnur. One portal gives Classic Orchards Layout, Kalena Agrahara, Kothnur |
| Land area | 5.85 acres on Sobha's project page | 5.78 acres in Sobha's stock exchange update; 5.82 acres on one portal; "4 acres" in marketing text on an agent site. Unresolved |
| Homes | 294 | Sobha's project page, its blog and its stock exchange update agree. One portal header says 298 elsewhere on its page |
| Towers | Five wings, according to Sobha's blog | One portal says 3 towers; another says 2 in one place and 5 in another. Unresolved |
| Floors | Not stated by Sobha | Two portals say two basements, ground and 9 upper floors; one says 10 floors; another says 9 storeys. Unresolved |
| Configurations | 3 and 4 bedroom homes | Sobha says 3 and 4 only. Several portals also list a 2 BHK of about 1,250 sq ft, which one portal marks sold out. Unresolved |
| Sizes | About 1,250 to 2,578 sq ft in Sobha's stock exchange update | Sobha's blog lists 1,856 to 2,577 sq ft for 3 and 4 BHK. Another set of figures, from 1,845 to 2,563 sq ft, appears on other portals |
| Saleable area | 589,150 sq ft for the whole project | From Sobha's stock exchange update. My arithmetic gives an average of about 2,004 sq ft per home |
| Price | "Starting at Rs 3.4 Cr" in the description of Sobha's project page | Portals quote from Rs 2.10 Cr to Rs 4.64 Cr on different bases. See the price section |
| Launch | October to December 2025 quarter | Sobha's stock exchange update. Sobha's blog post does not state a launch date I could use |
| Possession | May 2030 | Sobha's project page and most portals agree. One portal also shows an unexplained January 2029 target |
| RERA number | PRM/KA/RERA/1251/310/PR/131025/008160 | Same number on Sobha's project page, its blog and five portals. The date code 131025 reads as 13 October 2025 |
| Open space | More than 3.5 acres, including 1.8 acres of landscaped zones | Sobha's blog. My arithmetic puts 3.5 acres at about 60 percent of 5.85. One portal says 65 percent |
| Clubhouse | Two storeys, about 13,000 sq ft | Size is from Sobha's blog; the project page gives no size |
| Site coordinates | About 12.8765 N, 77.5882 E | Taken from the map link on one portal. Approximate |
Who is the developer, and what should a buyer ask about it?
The developer is Sobha Limited, a company that reports to the stock exchanges, which is why its launch details can be checked in public filings. Sobha's website says the company has delivered 595 projects totalling 154.23 million sq ft. Its Q4 FY2026 investor presentation says 580+ projects and 152.69 million sq ft. The two documents seem to count differently, and I could not tell how. I quote both so that you can ask Sobha which basis it uses, and I add nothing of my own about its delivery record.
I found no Magnus-specific sales figure in Sobha's filings, so I make no claim about how many homes are sold. Before you commit, visit a completed Sobha project and talk to residents about handover quality and maintenance. Our checklist of builder-buyer agreement clauses in Karnataka lists the terms to read once you have the draft.
Is Sobha Magnus in Kalena Agrahara, Kothnur or Arekere?
All three names appear. Sobha's project page gives Kalena Agrahara, Bengaluru 560076. Sobha's blog says Kothnur. One portal adds Classic Orchards Layout, and another says "Near Royal Meenakshi Mall, Arekere". These are neighbouring parts of the same South Bengaluru belt, and the mix of names explains why searches give different results. Use the RERA registration number and the project's map pin when you search records, not the locality name alone.
Why do the addresses differ?
Builders and portals pick the locality name that sounds best to buyers, and the postal pin code 560076 covers several neighbourhoods. Sobha's project page names Kalena Agrahara, which is also the name of the Pink Line terminus station nearby. The blog names Kothnur, the older village name. Neither Sobha page gives survey numbers, so I cannot match the project to a land parcel. Ask for the survey numbers and match them with the RERA registration and the khata.
What is the area around the site like?
The site is just off Bannerghatta Main Road, a long arterial road that runs from the city's southern ring to the national park area. Sobha's blog says it connects to JP Nagar, Jayanagar, HSR Layout, Koramangala, Kanakapura Road and Mysore Road, and that the NICE Road link gives roughly a 25 minute drive to Electronic City. One PropNewz review calls Bannerghatta Road congested, which matches the road's reputation. Read our guide to the best properties on Bannerghatta Road for the wider market, and test the drive at your own peak hours before you decide.

How is the Sobha Magnus site planned: wings, floors and open space?
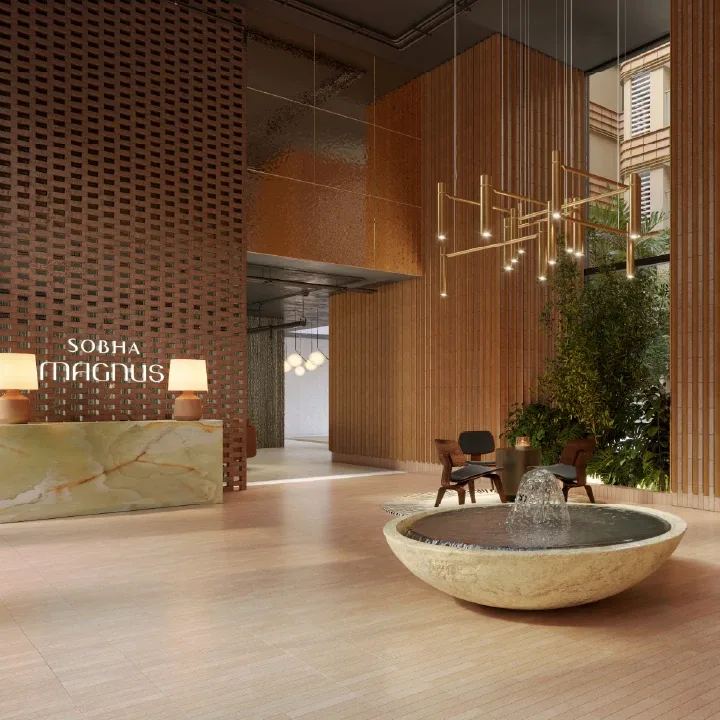
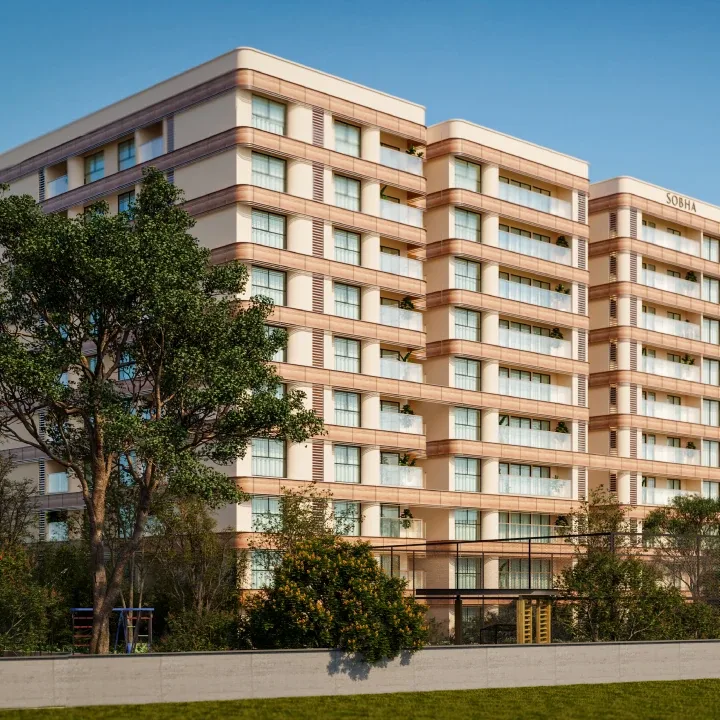
Sobha's blog says the 294 homes sit across five wings, placed in a linear arrangement with wide spacing between them, with a grand entrance, drop-off points and double-height lobbies. It says more than 3.5 acres is open area, including 1.8 acres of landscaped gardens and recreation zones. The blog does not give a floor count. Portals fill the gap with conflicting numbers, so I treat the floor count as unverified.
How many towers and floors are there?
Sobha's blog says five wings, and an agent site says the same, with two basements, ground and 9 floors. A research portal says 3 towers with the same 2B+G+9 shape and four flats per floor on each, which would give far fewer than 294 homes. Another portal's page says 2 towers in its header and 5 in its overview. A fourth says 10 floors and a fifth says 9 storeys. I cannot reconcile these, and I note that the 3-tower reading does not fit Sobha's own count of 294 homes. Ask the sales team for the tower-wise unit schedule in writing.
How many homes does Sobha Magnus have, and how dense is it?
Sobha's project page, its blog and its stock exchange update all say 294 homes. One portal page shows 298 in a header and 294 elsewhere, which I read as a slip. On 5.85 acres, 294 homes works out to about 50 homes per acre by my arithmetic, and a PropNewz review says the same. On Sobha's filed land figure of 5.78 acres the density is about 51 per acre. That is a moderate density for a South Bengaluru high-rise, not a low-density plan, so compare it with the open space claim when you visit.
What does the RERA registration show?
The registration number PRM/KA/RERA/1251/310/PR/131025/008160 appears on Sobha's project page and blog and on five portals. The date code 131025 reads as 13 October 2025, as one review also notes. I could not open rera.karnataka.gov.in, so I have not seen the promoter name, the land details, the tower-wise units or the completion date on the live record. Check it yourself with our RERA project lookup tool or go straight to the official portal.
Is there any litigation, and how far has construction gone?
One portal reports no litigation and lists a commencement certificate, a legal title report and a layout plan as available, while saying the occupancy certificate will be applied for closer to possession. The same portal says construction was 10 percent complete as of 17 January 2026, and I could not trace that figure to Sobha or to a RERA progress report. Sobha's project page gives no progress figure. Read the quarterly updates on the RERA record, ask the developer in writing, and have your own lawyer run a litigation search before you pay anything.

What unit sizes and layouts does Sobha Magnus offer?
Sobha's stock exchange update says the 294 homes are 3 and 4 bedroom units ranging from 1,250 to 2,578 sq ft. Sobha's blog lists the larger types in detail. Portals then add a second set of figures and a 2 BHK type that Sobha's own pages do not mention. I could not find a Sobha brochure or floor plan to settle this.
What does Sobha say about the home types?
- 3 BHK Luxe: 1,856 to 1,859 sq ft, according to Sobha's blog.
- 3 BHK Grande: 2,088 to 2,090 sq ft, according to Sobha's blog.
- 4 BHK: 2,577 sq ft, according to Sobha's blog. The stock exchange update gives the top of the range as 2,578 sq ft.
- Smallest home: the stock exchange update puts the bottom of the range at 1,250 sq ft and calls all homes 3 and 4 bedroom. Sobha's blog does not describe a home of that size.
Sobha's pages do not say whether these are carpet, built-up or saleable areas. The same update puts the project's total saleable area at 589,150 sq ft, and my arithmetic gives an average of about 2,004 sq ft per home. That average sits between the 3 BHK and 4 BHK sizes above, so the sizes in the blog look like saleable areas. That is my inference, not a published statement, so ask Sobha to confirm the basis in writing.
Is there a 2 BHK, and what are the other size lists?
Several portals list a 2 BHK of about 1,249 or 1,250 sq ft, and a 3 BHK of about 1,451 sq ft, alongside the larger types. One portal also lists 2 BHK homes of 1,251 and 1,454 sq ft and marks both as sold out. Sobha's own pages say only 3 and 4 BHK. The likeliest explanation is that smaller units were sold at launch and portals still list them, but that is a guess, and the stock exchange update's 1,250 sq ft lower bound shows a home of that size exists. Ask Sobha whether any home below 1,850 sq ft is still available and what Sobha calls it.
A second family of sizes appears on other portals: 3 BHK at 1,845 to 2,068 sq ft and 4 BHK at 2,326 to 2,563 sq ft. They differ from Sobha's blog figures by a few square feet to nearly 200 sq ft, and I cannot tell which plan they come from. They may reflect an earlier plan or a different measuring basis.
How should I read carpet area against saleable area?
Portal carpet areas disagree with each other. One lists RERA carpet areas of 844 and 981 sq ft for the 2 BHK, 1,245 and 1,395 sq ft for 3 BHK, and 1,570 and 1,730 sq ft for 4 BHK. Another lists 3 BHK carpet areas of 1,162 to 1,302 sq ft and 4 BHK carpet areas of 1,465 to 1,614 sq ft against the same larger sizes. By my arithmetic, the first set puts the larger area about 48 percent above carpet and the second about 59 percent above, which cannot both be right for the same plan. Compare homes on RERA carpet area, which is the figure the law recognises, and use our area converter to move between square feet and square metres.
What does Sobha Magnus cost, and why do prices differ?
There is no single confirmed price. The description line of Sobha's project page says "Starting at Rs 3.4 Cr", but I found no price list or dated cost sheet from Sobha. Portals quote anything from Rs 2.10 crore to Rs 4.64 crore depending on the home and the basis.
What do the different sources quote?
- Sobha's project page: starting at Rs 3.4 Cr, from its description line, undated.
- Square Yards: 2 BHK Rs 2.15 Cr (1,250 sq ft), 3 BHK Rs 2.50 Cr (1,451 sq ft), Rs 3.20 Cr (1,860 sq ft) and Rs 3.59 Cr (2,089 sq ft), and 4 BHK Rs 4.43 Cr (2,578 sq ft), "+ charges", at Rs 17,200 per sq ft.
- JLL Homes: from Rs 2.22 Cr for the 1,249 sq ft 2 BHK, and Rs 4.58 Cr for the 2,577 sq ft 4 BHK.
- Housiey (page updated 22 April 2026): all-inclusive, Rs 3.19 Cr and Rs 3.55 Cr for 3 BHK, and Rs 3.90 Cr and Rs 4.30 Cr for 4 BHK, with the 2 BHK at Rs 2.10 Cr and Rs 2.20 Cr marked sold out. Stamp duty and registration are excluded.
- BookNewProperty: Rs 3.17 Cr to Rs 4.4 Cr in a header, from Rs 3.02 Cr for 3 BHK and Rs 4.19 Cr for 4 BHK in its text, and "on request" in its table. It also shows two resale listings of Rs 3.75 Cr and Rs 4.64 Cr for 3 BHK homes of about 1,857 sq ft, which I could not verify.
- An agent site: from about Rs 3.15 Cr or Rs 3.25 Cr for a 3 BHK, and a "pre-launch rate" of Rs 18,000 per sq ft.
One portal page lists prices from Rs 1.42 Cr and calls the project "Ready to Move", with unfilled template text and a reference to another builder. I treat it as unreliable and do not use its figures.
What does the price work out to per square foot?
These are my calculations, shown as worked examples, not published rates. Square Yards' prices come to about Rs 17,200 per sq ft on the larger size in each pair, and the Rs 4.43 Cr 4 BHK works out to about Rs 17,180. If Sobha's Rs 3.4 Cr starting price applied to the 1,856 sq ft Luxe, it would be about Rs 18,320 per sq ft, but Sobha does not say which home the figure applies to. Housiey's Rs 3.19 Cr for 1,245 sq ft of carpet area is about Rs 25,600 per sq ft of carpet, and its Rs 4.30 Cr for 1,730 sq ft is about Rs 24,860. The carpet and saleable bases are different, so do not compare the two sets.
How can I get a price I can rely on?
Ask the sales team for a dated cost sheet for your exact unit and read what it includes: base price, floor rise, parking, club membership, GST, maintenance deposit and registration. Ask whether prices have moved since launch, because Sobha's filings suggest strong early sales. A portal also quotes a maintenance rate of Rs 5,004 to Rs 10,252 a month depending on the home, and an agent site quotes about Rs 3.5 per sq ft a month. Neither traces to Sobha, so I quote no rate. Ask for the rate and the deposits before booking.
What amenities does Sobha Magnus have?
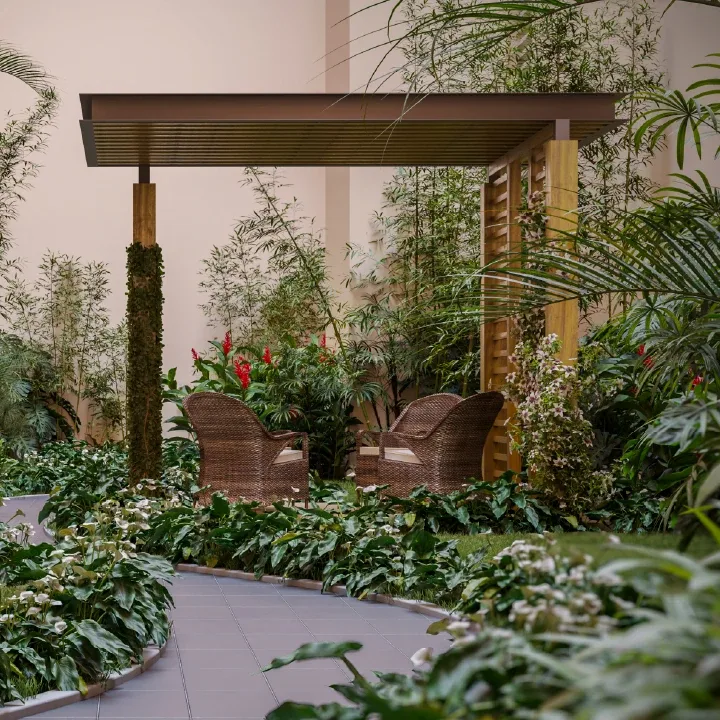
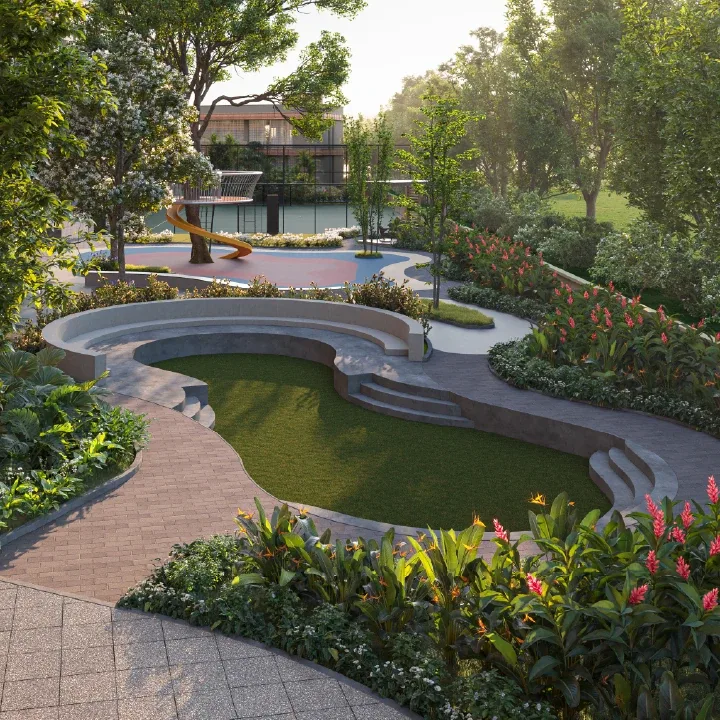
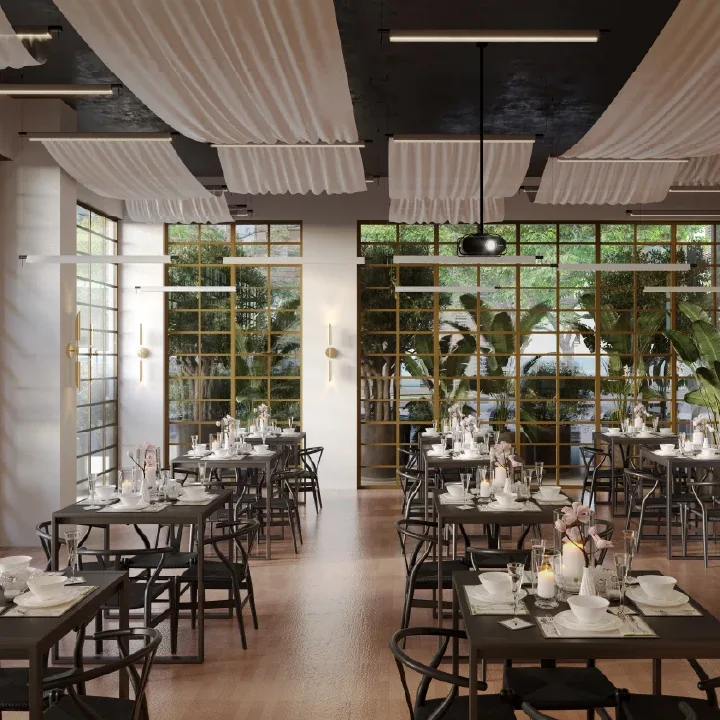
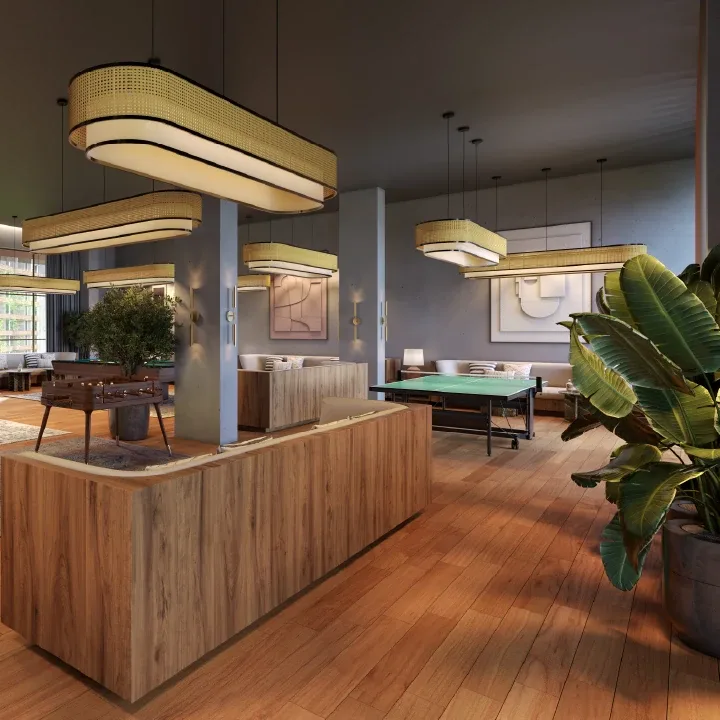
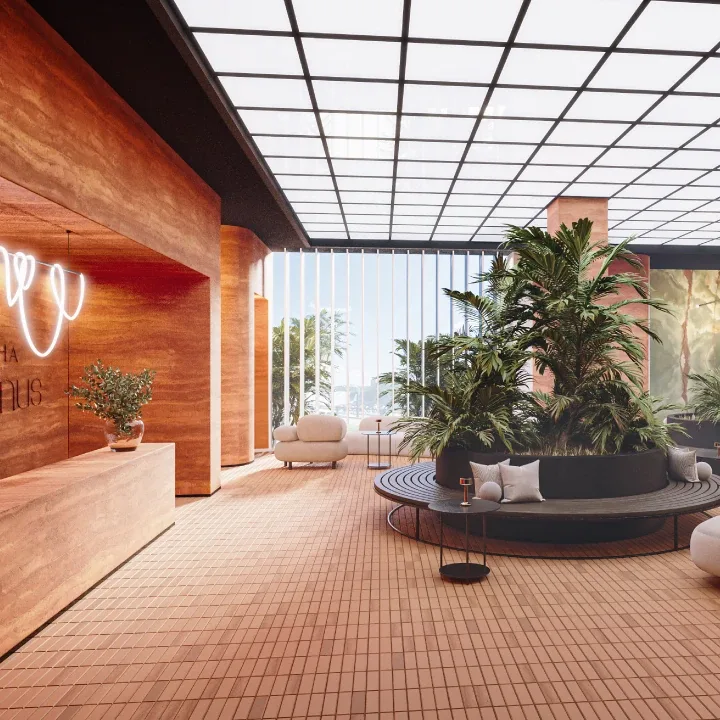
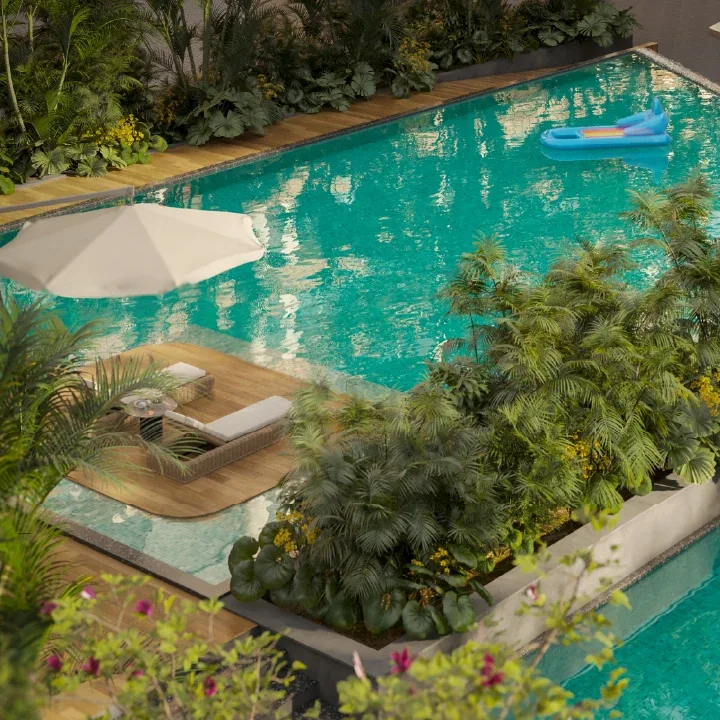
Sobha's project page says there are over 20 lifestyle amenities, including a swimming pool, multi-sport court, play park, amphitheatre, seniors' corner and pet park, and a two-storey clubhouse with indoor facilities. Its blog gives more detail by zone, and it describes the design as biophilic, with soft edges and curved forms.
What is in the clubhouse and outdoors?
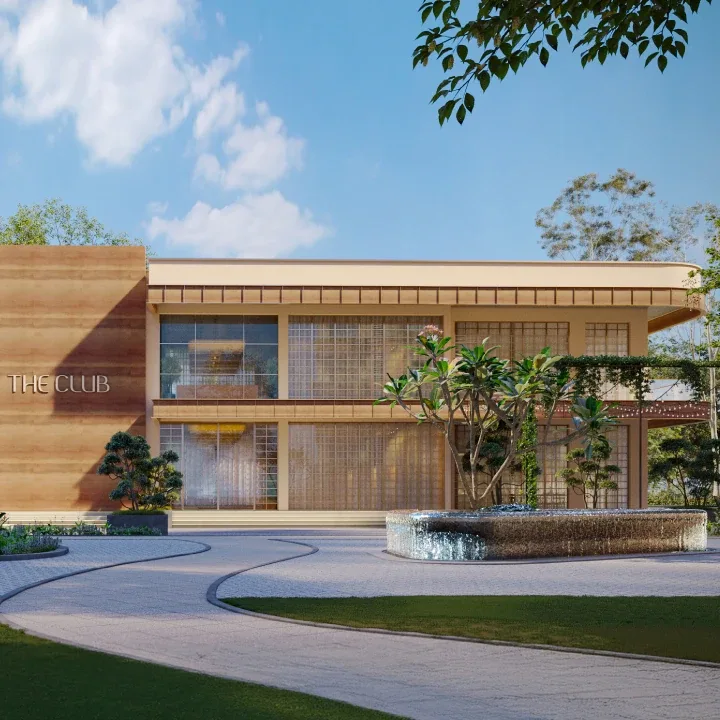
According to Sobha's blog, the clubhouse covers about 13,000 sq ft near the entrance, with a reception and lounge, multipurpose hall, badminton court, pantry, games room, gym and a yoga and dance studio. The recreational zone has a seniors' corner, eco pavilion, bamboo bower and Nature's Nook. The park and plaza zone has Canopy Grove, a party plaza, amphitheatre, pet park and activity lawn. The active zone has a swimming pool, a jogging path (800 m, according to the blog's FAQ), a multisport court and a reflexology garden, and the kids' zone has a play park, a kids' pool and a skating rink. Other portals add a tennis court, football court, library and co-working space, which I did not see on Sobha's pages.
How should I read the amenity counts?
Sobha's project page says "over 20". Square Yards says 29 and another portal says both "25+" and "18+" while listing 18. I would not rely on a count. Ask for the amenity list in the agreement and check which items are in the first phase of handover. The blog also describes passive design features such as recessed windows and rounded corridors for airflow. I saw no green-building certification claim for this project and I give none.
How well connected is Sobha Magnus?
The site has road access today and a metro station within a short distance that is about to open but has not yet. Sobha's blog says Kalena Agrahara metro station, on the Pink Line, is about 5 minutes away, and lists Jayanagar, RV Road and Jayadeva Hospital as operational stations nearby. An agent site says the station is under 2 km away, without a source.
What is the status of the Pink Line near the site?
The Pink Line's first stretch is a 7.5 km above-ground section from Kalena Agrahara to Tavarekere with six stations: Kalena Agrahara, Hulimavu, IIMB, JP Nagar 4th Phase, Jayadeva Hospital and Tavarekere. As of mid-October 2026 it has not opened to passengers. Here is what I could verify:
- The Commissioner of Metro Railway Safety inspected the stretch from 6 to 8 October 2026, according to a report of 8 October 2026.
- A report of 16 October 2026 says the Commissioner's letter of 9 October raised 36 observations on fire safety, electrical earthing, track condition, train testing, rolling stock papers and lifts, and that passenger services can begin only after clearance. It says no opening date has been confirmed.
- A report of 12 October 2026 says the line "may be inaugurated on November 1" and calls that a possibility, not a confirmed date.
- Sobha's blog says the line is "expected to be operational by Dec 2026".
So the first stretch is close, but the date is not fixed, and I will not give one. The longer underground section from Dairy Circle to Nagawara is targeted for January 2027 on one metro tracker, March 2027 on Wikipedia and an earlier December 2026 elsewhere, so treat the full line as a 2027 event at best. Even when the first stretch opens, it ends at Tavarekere in the first phase, so a trip to Majestic or MG Road will need a change until the underground section opens.
How far is the metro station from the site?
I compared the map pin on one portal, about 12.8765 N, 77.5882 E, with the station coordinates on Wikipedia, about 12.8716 N, 77.5936 E. My arithmetic gives about 0.8 km in a straight line. That is not a walking distance, and the pin is approximate, so walk or drive the route yourself. Sobha's "5 minutes" is a developer estimate.

What about Bannerghatta Road, NICE Road and the other lines?
Bannerghatta Main Road is the access road, and it carries heavy traffic. Sobha's blog says the NICE Road link gives roughly a 25 minute drive to Electronic City, while another portal gives 20 minutes and a third gives 10 minutes to the NICE Road itself. These are the developer's and portals' approximations, not measured times. Jayadeva Hospital is an interchange with the operating Yellow Line, which Sobha's blog counts among nearby metro stations. An agent site puts the airport at about 90 minutes, which I could not verify and which depends heavily on the hour. Read our comparison of north and south Bangalore before you commit to the side of the city.
What are schools, hospitals and daily life like around Sobha Magnus?
Sobha's blog gives distances for several landmarks, and portals add others. They do not always agree, so I show both and suggest you measure the routes you will actually use.
Which schools and colleges are nearby?
Sobha's blog lists Christ University at 1.7 km, IIM Bangalore at 3.7 km and Sherwood High at 4.3 km. One portal puts the Christ University Bannerghatta Road campus at 1.6 km and lists Holy Spirit School and PU College at 2.4 km, and an agent site gives Sherwood High as 8 minutes, Ryan International as 10 minutes and BGS National Public School as 12 minutes. Check admission policy, fees and school-bus coverage with each school directly.
Which hospitals and shops can I reach?
Sobha's blog lists Narayana Nethralaya at 1 km, Apollo Hospitals at 3.3 km, and Jayadeva and Sagar Hospitals under 7 km. Another portal lists Sankalpa and Deepasri hospitals at 3.4 km each. For shopping, Sobha's blog puts Royal Meenakshi Mall at 1 km, Decathlon at 2.4 km, Vega City Mall at 5 km and Nexus Koramangala within 9 km. Other portals give the mall as 1.4 km and 2.7 km, so the figures differ by more than a kilometre. With older parents or young children, time the drive to the nearest emergency-capable hospital at peak hour.
Which offices are close by?
The blog and the portals I read name no office park near the site. The blog lists JP Nagar, Jayanagar, HSR Layout and Koramangala as connected areas, and an agent site gives Electronic City as 20 minutes and BTM Layout as 15 minutes. For most work locations the commute is a road trip along Bannerghatta Road until the metro opens, so test it at your own hours.

Who is Sobha Magnus suitable for?
It suits buyers who want a large 3 or 4 BHK in a branded gated project in South Bengaluru, can wait until at least May 2030 and can pay between about Rs 3 crore and Rs 4.5 crore. It is a weaker fit for buyers who need a home soon, who have a tight budget or who are counting on the metro for every trip.
Which buyers fit best?
- Families upgrading to a large home who work in South or Central Bengaluru.
- Buyers who value a listed developer and are willing to pay for the brand.
- Buyers who want a clubhouse and open space close to JP Nagar and Jayanagar.
- Investors with a holding period of several years, who accept that rent and resale depend on local demand and new supply.
Who should think twice?
If your loan leaves little margin, or you need to move within a year, look at ready homes. Read our note on resale flats versus new launches and weigh the trade-off, because a ready home removes the delivery risk. A construction-linked plan means interest on each disbursement, and often rent elsewhere, for as long as delivery runs. A PropNewz review also warns that large 3 and 4 BHK units may give thin rental yields against the capital locked in.
How should I finance a Sobha Magnus purchase?
At the prices quoted, most buyers will need a home loan, so test the monthly outgo before you pay a booking amount. A home at Rs 3.4 crore with a 20 percent down payment leaves a loan of about Rs 2.72 crore, and that is arithmetic on a number I could not confirm with Sobha, not an offer. Put your own price, rate and tenure into our EMI calculator and read the monthly figure against your take-home income.
How much can I afford?
Lenders look at your income, existing loans and age, and many keep the total monthly obligations to roughly half of income. Run those figures through our affordability calculator before you shortlist a home size, and add the costs that sit outside the base price.
What does the payment schedule mean for an under-construction home?
With a construction-linked plan you pay in stages, and the bank releases the loan against each stage, so you pay interest only on the amount released. You may also pay rent elsewhere until possession in May 2030 on the RERA date. Ask for the payment schedule in the draft agreement, and check that each demand is tied to a construction milestone. A ready home removes this carrying cost, and that trade-off is worth weighing.
What are stamp duty, registration and GST on a new apartment?
Stamp duty and registration are paid on registration and are extra to the base price on most portals, including Housiey, whose quoted prices exclude them. I did not open the Kaveri portal, so I give no rate here. Use our stamp duty calculator for an estimate, then confirm the current rate on the official Kaveri site. GST on an under-construction apartment is a separate cost, and the rate depends on the notification in force when you pay, so ask for it line by line in the cost sheet. None of these tax and charge points has been reviewed by a named financial professional.
What about resale and rental potential at Sobha Magnus?
I cannot give a reliable resale or rental figure, because the project has not been delivered and I found no confirmed rent data for it. The points below are the factors that will decide the outcome, not forecasts.
What could support demand?
- A listed developer with a long delivery history, which many buyers pay a premium for.
- An address close to JP Nagar and Jayanagar, with Pink Line metro access once the line opens.
- A large clubhouse and more than 3.5 acres of open area, according to Sobha's blog.
What could weigh on returns?
- A high entry price. Rent on a Rs 3 to 4 crore home rarely tracks the price, and a PropNewz review warns about thin yields on big units.
- Roughly four years to possession, during which you carry the cost of capital without income.
- Traffic on Bannerghatta Main Road, which affects how tenants judge the commute.
- Supply from other projects on the same road, which can cap rents and resale prices.
Work out a yield for your own case with our rental yield calculator, using rent you can see in comparable ready homes today, not a developer's projection. If you sell later, capital gains tax applies, and the rules depend on your holding period.
What should I check before I pay a booking amount?
Do the checks in this order, and keep every answer in writing. The list reflects common practice, not legal advice, and a lawyer who handles Karnataka property should review it.
Which RERA details should I match?
Open the live record for PRM/KA/RERA/1251/310/PR/131025/008160 on the Karnataka RERA portal. Note the promoter's registered name, the land area, the number of towers and units, the sanctioned plan, the completion date and the project account details. Compare each against the draft agreement, because my sources disagree on land area (5.78, 5.82 and 5.85 acres), on towers and on configurations. If a promise in the brochure is not in the agreement, it is not a promise. Our guide on the RERA Act and what it covers explains the buyer protections, and I have not checked them against the statute text for this page.
Which title and land documents should I ask for?
- The registered title deeds and the encumbrance certificate for the land.
- The conversion order, the sanctioned building plan and the commencement certificate.
- The joint development or sale agreement, if the land belongs to a landowner.
- The undivided share of land for your flat. Read our explanation of undivided share of land before you accept the figure.
- Litigation and bank charge searches, done by your own lawyer.
Which clauses in the agreement need a close read?
Read the delivery date, the delay interest, the cancellation terms, the definition of the area you are paying for, the list of fixtures, the maintenance and deposit terms, and the right to inspect. Karnataka has a model form of agreement under RERA, and you can compare the draft with it. Mark every clause that needs a question and put it to Sobha in writing.
Which khata and civic authority apply to Sobha Magnus?
I could not confirm this. Pin code 560076 sits across areas where the civic body has been changing as Bengaluru moves to the Greater Bengaluru Authority and its corporations, and I did not verify which corporation covers Kalena Agrahara. One portal lists the approving authority as BDA, which I could not trace. Ask Sobha which authority sanctioned the plan, which corporation will issue tax and khata, and whether a separate khata will be issued for each apartment.
Khata affects your loan, your tax payment and any later sale. Read our explanation of khata registration, then see how to apply for an e-khata online. For the civic change itself, our note on the BBMP to GBA transition covers what buyers should ask.
How does Sobha Magnus compare with other options?
Compare on the same basis: carpet area, all-in price, possession date and distance to your workplace. A comparison table I build from portal numbers would mix bases, so I describe the trade-offs instead and leave the numbers to your own sheet.
- Against other Bannerghatta Road launches: Magnus has a listed developer and a 2030 date, but a high entry price. The Bannerghatta Road guide linked earlier covers rivals on the same road.
- Against ready homes: a ready home gives certainty on handover and rent, at the cost of an older design. Compare the older home's maintenance needs with a new building's warranty terms.
- Against other parts of the city: Our note on 4 BHK demand among luxury buyers explains why large homes sell, and a similar budget buys different things in other areas.
Line up your shortlist side by side in our property comparison tool.
Frequently asked questions about Sobha Magnus
Is Sobha Magnus RERA registered?
Yes, according to Sobha's project page and blog. The number is PRM/KA/RERA/1251/310/PR/131025/008160, and the date code reads as 13 October 2025. I could not open the Karnataka RERA portal, so check the live record for the promoter name, land area and completion date before you pay.
Where is Sobha Magnus located?
It is off Bannerghatta Main Road in South Bengaluru, in the 560076 pin code. Sobha's project page names Kalena Agrahara, its blog says Kothnur, and portals add Classic Orchards Layout and Arekere. Use the RERA number, not the locality name, to search records.
How big is Sobha Magnus and how many homes does it have?
Sobha's project page gives 5.85 acres and 294 homes. Its stock exchange update says 5.78 acres and one portal says 5.82. Sobha's blog says five wings, but portals say 2, 3 or 5 towers and 9 or 10 floors. Ask for the tower-wise unit schedule.
What is the price of Sobha Magnus?
Sobha's project page says starting at Rs 3.4 Cr. Portals quote between Rs 2.10 Cr and Rs 4.64 Cr on different bases, with some including and some excluding charges. The only price to rely on is a dated cost sheet for your exact unit.
Does Sobha Magnus have 2 BHK homes?
Sobha's pages describe only 3 and 4 BHK homes. Several portals list a 2 BHK of about 1,250 sq ft, and one marks it sold out. Ask Sobha whether any home below 1,850 sq ft is still available.
When is possession of Sobha Magnus expected?
Sobha's project page and most portals say May 2030. One portal also shows a January 2029 target that I could not trace to Sobha or RERA. Read the delivery date and the delay terms in your agreement.
How far is Sobha Magnus from the metro?
Sobha says the Kalena Agrahara station on the Pink Line is about 5 minutes away. My straight-line estimate from an approximate map pin is about 0.8 km. The Pink Line's first stretch has been inspected but has no confirmed opening date, so do not plan around a date.
What amenities does Sobha Magnus offer?
Sobha lists over 20 amenities, including a swimming pool, multi-sport court, play park, amphitheatre, pet park and a two-storey clubhouse of about 13,000 sq ft according to its blog. Portal counts range from 18 to 29, so confirm each item in the agreement.
Is Sobha Magnus a good investment?
I cannot promise returns for any project. Magnus has a listed developer and a South Bengaluru address, but the entry price is high, possession is about four years away and key facts differ across sources. Buy only if the home suits your own use and the paperwork passes your lawyer's checks.
What are the next steps for a Sobha Magnus buyer?
Start with the RERA record and ask Sobha for the cost sheet, the draft agreement and the tower-wise plan, so that the open points in this page are answered in writing: land area, towers and floors, whether any 2 BHK remains, the price basis and the civic body. Visit the site and the sample flat, drive the road at your own peak hours, and ask residents of a completed Sobha project about handover and maintenance. Then run the figures through the EMI and affordability tools. If the home passes these checks, book. If answers stay vague, wait. You can reach our team through the contact details on this site for a second review of the agreement.
Note: The legal and financial points on this page have not been reviewed by a named legal or financial professional. Figures for price, area, towers, floors, home types, distances, possession and RERA details come from public sources that disagree, and several could not be confirmed. The Karnataka RERA portal could not be opened for this page. Verify the record on rera.karnataka.gov.in before paying any booking amount, and check duty rates on kaveri.karnataka.gov.in. Developer information is available on the official Sobha website.
Overview
Project ID: 230
Type:Apartment
Share:



Write A Review
0 Reviews
0 out of 5
