
Building
Sattva Vasanta Bellary Road — Studio to 4 BHK Township North Bangalore
Contact
Description
Published: 7 July 2026 | By OneCity Property, Senior Property Advisor, Bangalore Real Estate
Sattva Vasanta: Overview
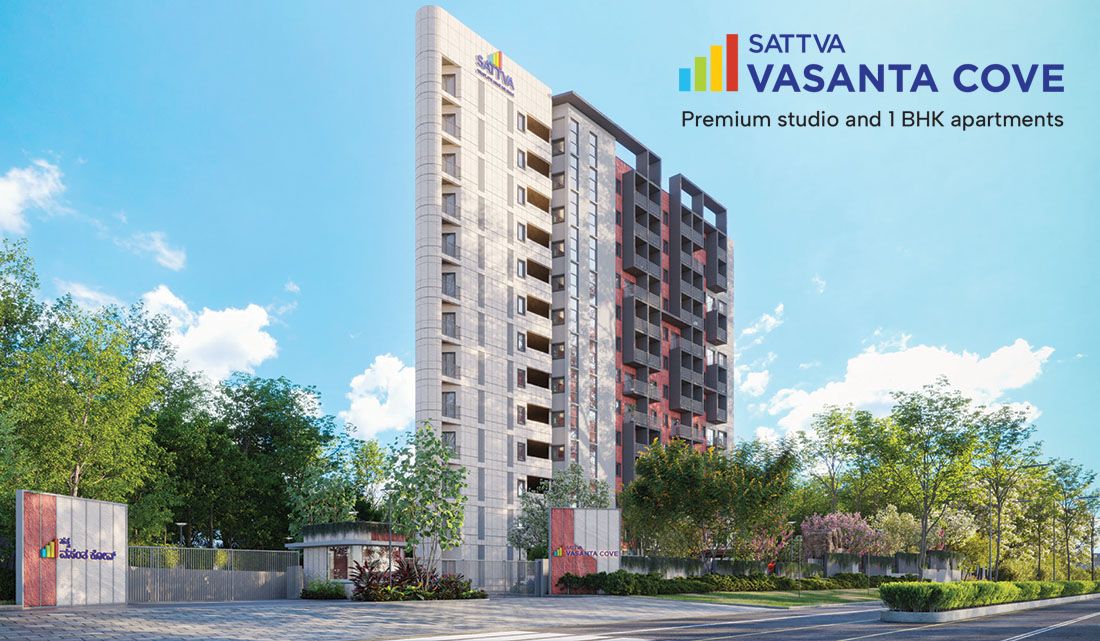
Sattva Vasanta, also marketed under the name Sattva Vasanta Skye, is a large residential township by the Sattva Group on Bellary Road in Kannamangala Village, Devanahalli, North Bangalore, close to Kempegowda International Airport. Spread over 16 acres, the project comprises 11 towers rising to 13 and 14 floors, housing a total of 1,077 apartments across Studio, 1 BHK, 2 BHK, 3 BHK, and 4 BHK configurations. This is a considerably larger and more varied project than a typical single-configuration launch, and its scale is one of the main things a buyer needs to weigh against the trade-offs of a large township versus a smaller, low-density building.
Location and Connectivity
Sattva Vasanta sits on Bellary Road (NH 44) in Kannamangala Village, Devanahalli, roughly 12 minutes from Kempegowda International Airport by road. The project benefits from direct access to the airport corridor and is positioned to gain further from planned infrastructure upgrades, including the proposed Namma Metro Phase 2B extension and an upcoming Airport Metro Station cited at around 10 minutes away and a Doddajala Metro Station cited at around 12 minutes away, though buyers should treat metro timelines as subject to change given how frequently large infrastructure projects in Bangalore slip their original schedules. Prestige Tech Cloud is reported at roughly 6 km away, Devanahalli town at roughly 18 km, and Whitefield at roughly 35 km — useful reference points for anyone weighing a daily commute from this address toward the established IT corridors further south and east.
For daily needs, the project's marketing cites proximity to Delhi Public School, Stonehill International School, and Canadian International School among nearby educational options, along with Columbia Asia, Aster CMI, and Manipal Hospital for healthcare. Buyers should independently confirm current distances and admission availability for any specific school before treating this as a settled part of their decision, since school catchment areas and hospital networks can change over a multi-year construction timeline.
Configuration, Sizes, and Pricing by Unit Type
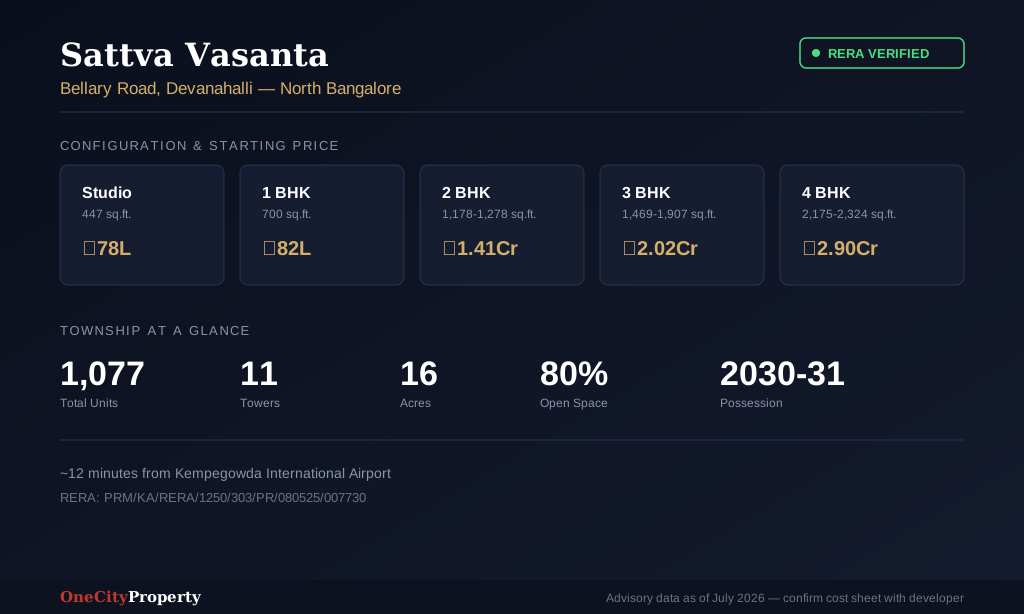
Sattva Vasanta's configuration spread is unusually wide for a single project, running from compact studios up to large 4 BHK homes. Based on the developer's published size and price bands, the breakdown is as follows: Studio units at approximately 447 sq. ft., priced from roughly ₹78 lakh; 1 BHK units at approximately 700 sq. ft., priced from roughly ₹82 lakh; 2 BHK units ranging from about 1,178 to 1,278 sq. ft., priced from roughly ₹1.41 crore; 3 BHK units (offered in both 2-bathroom and 3-bathroom variants) ranging from about 1,469 to 1,907 sq. ft., priced from roughly ₹2.02 crore; and 4 BHK units ranging from about 2,175 to 2,324 sq. ft., priced from roughly ₹2.90 crore. These figures are pre-launch/early-launch indicative pricing reported across multiple listings and should be confirmed against the current official cost sheet before any booking decision, since per-square-foot rates on a project this size are typically revised in phases as towers sell out.
The presence of a genuine studio and 1 BHK option is notable, since most large North Bangalore townships in this price bracket skip smaller configurations entirely in favour of 2 BHK and up. This makes Sattva Vasanta one of the few large-scale options in the airport corridor that a single buyer or young couple could realistically consider without stretching into a 2 BHK purchase they don't need.
Tower Layout and Density
The 1,077 units are distributed across 11 towers rather than concentrated in a small number of very tall blocks. Publicly available tower data indicates Tower 1 has 13 floors reaching approximately 55.45 metres and holds 77 apartments, while Tower 11 has 14 floors reaching approximately 67.65 metres and holds around 100 apartments, giving a sense of the density spread across the layout. Marketing materials cite over 80% of the 16-acre site kept as open space, which — spread across 11 towers rather than 2 or 3 mega-towers — generally translates into wider gaps between blocks and more consistent daylight access than a project of similar total unit count built as fewer, taller towers.
Amenities
Sattva Vasanta's amenity list runs to more than 50 individual features across the township, per the developer's own materials, and includes a clubhouse, a large swimming pool, a fitness centre, multiple sports courts, landscaped gardens, and dedicated children's play areas. Specification details cited for the units include an RCC frame structure, PVC-insulated copper wiring in concealed conduits, vitrified tile flooring in living and bedroom areas, marble flooring in select units, chrome-plated bathroom fittings, and provisions like a ceiling hook on balconies for swing chairs. Buyers should verify the exact specification sheet for their specific tower and unit at the time of booking, since large multi-phase townships sometimes vary finish specifications slightly between towers built in different phases.
RERA Registration, Legal Status, and Possession Timeline
Sattva Vasanta is registered with the Karnataka Real Estate Regulatory Authority under RERA number PRM/KA/RERA/1250/303/PR/080525/007730, with the registration approved on 8 May 2025 following an acknowledgement filed under ACK/KA/RERA/1250/303/PR/020525/009184. This registration can be independently verified on the official Karnataka RERA portal using either number. Reported possession timelines for this project vary noticeably across different listings — some cite December 2030, others cite a window extending to 2031 — which is common for a very large, multi-tower township where different phases are handed over on different schedules. Buyers should ask specifically which tower and phase their unit falls under and request the RERA-registered completion date for that specific phase, rather than relying on a single possession date quoted for the project as a whole.
Developer Profile: Sattva Group
Sattva Group, headquartered in Bengaluru, was established in 1993 and has built a portfolio spanning more than 80 million sq. ft. of delivered space across residential, commercial, and IT/ITES developments, with a further roughly 80 million sq. ft. reported under various stages of planning and construction. The group is led by Managing Director Bijay Agarwal, an alumnus of the Harvard Presidents Program. Beyond core real estate, Sattva has diversified into co-living (reportedly around 18,000 beds), co-working space (reportedly around 4 million sq. ft.), warehousing, and data centres, and also owns the Greenwood High International chain of schools. This diversification is worth noting for buyers doing developer diligence: a group with revenue streams beyond residential sales is generally in a stronger position to weather a slow sales quarter on any single project without delaying construction, though this is a general observation about corporate structure rather than a specific commitment about this project's delivery timeline.
Why the Bellary Road / Devanahalli Corridor?
The Bellary Road and Devanahalli belt has developed almost entirely around Kempegowda International Airport and the aerospace and business park activity that has grown up around it over the past decade. Unlike Koramangala's decades-old, organically-developed character, this corridor's growth story is tied closely to a specific set of infrastructure catalysts — the airport itself, the KIADB Aerospace Park, and planned metro extensions — which means its trajectory depends more on those specific projects continuing to progress on schedule. For a buyer, this is a meaningfully different bet than a purchase in an established locality: potentially higher upside if the infrastructure pipeline delivers on time, but more exposure if any of it slips. Readers weighing this trade-off may find our guide on North Bangalore plotted development useful background, since much of the same infrastructure-dependency logic applies to apartment townships in the same corridor.
Investment Potential and Rental Outlook
Demand in the Bellary Road and Devanahalli corridor is driven substantially by aviation, aerospace, and logistics employment tied to the airport, plus a growing base of IT and business park professionals as tech parks continue to open along the corridor. This is a different rental demand profile from a startup-dense locality like Koramangala — tenants here are more likely to be corporate-relocated employees or airport-and-aerospace-sector staff than young startup workers. Investors should independently verify current rental rates for comparable units in nearby completed projects rather than relying on generic corridor-level estimates, since actual achieved rents in a still-developing corridor can lag marketing projections until the surrounding retail, school, and hospital infrastructure genuinely matures. Our broader piece on plot versus apartment investment in Bangalore covers some of the general trade-offs relevant to a corridor still building out its supporting infrastructure.
Legal and Documentation Checklist for Buyers
Before signing any agreement for a unit at Sattva Vasanta, buyers should independently verify the RERA registration certificate against the project name and registration number quoted by the sales team, the encumbrance certificate for the underlying 16-acre parcel, the approved layout and building plan for the specific tower being sold, and the sale agreement's payment schedule, carpet area disclosure, and possession-delay penalty clauses. For a project of this scale, spread across 11 towers likely built in phases, it is particularly important to confirm which phase and tower your specific unit belongs to and whether that phase has its own distinct RERA registration or falls under a master registration covering the whole township, since phased townships sometimes register phases separately. Our first-time property buyer guide for Bangalore covers the general document checklist in more depth for readers newer to this process.
Home Loan and Financing Considerations
Sattva Vasanta's configuration spread means financing considerations vary meaningfully by unit type. A studio or 1 BHK in the ₹78-82 lakh range sits comfortably within standard salaried-employee loan eligibility at most major banks, while a 4 BHK above ₹2.9 crore involves the same higher-value diligence — income multiples, existing liability checks, and typically a marginally lower loan-to-value ratio — that applies to any premium purchase in this price band. As with any under-construction property, disbursement is generally construction-linked, released in tranches as each tower progresses, and buyers should confirm with their lender exactly how disbursement for their specific tower and phase will be scheduled, since a delay in one tower's construction milestone can occasionally hold up loan disbursement for units in that same tower even if other towers in the township are progressing normally.
How Sattva Vasanta Compares to Nearby Options
Within the Bellary Road and Devanahalli corridor, Sattva Vasanta's main point of differentiation is its configuration breadth — few competing townships in this specific price bracket offer a genuine studio and 1 BHK alongside full-size 3 and 4 BHK units in the same development. Buyers specifically wanting a single-configuration, lower-density project rather than a large multi-tower township with a broad unit mix may find a smaller boutique development elsewhere in Bangalore, such as a low-rise Koramangala or HSR Layout project, more suited to that preference, while buyers who want scale, amenity variety, and configuration choice within one township will find Sattva Vasanta's 1,077-unit, 11-tower format genuinely differentiated within this specific corridor.
Documentation Timeline After Booking
The standard sequence for an under-construction RERA-registered purchase in Karnataka applies here: an initial booking amount secures an Allotment Letter, followed by a formal Sale Agreement specifying the payment schedule, carpet area, and possession commitment for the specific tower and phase. Payments then release against construction milestones per the agreed schedule, and a Sale Deed is registered at the sub-registrar's office closer to possession, at which point stamp duty and registration charges become payable. Given the scale of this township, buyers should request the RERA quarterly progress filing specifically for their tower's phase rather than a generic project-wide update, since progress can differ meaningfully between an early-phase tower and a later-phase one within the same 16-acre site.
Understanding the Full Cost of Purchase
As with any Karnataka property purchase, the quoted per-square-foot or lakh/crore price is not the full acquisition cost. Buyers should budget separately for stamp duty and registration charges on a slab basis tied to the property's value, GST applicable to under-construction non-affordable housing (though the studio and 1 BHK price points here may fall closer to the affordable-housing GST threshold depending on the final carpet area and price — this should be confirmed with the developer's finance team rather than assumed), a one-time corpus fund collected at possession to seed the owners' association reserve, and an advance maintenance deposit. For a township of this scale, maintenance charges and the corpus fund structure are worth asking about specifically, since costs at a large, amenity-rich 1,077-unit township are typically higher in absolute terms than at a small boutique building, even if the per-unit share is reasonable.
Owners' Association and Long-Term Maintenance at Scale
A township with 1,077 units across 11 towers will eventually require a substantially larger and more formally structured owners' association than a small 60-70 unit building, often with tower-level sub-associations feeding into a master township association responsible for shared amenities and common infrastructure. Buyers should ask the developer specifically how this governance structure is planned, since a poorly designed multi-tower association structure can lead to disputes over shared cost allocation once residents take over from the developer. A well-run association at this scale can deliver amenity quality and maintenance standards that a smaller project simply cannot match on cost, given the larger shared cost base, but this depends heavily on getting the governance structure right from the outset.
The Bottom Line for Buyers
Sattva Vasanta is best understood as a scale play in a still-developing but infrastructure-backed North Bangalore corridor, from a large and financially diversified developer group. Its genuine configuration breadth — studio through 4 BHK in one township — is a real differentiator in this specific price bracket and corridor, and its scale should translate into a broader long-term amenity base than a smaller project can support. The trade-off is exposure to a corridor whose growth trajectory depends more heavily on specific infrastructure projects (airport-linked development, metro extensions) continuing on schedule than an established locality would be, and the standard added diligence that comes with any large, multi-phase township — confirming which specific tower and phase a unit belongs to, and treating project-wide possession estimates as approximate rather than exact. Buyers should complete the standard RERA, legal, and financing checks outlined above independently before booking, regardless of how the sales team frames the current stage of construction.
Frequently Asked Questions
What configurations and sizes does Sattva Vasanta offer?
Sattva Vasanta offers Studio (approx. 447 sq. ft.), 1 BHK (approx. 700 sq. ft.), 2 BHK (approx. 1,178-1,278 sq. ft.), 3 BHK with 2 or 3 bathrooms (approx. 1,469-1,907 sq. ft.), and 4 BHK (approx. 2,175-2,324 sq. ft.) apartments across 11 towers.
What is the RERA number for Sattva Vasanta, and how do I verify it?
The project is registered under Karnataka RERA number PRM/KA/RERA/1250/303/PR/080525/007730, approved on 8 May 2025. Buyers can verify this directly on the Karnataka RERA portal.
How many units and towers does Sattva Vasanta have?
The township has 1,077 apartments across 11 towers of 13-14 floors each, spread over 16 acres in Kannamangala Village, Devanahalli, North Bangalore.
When is possession expected at Sattva Vasanta?
Reported possession dates vary by source and likely by tower phase, generally falling between December 2030 and 2031. Buyers should confirm the RERA-registered completion date for their specific tower and phase before booking.
Where exactly is Sattva Vasanta located?
The project is on Bellary Road (NH 44) in Kannamangala Village, Devanahalli, North Bangalore, approximately 12 minutes from Kempegowda International Airport.
Who is developing Sattva Vasanta?
Sattva Vasanta is developed by Sattva Group, a Bengaluru-headquartered developer established in 1993 with over 80 million sq. ft. delivered across residential, commercial, and IT/ITES projects, led by Managing Director Bijay Agarwal.
What is the starting price at Sattva Vasanta?
Indicative pricing starts from approximately ₹78 lakh for a Studio unit, rising to approximately ₹2.90 crore for a 4 BHK, based on early-launch cost sheets. Current pricing should be confirmed directly with the developer.
Is Sattva Vasanta suitable for a single buyer or a smaller family?
Yes — the project's Studio and 1 BHK options make it one of the few large North Bangalore townships in this corridor offering smaller configurations alongside full-size family units.
Should I confirm which tower and phase my unit belongs to before booking?
Yes. Given the project's scale across 11 towers, possession timelines and construction progress can differ by phase, so buyers should request the RERA-registered completion date specific to their tower rather than relying on a single project-wide estimate.
Who Sattva Vasanta Suits Best
The breadth of configurations at Sattva Vasanta means it suits a wider range of buyer profiles than most single-configuration launches. A young professional or investor may find the studio or 1 BHK a reasonable entry point into the airport corridor without committing to a full family-sized unit, while a growing family has the option to move up within the same township as needs change, from a 2 BHK to a 3 or 4 BHK, without leaving the development entirely. This kind of intra-project upgrade path is one of the practical advantages of a large, multi-configuration township that a smaller single-format building cannot offer. Buyers who specifically want to compare this format against other ongoing Bangalore projects or browse the wider property listings for the airport corridor can use those sections of this site as a starting point for a broader comparison.
Comparing Configuration Choices Within the Same Township
Because Sattva Vasanta spans five distinct configuration tiers in one project, the usual configuration-choice logic that applies when comparing across different projects also applies within this single township. The studio and 1 BHK units generally carry the highest resale liquidity relative to their price point, since demand for compact units near an employment corridor like the airport is typically steady from both end-users and investors targeting rental yield. The 2 BHK sits in the broadest demand band overall, appealing to both young families and investors. The 3 and 4 BHK units, at 1,469 to 2,324 sq. ft. and starting from roughly ₹2 crore, compete more directly with other large-format family housing in the North Bangalore corridor, and buyers considering this tier specifically should weigh Sattva Vasanta against comparable options profiled in our broader look at upcoming apartments across Bangalore's prime locations.
Site Visit Practicalities
Given the project's pre-launch to early-launch stage and its scale across 11 towers, buyers planning a site visit should specifically ask which towers have progressed furthest in construction and request to view model apartments or completed floors from those towers rather than assuming all 11 towers are at the same stage. It is reasonable to request the RERA-mandated quarterly progress filing for the specific tower and phase of interest, since this is a more reliable indicator of real construction pace than a general sales-office presentation covering the township as a whole. Current cost sheets, floor plans by tower, and payment schedules should always be confirmed on the day of the visit rather than relied upon from the pricing referenced in this article or in older third-party listings, since a project of this scale typically revises pricing in stages as individual towers and phases move through their sales cycle.
For further verification, buyers can consult the Karnataka RERA portal directly using the registration number above, and may find Sattva Group's own project pages via their corporate website useful for brochures and phase-wise documentation. Readers can also browse our investment and market trends coverage or review current OneCity Property advisory plans via the links in this article, and our homepage lists several other airport-corridor and North Bangalore projects for side-by-side comparison.
Resale and Exit Planning at a Large Township
Resale dynamics at a 1,077-unit township differ from a boutique building in one useful respect for sellers: the sheer number of comparable transactions within the same development, once towers begin reaching possession, gives both buyers and sellers a much larger dataset of recent same-project resale prices to reference than a 60-70 unit building could ever offer. This tends to make pricing a resale unit more straightforward once the township matures, though early resales — before most towers reach possession — will inevitably be compared against the developer's own current-phase pricing, which can work for or against a seller depending on how the project's overall pricing has moved since their original purchase. As with any under-construction resale, any transfer before possession is subject to the developer's transfer policy and fee, which buyers should confirm at the time of original booking rather than assuming standardised terms.
Environmental Design and Open Space at Scale
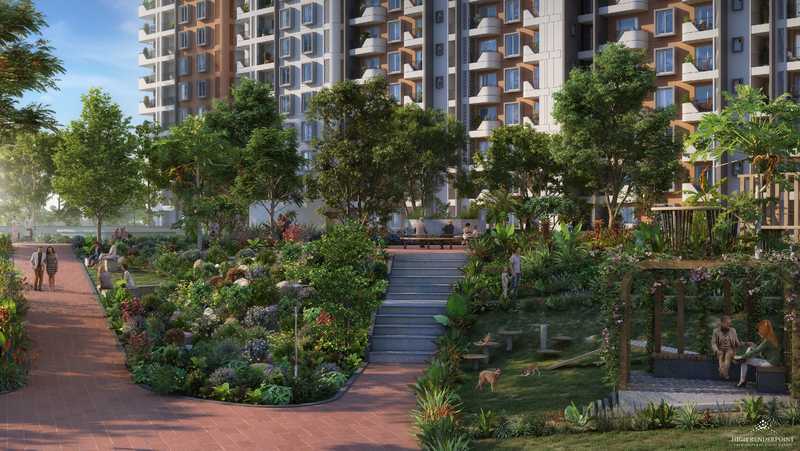
Sattva Vasanta's marketing emphasises over 80% open space across its 16-acre footprint, a figure worth putting in context: at this ratio, roughly 3.2 acres carries all 11 towers and their footprints, while the remaining 12.8 acres is allocated to landscaping, internal roads, and shared amenity zones. For a township of 1,077 units, this generally means wider gaps between towers and more generous ground-level green space per resident than a project with a lower open-space ratio on a comparable plot size, though the actual lived experience depends on how that open space is distributed across the site rather than the headline percentage alone. Buyers can request the master plan layout to see specifically how the 11 towers are positioned relative to each other and to the open green zones before assuming a specific unit will have an unobstructed view or generous setback from a neighbouring tower.
A Note on Multi-Phase Township Purchases
Buying into a large, multi-phase township like Sattva Vasanta carries a set of considerations distinct from a single-phase, single-tower purchase. Early-phase towers typically launch at lower pricing than later phases, which rewards early buyers with appreciation potential as subsequent phases price higher, but also means early buyers commit before later-phase amenities (which are sometimes only completed toward the end of a township's overall build-out) are actually in place. Buyers should ask specifically which amenities are committed for their tower's phase versus which are planned for a later phase of the same 16-acre master plan, since a clubhouse or sports facility scheduled for phase three of an 11-tower project may not be usable by a phase-one resident for several years after they move in.
The Airport Corridor's Long-Term Trajectory
North Bangalore's airport corridor has moved from a peripheral, land-abundant zone a decade ago to one of the city's more actively developed residential and commercial belts, driven by continued expansion of Kempegowda International Airport, the KIADB Aerospace Park, and a growing cluster of business parks along Bellary Road and the surrounding arterial roads. This trajectory is unlikely to reverse given the scale of public and private investment already committed to the corridor, but the pace at which it matures — specifically, how quickly retail, schooling, and healthcare infrastructure catches up to residential supply — remains the main variable buyers cannot fully control or predict at the time of booking. A township the scale of Sattva Vasanta, once fully built out, will itself become part of that maturing infrastructure base, which is part of the reason large-scale developments in this corridor are often framed by developers as long-term community investments rather than simple housing transactions.
For buyers weighing a purchase now against waiting for the corridor to mature further, the trade-off is straightforward in principle even if difficult in practice: entering earlier generally means lower entry pricing and first pick of unit and floor within a tower, at the cost of living through several years of an actively developing surrounding area before schools, retail, and healthcare fully catch up to residential density. There is no universally correct answer to this trade-off — it depends on a buyer's own timeline, whether the purchase is for end-use or investment, and how much weight they place on immediate liveability versus long-term appreciation potential in a corridor still building out its supporting infrastructure.
Taken as a whole, Sattva Vasanta represents a scale-and-configuration-breadth bet on an infrastructure-backed but still-maturing North Bangalore corridor, from a large, financially diversified developer — a genuinely different profile from a boutique low-rise project in an established locality, and one that should be evaluated on those specific terms rather than compared directly against a smaller, single-configuration building elsewhere in the city.
Overview
Project ID: 161
Blocks:11
Flats:1,077
Floors:14
Finish Date:Dec 31, 2030
Share:



Write A Review
0 Reviews
0 out of 5
 Building
Sattva Vasanta Bellary Road — Studio to 4 BHK Township North Bangalore
Bangalore, Karnataka