






Building
Purva Silversky Hebbagodi Electronic City — 3 & 4 BHK, Price & RERA
Contact
Description
Published: 11 July 2026 | By OneCity Property, Senior Property Advisor, Bangalore Real Estate
Puravankara officially launched Purva Silversky in Hebbagodi, Electronic City, on February 19, 2026, and unlike several of the other pre-launch projects we've covered on this site, the core facts here are genuinely consistent across sources. The RERA number, acreage, unit count, and starting price all line up cleanly across independent listings, which is worth noting explicitly, since it's the exception rather than the rule for a brand-new launch.
That consistency doesn't mean there's nothing to check. It means the checking you do can focus on the things that actually matter for your decision, rather than spending your first hour just reconciling contradictory basic facts.
It's worth being direct about why that matters. Most of what gets published about a brand-new launch is essentially a rewritten press release, and the press release itself is generally accurate on core facts like RERA registration and pricing, since a listed developer has real disclosure obligations. The value of an independent look isn't catching factual errors here, it's applying the same due diligence standard we'd apply to any project, checking what the marketing doesn't tell you rather than what it gets wrong.
Project Snapshot
Purva Silversky is a premium residential development by Puravankara Limited in Hebbagodi, Electronic City, off Hosur Road and Huskur Road Phase II. The project spans approximately 6.99 acres and comprises 356 residences across three 32-storey towers, offered in 3 and 4 BHK configurations ranging from roughly 1,864 to over 4,272 square feet, with some larger layouts extending past 5,300 square feet. Pricing starts at approximately 12,100 rupees per square foot, translating to a starting price around 2.30 to 2.37 crore rupees, extending to roughly 3.53 crore for the largest units.
The project is registered under Karnataka RERA number PRM/KA/RERA/1251/310/PR/151225/008338, approved on December 16, 2025, with the Expression of Interest period opening December 20, 2025, ahead of the official February 2026 launch. Completion is scheduled for 2030. As always, confirm this registration directly on the Karnataka RERA portal before relying on any secondary source's transcription of it.
About Puravankara Limited
Puravankara Limited, listed on both the NSE and BSE, is one of India's more established real estate developers, with a history stretching back to the mid-1970s. As of late 2025, the group reported having completed 93 projects totalling approximately 56 million square feet across nine cities, with a further roughly 34 million square feet of ongoing development and a land bank of about 38 million square feet. This is a large, financially transparent, publicly listed company, which gives you access to a level of financial disclosure that a private developer doesn't offer, worth checking through their stock exchange filings if construction financing is a concern for a project at this early stage.
Puravankara's other Bangalore developments span a wide range of corridors and price points, including projects in Hennur Road, Devanahalli, and Kanakapura Road. For a project still in its earliest post-launch phase, ask specifically for the completion track record on the developer's two or three most recent handovers in South Bangalore specifically, rather than relying on the group's citywide reputation alone.
How This Compares to Puravankara's Other Current Launches: Puravankara has multiple projects active across Bangalore right now at different stages of construction and in different price bands, spanning corridors from North Bangalore's airport belt to South Bangalore's Kanakapura Road. If you're specifically comparing this launch against the developer's other current offerings rather than evaluating it in isolation, it's worth asking their sales team directly how Silversky's positioning, price point, and specification level compares to their other active Bangalore launches, since a single developer often runs multiple projects simultaneously at meaningfully different quality and price tiers even within the same city.
For a data point on delivery specifically, Puravankara has reported completing roughly 28 projects with around 8 more upcoming and 11 currently under construction, according to aggregator-compiled figures, though as always, verify current figures directly with the developer rather than relying on third-party compilations for anything beyond a general sense of scale. These figures put Puravankara's active development pipeline meaningfully ahead of many mid-market developers operating in the same corridors, which is itself worth weighing against the more modest completed portfolios of smaller builders you might also be considering. Official brochures and current specifications are available through Puravankara's own website.
Why Electronic City, and What Hebbagodi Specifically Offers
Electronic City is one of Bangalore's oldest and most established IT employment corridors, which matters directly for this project's positioning. Puravankara's own leadership specifically framed this launch around Electronic City's maturity as a residential destination, with well-established existing infrastructure and sustained end-user demand, rather than a speculative bet on future infrastructure the way some peripheral launches are positioned.
Hebbagodi specifically sits within Electronic City Phase II, close to established IT parks and within roughly 900 metres of Huskur Metro Station, putting the project within a 10-minute radius of more than 15 IT parks according to the developer's own figures. This is a meaningfully different investment thesis than the airport-corridor or satellite-town projects covered elsewhere on this site: the growth driver here is an already-mature employment base, not an infrastructure project still under construction.
Configuration and Sizes
The project offers 3 and 4 BHK residences only, no smaller configurations, positioning it firmly toward larger families and established professionals rather than first-time buyers or singles. Reported sizes run from approximately 1,864 square feet at the smaller end up to 4,272 square feet, with at least one source citing configurations extending past 5,300 square feet for the largest layout. The developer describes this as a low-density design, with just four residences per floor across each 32-storey tower, which is a meaningfully lower density than many comparable high-rise developments in the same price band.
As always, confirm whether a quoted size is carpet area or super built-up area before comparing it against another project, and get the exact floor plan for your specific configuration rather than relying on a size range alone.
3 BHK vs 4 BHK: Which Configuration Makes Sense
With only two configurations on offer, this choice comes down almost entirely to household size and budget rather than any meaningful difference in location or amenity access within the project. The 3 BHK units, starting around 1,864 square feet, suit a smaller family or a couple wanting genuine extra space without the largest available footprint. The 4 BHK units, extending toward 4,272 square feet and beyond, suit a larger or joint family specifically wanting the additional room, at a proportionally higher price. Given the project's low-density, four-units-per-floor design, both configurations share the same reduced-crowding benefit regardless of which you choose, so the decision genuinely comes down to space and budget rather than any positional trade-off within the building.
What Low-Density, High-Rise Living Actually Means Here
Four units per floor across a 32-storey tower is worth understanding concretely rather than just as a marketing phrase. It means each floor has meaningfully more shared space and privacy than a typical 8-to-12-unit-per-floor tower, but it also means the building relies on a smaller number of larger, more expensive units to make the economics work, which is part of why the pricing here sits at a premium relative to higher-density projects in nearby corridors.
At 32 storeys, lift capacity and wait times deserve a direct question regardless of the lower per-floor density, since a building this tall still concentrates a meaningful number of residents across a single vertical circulation system. Ask specifically how many lifts serve each tower, and what backup exists during peak usage or maintenance, since the low-density framing addresses horizontal crowding on your specific floor but says nothing about vertical bottlenecks in the lift lobby.
Understanding the Elevated Podium Design
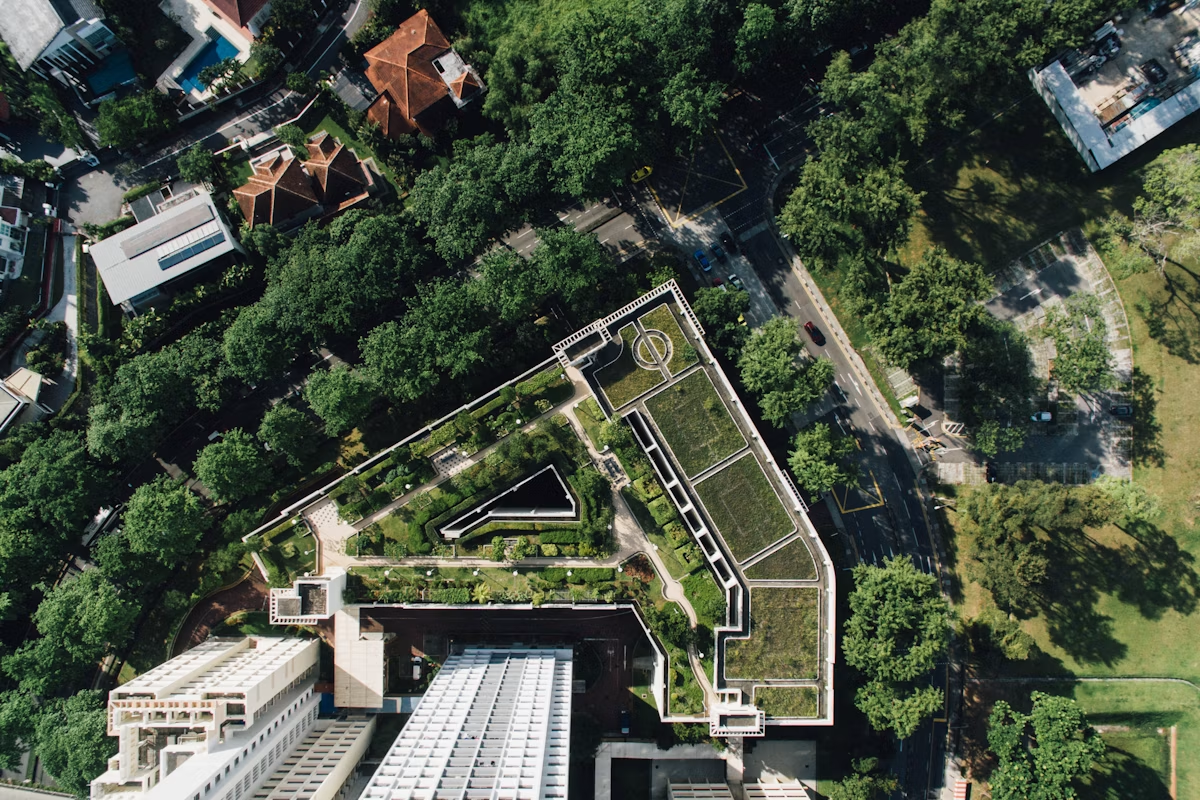
The 1.7-acre elevated podium housing most of the amenities is a specific architectural choice worth understanding rather than treating as generic marketing language. An elevated podium typically sits above ground-floor parking and services, putting amenities like the pool, clubhouse, and gardens a level above street noise and vehicle traffic, with views and access distinct from a ground-level amenity deck. This is common in premium high-rise developments and generally means a quieter, more insulated amenity experience than a project where the clubhouse sits at street level, though it's worth confirming during a site visit rather than assuming the finished podium will feel exactly as rendered in marketing material.
Pricing: What's Consistent and What to Verify
Base pricing is consistently quoted around 12,100 rupees per square foot across independent sources, translating to a starting price in the 2.30 to 2.37 crore range for the smallest configuration, extending to approximately 3.53 crore for the largest units. This consistency is a genuinely good sign for a project this new, though it's worth remembering that pre-launch and new-launch pricing typically moves upward in phases as inventory sells, so the price quoted today is unlikely to be the price quoted in a year.
Get the current official cost sheet directly from Puravankara's sales team, and ask specifically whether the per-square-foot rate quoted excludes floor rise charges, preferential location charges, parking, club membership, and the corpus fund contribution, since these additions can meaningfully change your total cost beyond the headline rate.
Floor Selection and Orientation
At 32 storeys, floor choice carries real weight here. Higher floors offer genuinely longer views over Electronic City and reduced street noise, at a price premium, while lower floors trade some of that view for faster lift access, which matters more in daily practice than buyers often anticipate before they've lived in a very tall building. As in most Bangalore developments, north and east-facing units also carry a premium over other orientations, worth weighing against your own priorities and budget rather than defaulting to the highest available floor regardless of cost.
Amenities
Purva Silversky's amenity package centres on a 17,700 square foot clubhouse and more than 45 curated lifestyle amenities spread across a 1.7-acre elevated podium, alongside a landscaped forest walkway reportedly featuring more than 200 trees. Reported facilities include a swimming pool, gymnasium, yoga deck, creche and daycare, and a broader wellness and community focus consistent with Puravankara's stated positioning for this project. The 88 percent open-to-sky space figure cited across sources is a meaningful density indicator, though as with any open-space percentage, it describes the ground-level footprint rather than a guarantee about how the finished, occupied community will actually feel.
A Note on the Sustainability and Wellness Positioning
Puravankara's own materials emphasise sustainability and green building measures alongside the wellness-focused amenity package, the forest walkway and elevated garden podium in particular. These are genuine, verifiable design choices rather than empty marketing language, but "sustainability" claims in real estate marketing vary widely in what they actually mean in practice, from meaningful green building certification to simply having more landscaped area than a competing project. Ask the developer directly whether the project has pursued or plans to pursue a formal green building certification, such as IGBC or similar, if this positioning is a genuine factor in your decision rather than just a pleasant amenity description.
What "New Launch" Means for This Specific Project
Purva Silversky is genuinely early-stage: RERA approval came through in mid-December 2025, and the official public launch was February 2026, meaning as of this writing the project has been publicly available for only a matter of months. Completion is scheduled for 2030, a multi-year horizon typical for a project at this stage. This is a materially different risk profile than a project several years into construction, and it's worth treating the entire timeline, not just the possession date, as a projection rather than a settled fact, however consistent the currently reported figures are across sources.
Should You Buy Here Versus an Established Electronic City Option?
A brand-new launch like this one typically offers earlier access to inventory and potentially more favourable phase-one pricing, in exchange for a longer wait and more construction-stage uncertainty than an established, closer-to-completion project in the same corridor. If you specifically want the lower-density, larger-format positioning this project offers, and are comfortable with a 2030 completion horizon, it's a reasonable project to shortlist. If you need more certainty on delivery timeline, comparing this against more established Electronic City developments closer to completion is worth doing before committing.
Our guides to affordable plots in Electronic City and flats for sale in Electronic City cover the broader corridor's more established options, useful reference points for comparing this new launch against developments already further along in construction.
How This Compares to Other Electronic City Options
Electronic City has decades of established residential supply at this point, spanning a wide range of price points and configurations. If budget is more of a constraint than space, our guide to ready-to-move flats in Electronic City under 60 lakhs covers a considerably more accessible segment of the same broader corridor, useful context for understanding just how wide Electronic City's price range actually is before you commit to a premium, low-density project at this specific price point.
Connectivity in Practical Terms
The project sits roughly 900 metres from Huskur Metro Station, putting it within a stated 10-minute radius of more than 15 IT parks, according to the developer's own figures. NH-44 provides broader connectivity toward the rest of Bangalore. As with any developer-quoted distance or drive time, treat these as best-case estimates, and drive the actual route at a genuine peak commute hour before assuming the connectivity story matches your specific daily commute, particularly given Electronic City's well-documented traffic patterns during IT-sector rush hours.
Schools, Healthcare, and Daily Life
Nearby institutions cited across listings include St. Francis de Sales Public School, along with Electronic City's broader, well-established base of schools, hospitals, and retail given the corridor's decades of prior residential development. This is a genuine advantage over newer, more peripheral corridors: Electronic City's social infrastructure is largely already built out, rather than still catching up to residential growth. As always, map actual drive times from this specific site to your own preferred schools and healthcare providers rather than relying on a corridor-level summary.
Who This Project Actually Suits
Given the 3 and 4 BHK-only configuration, the low-density positioning, and the price point starting above 2.3 crore, this project is aimed squarely at established professionals and families who want more space and privacy than a typical high-density tower offers, and who work in or value proximity to Electronic City's IT corridor specifically. It's a weaker fit for a first-time buyer on a tighter budget, or for someone whose employment is centred in a different part of the city, given the meaningfully longer commute this location would mean for North Bangalore or Whitefield-based work.
If rental yield rather than self-occupancy is your primary interest, run the numbers through our rental yield calculator once you have a confirmed current price, since Electronic City's rental market is well-established enough to have reasonably reliable comparable data, unlike some of the newer, less-tested corridors covered elsewhere on this site.
Rental and Resale Demand in Electronic City
Electronic City's rental market is among the more established in Bangalore, given the corridor's decades of prior IT-driven residential demand, which means comparable rent data here is generally more reliable than in newer, less-tested corridors. That said, a premium, low-density, 3-and-4-BHK-only project like this one sits at a different price point than most of Electronic City's existing rental stock, so verify achieved rents specifically for comparable large-format units in the immediate vicinity rather than relying on broader corridor-level averages that likely skew toward smaller, more affordable configurations.
Resale liquidity for a project like this, once it reaches possession, will likely depend heavily on how the low-density positioning and premium amenity package are perceived relative to price at that time, an assessment that's genuinely difficult to make confidently this early in the project's life. Buyers primarily focused on investment returns rather than self-occupancy should weigh this uncertainty explicitly given how early-stage this specific launch still is.
One useful proxy while the project itself is too new to have its own resale history is to look at how comparable premium, low-density launches from other established developers in nearby South Bangalore corridors have performed between launch and possession, since that gives a more grounded reference point than simply assuming this specific project will appreciate at whatever rate the surrounding corridor's general property index suggests.
Considerations Specific to NRI Buyers
Puravankara's status as a listed, financially transparent developer is a genuine advantage for NRI buyers specifically, since stock exchange disclosures offer a level of financial visibility that private developers don't provide. That said, the standard NRI considerations still apply: build in extra time for FEMA-related documentation, and have a trusted local contact available to handle any site visits or document verification you can't do yourself from outside India. Our NRI property buying guide covers FEMA compliance, RERA protections, and e-Khata requirements in more depth.
Financing a Purchase at This Stage
Units in the roughly 2.3 to 3.5 crore range here generally qualify for standard home loan products from major banks, subject to income and credit profile, typically at loan-to-value ratios of 75 to 80 percent for salaried applicants. Given the project's new-launch status, expect a construction-linked disbursement schedule, with funds released to the developer in tranches tied to construction milestones. Compare offers from at least two or three lenders before finalising, and ask specifically how your preferred lender treats a project at this early a construction stage, since some lenders apply more conservative terms to projects further from completion.
What Happens If You Need to Exit Before Possession
Given the multi-year timeline to the 2030 completion date, it's worth understanding Puravankara's transfer policy for a pre-possession resale before you commit, typically involving a transfer fee and the developer's written consent. Confirm this explicitly at booking rather than assuming standard resale rules apply automatically.
Owners' Association Across Three Towers
A 356-unit, 3-tower development will need a properly structured owners' association once possession begins, and it's worth asking the developer directly how governance is planned across the three towers, whether representation is tower-based feeding into a master association, or structured some other way. This matters directly for how the substantial shared amenity package, the clubhouse, podium gardens, and forest walkway, gets maintained and funded long-term. Given the scale of amenities here, ask for an indicative monthly maintenance figure at the time of booking, since a 17,700 square foot clubhouse and 1.7-acre podium represent real ongoing costs that get split across just 356 units, a notably smaller base than some larger townships covered elsewhere on this site.
Home Insurance for a Premium High-Rise Unit
Given the price point here, budgeting for home insurance is a genuinely small cost relative to the asset value at stake. Ask the developer directly about the building's fire safety certification and structural compliance documentation at this height, since this is exactly the information a good insurer will also want to see, and confirms the building meets the safety standards a 32-storey structure requires.
It's also worth asking whether the developer's own master policy for shared structures, if one exists, covers the clubhouse and podium amenities, or whether that responsibility shifts to the owners' association once possession begins, the same question worth asking on any project with a substantial shared amenity package.
A Due Diligence Checklist Specific to This Project
Verify the RERA number directly on the Karnataka RERA portal, even though it appears consistently across sources, since independent confirmation costs you nothing and takes a few minutes.
Get the current official cost sheet directly from Puravankara's sales team, since new-launch pricing typically moves upward in phases as inventory sells.
Confirm whether quoted sizes are carpet area or super built-up area before comparing this project against any alternative in the same corridor.
Ask specifically how many lifts serve each 32-storey tower, and what backup exists during peak usage or maintenance.
Ask which specific amenities from the 45-plus list are contractually committed in the sale agreement versus described only in launch marketing material.
Confirm the developer's transfer policy for a pre-possession resale before you commit, given the multi-year timeline to completion.
Documents to Collect Before You Register
Request the RERA registration certificate itself, the approved building plan for your specific tower, the draft sale agreement with its payment schedule and possession-delay penalty clauses, and the project's land title documentation. Our guide to property registration in Karnataka covers the Kaveri portal process and stamp duty calculation for the eventual registration step, and running the current stamp duty and registration cost through an up-to-date stamp duty calculator gives you a realistic total transaction cost rather than just the headline unit price. Since this project will eventually need Khata documentation at possession, understanding the difference between a Khata certificate and a Khata extract now is worth doing before you're under time pressure at registration.
Site Visit Practicalities at This Construction Stage
Given how early this project is in its construction timeline, a site visit at this stage will likely show groundwork or early structural progress rather than a finished building or show flat. Ask specifically whether a sample flat or show apartment is available to walk through, since this is the most concrete way to judge actual specification quality and layout at this stage, rather than relying solely on floor plans and renders. If no show flat exists yet, ask when one is expected to be ready, and consider timing a follow-up visit around that milestone before making a final decision.
Property Tax and Civic Administration
Once units here reach possession, property tax and civic administration will run through whichever authority covers this stretch of Electronic City under Karnataka's 2025 restructuring of BBMP into the Greater Bengaluru Authority and five city corporations. Our full breakdown of the BBMP-to-GBA transition covers what changed and what buyers specifically need to verify, relevant here as it is across every Bangalore corridor working through this administrative transition.
Frequently Asked Questions
When was Purva Silversky officially launched?
Puravankara officially launched the project on February 19, 2026, following RERA approval on December 16, 2025, and an Expression of Interest period that opened December 20, 2025.
What is the RERA number for this project?
PRM/KA/RERA/1251/310/PR/151225/008338. This number appears consistently across independent sources, though you should still verify it directly on the Karnataka RERA portal.
What configurations does Purva Silversky offer?
The project offers 3 and 4 BHK residences only, ranging from approximately 1,864 to over 4,272 square feet, with some larger layouts reported past 5,300 square feet.
What is the starting price?
Base pricing starts around 12,100 rupees per square foot, translating to approximately 2.30 to 2.37 crore rupees for the smallest configuration, extending to roughly 3.53 crore for the largest units.
When is possession expected?
Completion is scheduled for 2030, consistent with the project's current early construction stage.
Is this a good fit for a first-time buyer?
Not particularly. With only 3 and 4 BHK configurations starting above 2.3 crore, this project is positioned for established professionals and larger families rather than first-time or budget-conscious buyers.
Twenty years of doing this in Bangalore has shown that consistent, verifiable data across sources, like what we found here, is genuinely the exception rather than the rule for a brand-new launch. That consistency is a good sign, but it's not a substitute for your own verification. Confirm the RERA number yourself, get the current cost sheet directly from the developer, and treat the 2030 completion date as a projection rather than a promise, the same way you should for any project this early in its construction timeline.
If the clean data here made this page a quicker read than some of the others we've written, that's a genuine feature of this specific project, not a sign we looked any less carefully. The verification steps above still apply in full, regardless of how consistent the starting facts happened to be.
Whichever way you decide, do it with the current cost sheet in hand and the RERA registration confirmed in your own name, not just the figures this page or any other source happened to report on the day you read them.
Overview
Share:



Write A Review
0 Reviews
0 out of 5
