
Selling
DS MAX Sky Sanjeevini
Contact
Description
Published: 12 September 2026 | Updated on: 29 September 2026 | By L K Monu Borkala, CEO & Founder, OneCity Property, 15 years of property consultancy experience and over 20 years in marketing and management at OneCity Technologies Pvt. Ltd.
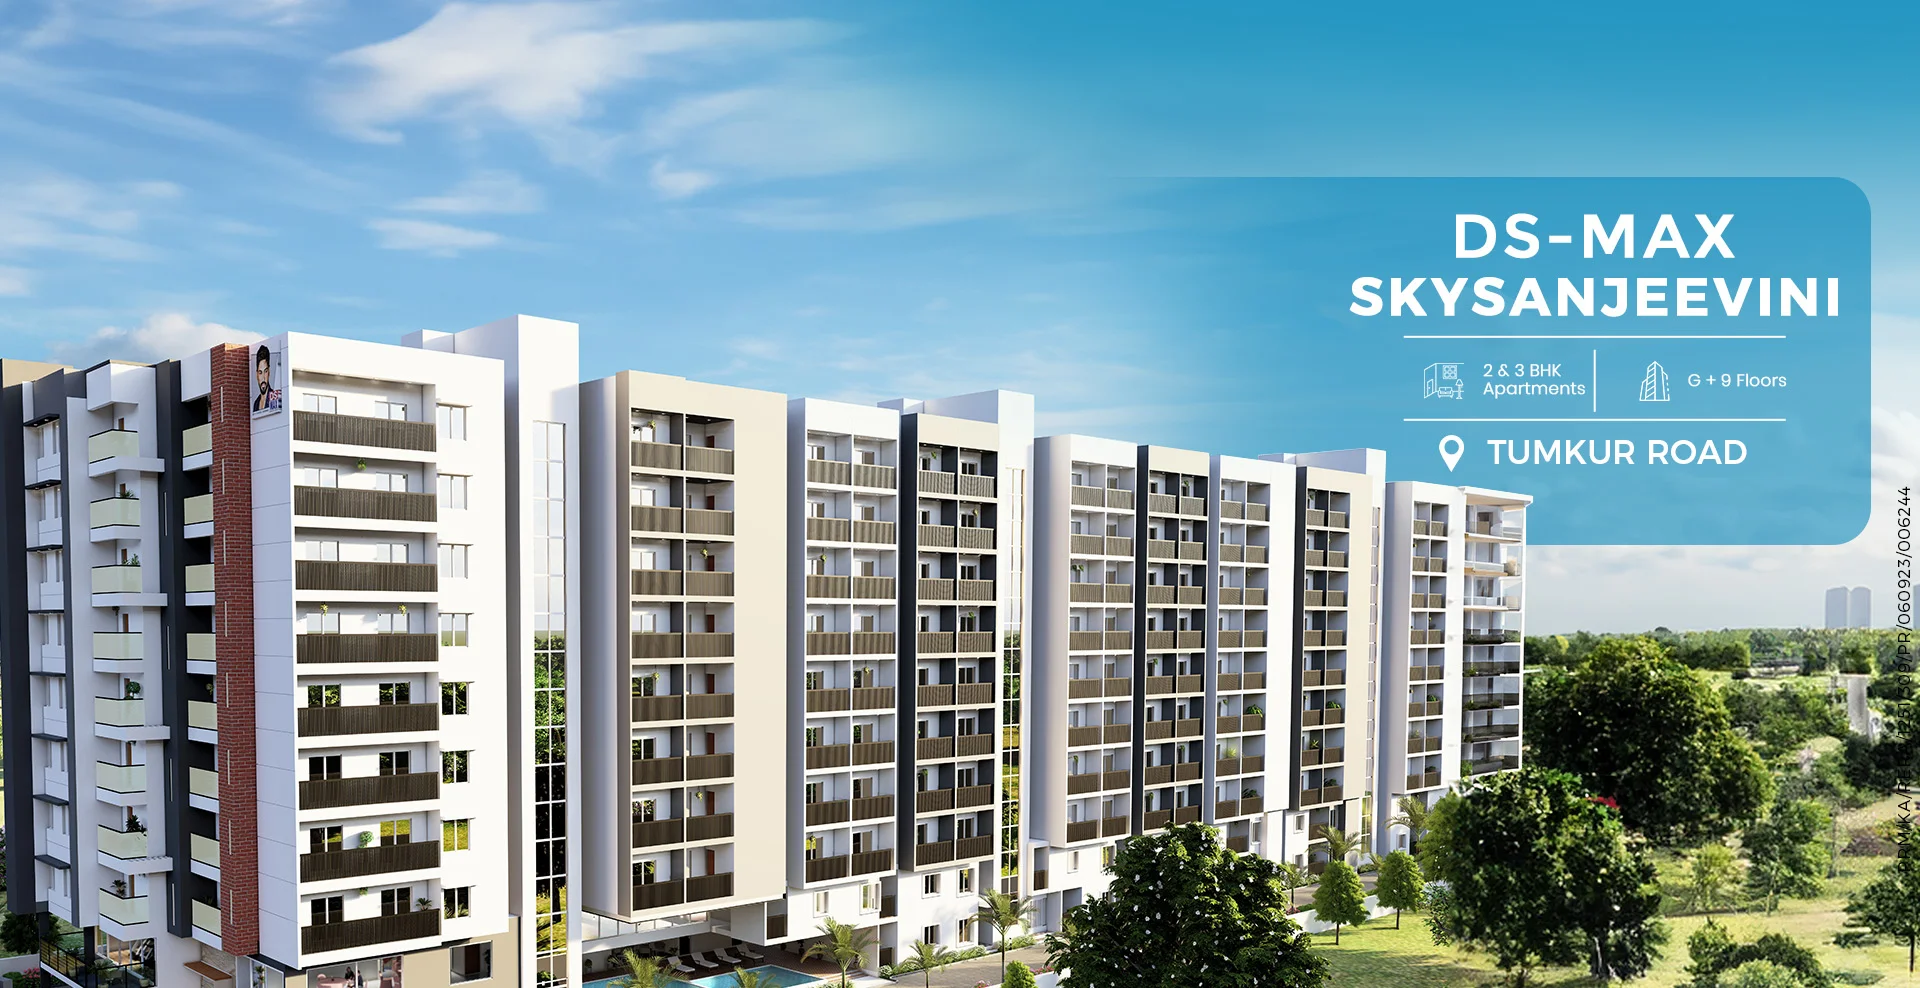
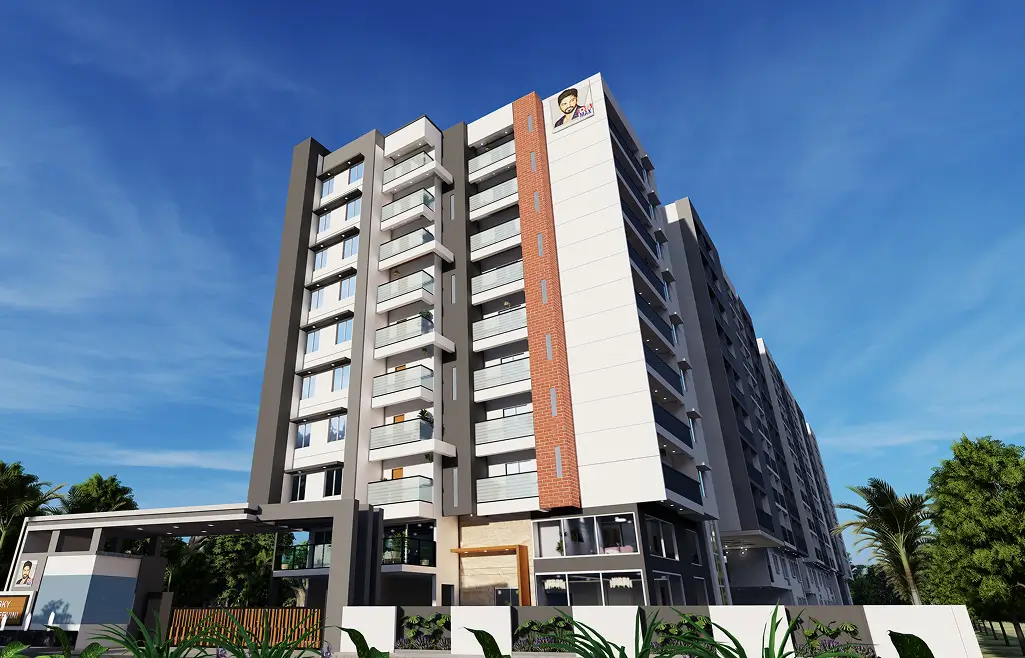
DS MAX Sky Sanjeevini is a residential apartment project by DS-MAX Properties on Tumkur Road, Bengaluru. The builder's page lists 2 BHK from ₹81.43 lakh and 3 BHK from ₹94.24 lakh, in a building with 2 basements, ground and 9 floors. The RERA number shown on the builder's page is PRM/KA/RERA/1251/309/PR/060923/006244. We have gone through the builder's page line by line and set out the numbers, the gaps in the information and the questions worth asking before you book a visit or pay a token amount.
Image: DS-MAX Properties (builder). Renders and plans are indicative.
What is DS MAX Sky Sanjeevini?
- Developer: DS-MAX Properties
- Location: Tumkur Road, Bengaluru
- Type: Residential apartments
- 2 BHK: 1,131 sq ft, from ₹81.43 lakh (₹7,200 per sq ft)
- 3 BHK: 1,309 to 1,431 sq ft, from ₹94.24 lakh (₹7,200 per sq ft)
- Structure: 2 basements, ground and 9 floors
- RERA number (as listed by the builder): PRM/KA/RERA/1251/309/PR/060923/006244
- Possession date and land area: not stated on the builder's page
The builder calls Sky Sanjeevini super-luxurious, and it has 2 basements, a ground floor and 9 floors, a mid-rise height in this group. The 2 BHK and 3 BHK are both quoted at ₹7,200 per sq ft, with prices starting at ₹81.43 lakh and ₹94.24 lakh.
Where is DS MAX Sky Sanjeevini located, and what is nearby?
Tumkur Road is the north-west highway out of Bengaluru, and the builder ties Sky Sanjeevini to Adichunchanagiri Ayurvedic Medical Hospital, Sapthagiri Super Speciality Hospital, BGS World School, the KSCA Cricket Stadium, Golden Palms Hotel and Spa, NICE Road, BIEC and IKEA. BIEC and IKEA are both on the Tumkur Road side of the city. Confirm the exact address and distances with the builder, since the page does not give them.
These are the places the builder associates with DS MAX Sky Sanjeevini. Use them to plan a drive test on a weekday morning, since the page does not give travel times and traffic in this part of Bengaluru varies through the day.
- Health and education: Adichunchanagiri Ayurvedic Medical Hospital, Sapthagiri Super Speciality Hospital, BGS World School
- Landmarks and roads: KSCA Cricket Stadium, Golden Palms Hotel and Spa, NICE Road, BIEC, IKEA
If a metro line is part of your plan, our guide to homes near a metro line in Bangalore explains how to judge the real walking distance from a project to a station.
What are the unit sizes and prices at DS MAX Sky Sanjeevini?
On the builder's page, the 2 BHK runs 1,131 sq ft and starts at ₹81.43 lakh (₹7,200 per sq ft); the 3 BHK runs 1,309 to 1,431 sq ft and starts at ₹94.24 lakh (₹7,200 per sq ft). All prices are marked onwards, so they are starting figures and not a quote for a specific flat.
At ₹81.43 lakh for the 2 BHK and ₹94.24 lakh for the 3 BHK, the entry price is moderate. A single rate of ₹7,200 per sq ft keeps comparison simple.
The 2 BHK is a single size of 1,131 sq ft, and the 3 BHK spans 1,309 to 1,431 sq ft, a gap of only 122 sq ft. The smallest 3 BHK is 178 sq ft larger than the 2 BHK.
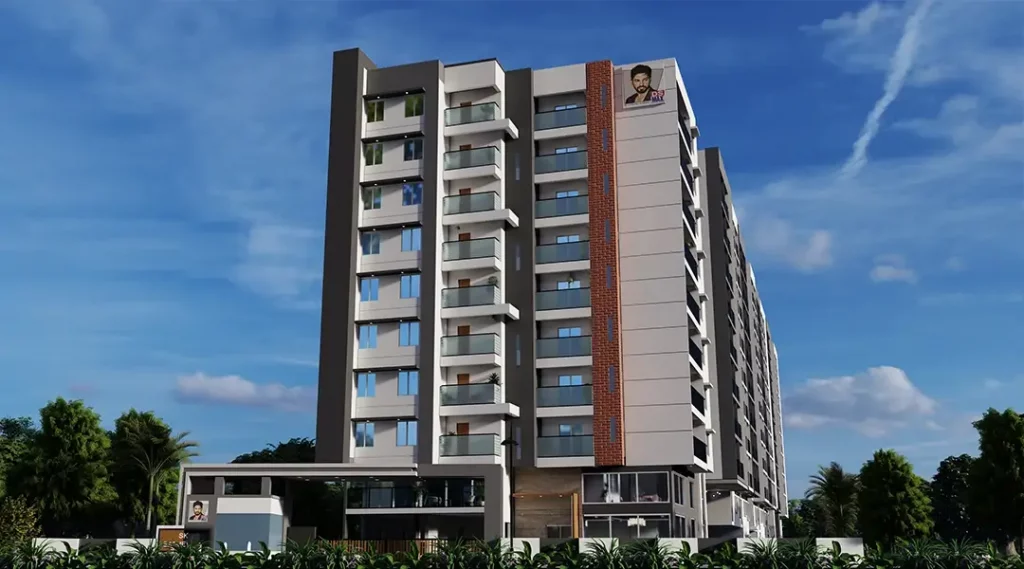
Image: DS-MAX Properties (builder). Renders and plans are indicative.
A quoted size such as 1,131 sq ft is normally a super built-up figure, not the floor area inside your door. Work out the carpet area with the help of our explainer on how super built-up and carpet area differ before you compare price per sq ft across projects.
What amenities does DS MAX Sky Sanjeevini offer?
Here is the amenity list from the builder's page (14 items). Ask which of these are shared by all towers, which are in the clubhouse, and which carry a monthly usage charge.
- Swimming pool
- CCTV cameras
- Table tennis
- Sewage treatment plant
- Sauna and steam
- Multi-gym
- Clubhouse
- Snooker
- Foosball
- Covered car parking
- Kids play area
- 24/7 security
- Joggers track
- Senior citizens gazebo
A joggers track and senior citizens gazebo are on Sky Sanjeevini's list, alongside the standard DS-MAX set. With 2 basements and 9 floors, a mid-rise like this usually needs fewer lifts and less shared infrastructure than a 20-storey tower, which can show up in the maintenance bill.
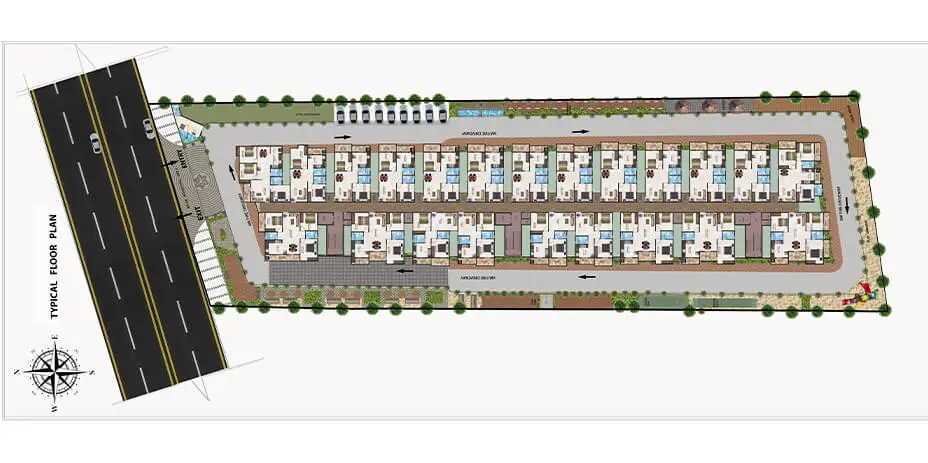
Image: DS-MAX Properties (builder). Renders and plans are indicative.
Who is DS MAX Sky Sanjeevini suited to?
It suits buyers who work on the north-west side of the city, near Peenya, Nelamangala or the NICE Road junction, and families who want a mid-rise block with a joggers track and senior citizens gazebo.
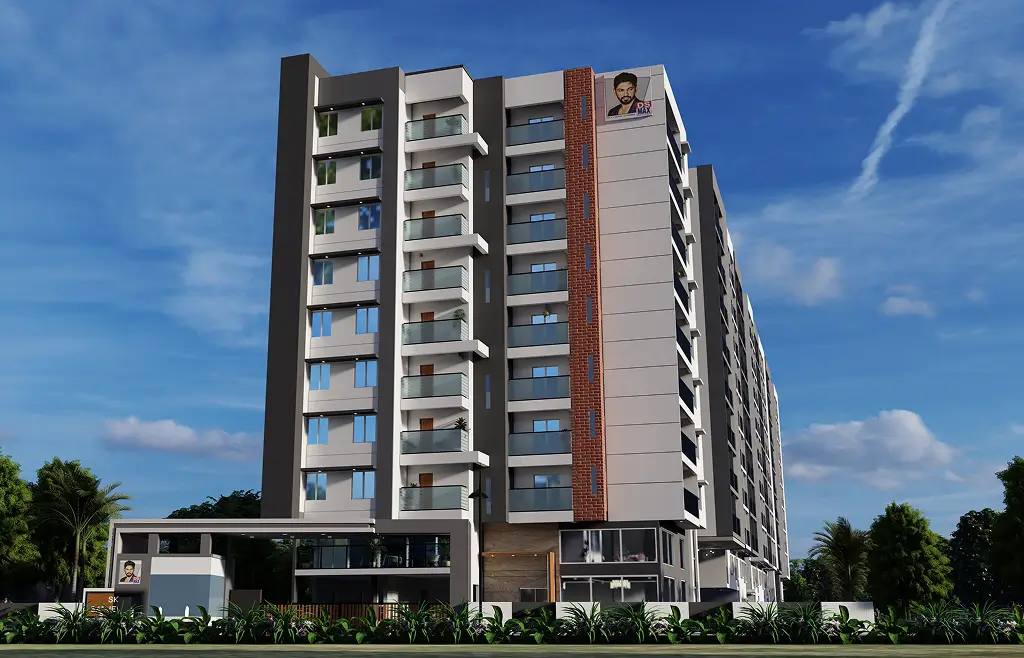
Image: DS-MAX Properties (builder). Renders and plans are indicative.
How does DS MAX Sky Sanjeevini compare with other DS-MAX projects nearby?
Buyers comparing options nearby can also look at DS MAX Samyak on Mysore Road, which lists 2 BHK homes from ₹83.51 lakh in a building with 2 basements, ground and 14 floors, and at DS MAX Sky Sukhino on Magadi Road, which lists 2 BHK homes from ₹86.89 lakh in a building with G+14 floors. Compare price per sq ft, height of the building and the completion date on each before you decide.
What will it cost to buy at DS MAX Sky Sanjeevini beyond the base price?
Before you shortlist flats, put together a total budget. Start from ₹81.43 lakh for the 2 BHK, add stamp duty and registration using our stamp duty calculator, add GST, deposits and parking as quoted by the builder, and test the monthly load with the home loan EMI calculator. A written cost sheet from the builder settles the rest.
Read the agreement before the price. Our note on the difference between a sale deed and a sale agreement shows which document actually transfers ownership, and the registration document list tells you what to carry to the sub-registrar's office.
What should you verify before booking at DS MAX Sky Sanjeevini?
The builder's page names landmarks but no project address or distances. Ask for the survey number, address and possession date, and verify the RERA number and sanctioned plan.
- Before any payment, look up PRM/KA/RERA/1251/309/PR/060923/006244 on the Karnataka RERA portal and note the registered completion date, any extension and any complaints on record.
- Ask for the sanctioned plan and the approving authority. Our guide to checking property documents in Karnataka lists what to request, and our note on BDA versus BBMP versus Gramathana explains how the approvals differ.
- Confirm the khata position in writing. If you are unsure of the terms, read about khata registration before you meet the builder's team.
- Check the land history on the Kaveri online services portal by applying for an encumbrance certificate for the survey number the builder gives you.
- Ask how your undivided share of land is recorded and when the occupancy certificate is due, since a loan and a khata transfer both depend on them.
Image: DS-MAX Properties (builder). Renders and plans are indicative.
Who is the developer of DS MAX Sky Sanjeevini?
The builder behind DS MAX Sky Sanjeevini is DS-MAX Properties. The company's office address on its website is #1797, 5th Block, 14th Main Road, Brindavan Nagar, HBR Layout, Bengaluru 560043, which should not be mistaken for the project's location. We read the builder project page on 29 September 2026 for this article. OneCity Property does not build or sell this project directly, so treat our summary as a starting point and verify the details with the builder.
How can OneCity Property help with DS MAX Sky Sanjeevini?
Our team can take you to DS MAX Sky Sanjeevini, collect the current price sheet, floor plans and payment plan from the builder, and help you compare them with nearby projects. Call 7676870876 or 9606230962, or use the enquiry form on this page. This article is general information that a named legal or financial reviewer has not yet checked, so get a property lawyer's advice before any advance payment.
How do you get around from this stretch of Tumkur Road, and what has the metro changed?
The most useful change is that the Green Line of Namma Metro now ends on Tumkur Road itself, at Madavara. The Nagasandra to Madavara extension added three stations, Manjunath Nagar, Chikkabidarakallu and Madavara, and the station pages on Wikipedia record commercial operations starting on 7 November 2024 over roughly 3.14 km. That stretch is operational, not planned. The full line runs 33.46 km with 32 stations from Madavara to Silk Institute.
Heading towards the city, the line calls at Nagasandra, Dasarahalli, Jalahalli, Peenya Industry, Peenya, Goraguntepalya and Yeshwanthpur before it reaches Majestic. Three interchanges matter. At Majestic you can change to the Purple Line and reach the city railway station and the main bus stand. At Yeshwanthpur the station serves Yesvantpur Junction. At Rashtreeya Vidyalaya Road you can change to the Yellow Line, which the Namma Metro article on Wikipedia says was inaugurated on 10 August 2025 and runs 19.15 km to Bommasandra. That article also lists peak-hour trains every 10 minutes between 8 am and 8 pm, but timetables change, so check the current one on the BMRCL site.
How far the project sits from a station is not settled. The builder's page gives no address. One listing site (99acres) states 4 km to Madavara station, while another (NoBroker) names Nagasandra, Dasarahalli and Jalahalli as nearby stations. Treat both as unconfirmed and measure from the gate yourself, on the road you would actually walk or drive.
Peak crowding is real on this line. Deccan Herald reported on 20 August 2024 about morning chaos at Peenya Industry station, and that was before the extension added riders from further north. If you plan to board at a northern station, try it once at 8.30 am on a weekday.
By road, Tumkur Road is the spine. Sources label it NH-4, NH-48 or NH-75 depending on their age and the stretch they describe, so do not be thrown by the different numbers. BIEC's address is the 10th mile on Tumkur Road, and the NICE peripheral road meets Tumkur Road at a junction near BIEC. Wikipedia describes the NICE road as running from Electronic City on Hosur Road to Tumkur Road, with junctions that include Bannerghatta Road, Kanakapura Road, Mysuru Road and Magadi Road. That makes it the orbital link towards the south and west, though the same page notes that only part of the planned expressway had been built by March 2019.
For the airport, Wikipedia places Kempegowda International Airport at Devanahalli, about 35 km north of the city centre, reached by NH44. The 99acres listing also states 35 km from the project, but no source I opened gives a driving time from here, and that time will depend heavily on the hour. The Blue Line airport metro is not a settled answer either. The Namma Metro pages on Wikipedia give conflicting expected dates, from June 2026 to phased openings running to March 2028, and none of the sources I opened confirms it is running as of 29 September 2026.
Suburban rail is a future option. The Mallige line from Chikkabanavara to Baiyappanahalli via Yeshwanthpur began construction in 2022, and Wikipedia says its deadline was pushed to March 2027. Sources disagree on its length, quoting 24.87 km, 25.14 km and 28.72 km. I could not confirm a bus route list from BMTC for this address, so ask the builder's team which routes stop nearest and verify them on the BMTC app.
What do schools, hospitals and shops look like around the project?
Daily needs appear to be covered by Tumkur Road institutions and the Nagasandra and Peenya markets, but most names below come from listing pages and not from official sources, so check each one on a map.
Start with the builder's own landmarks, the ones I could confirm. BIEC, the Bangalore International Exhibition Centre, opened in 2007 at the 10th mile on Tumkur Road. Wikipedia says it has hosted more than 400 events and calls it India's first LEED-certified green facility for exhibitions and conferences. Madavara metro station is located near it. IKEA in Nagasandra is linked to Nagasandra metro station by a foot overbridge that was inaugurated on 18 October 2023, according to the station page. The KSCA ground at Alur is described on Wikipedia as a facility of the Karnataka State Cricket Association with three grounds, 22 practice pitches and its first official match in 2011. The builder says only "KSCA Cricket Stadium", so ask which ground it means, since the association uses more than one venue.
I could not confirm where Sapthagiri Super Speciality Hospital, Adichunchanagiri Ayurvedic Medical Hospital, BGS World School or Golden Palms Hotel and Spa stand relative to the site. The NoBroker listing does give the project address as near The Golden Palms Hotel and Spa on Huskur Road, Nagarur Village, and the 99acres page names the locality as Dasanapura. Those are useful anchors for a map search, but they are third-party statements, and the builder does not confirm them.
The same listings name other options. NoBroker mentions VGS Elite International School and BGS World School, and hospitals it calls VP Magnus, Amrutha Super Speciality, Mathrushree and VCNR. It also lists neighbourhood shopping such as N.H. Complex, Ashish Arcade and Sri Maruthi Complex. 99acres lists National Public School, Harsha Hospital, Orion Mall and Atri Square. I have not verified their distances, opening hours or current standing, and a listing site can carry old entries.
Another landmark on the Green Line side is Prestige Jindal City, which the Chikkabidarakallu station page names as the main development near that station. It tells you the corridor already has large residential neighbours, not that it will have services for you.
I found no source naming a public park close to the project. The builder's amenity list includes a joggers track and a senior citizens gazebo, which suggests residents are expected to exercise inside the compound. If you walk outdoors daily, look on the ground for pavements, street lighting and tree cover on the approach road.
Which jobs and infrastructure projects could affect Tumkur Road, and where do they stand?
The area is anchored by one large industrial base, Peenya, and by a set of transport projects that are at very different stages, from running to only proposed.
Peenya is the practical job hub. Wikipedia says the industrial area was established in the late 1970s on the Bangalore to Tumkur highway and hosts engineering, electrical goods and textile units. It also repeats the description of it as one of the biggest industrial areas in Asia, a claim I could not tie to a figure. BIEC adds a steady flow of exhibition and trade visitors on the Madavara side. Neither source gives employment numbers, so I have not quoted any.
The table below uses each source's own status wording and its date.
| Project | What the source says | Status as reported |
|---|---|---|
| Green Line, Nagasandra to Madavara | Three stations, commercial operations from 7 November 2024 (Wikipedia station pages) | Operational |
| Madavara to Tumakuru metro | DPR received by the Karnataka government, to go before the Cabinet (The News Minute, 24 May 2026) | Proposed, DPR stage |
| Bengaluru Business Corridor (PRR) | 74 km, land awards begun for first 100 acres (Deccan Herald, 24 November 2025) | Land acquisition and tendering |
| Mallige suburban line | Deadline pushed to March 2027 (Wikipedia) | Under construction |
| MEI junction flyover, Tumkur Road | Small flyover between Yeshwantpur and Goraguntepalya, ₹52 crore (OpenCity, 5 June 2026) | Among projects tendered by BSMILE, no completion date given |
On the Tumakuru metro, two reports of the same DPR differ. The News Minute reports 59.6 km, 27 stations on a viaduct and a cost of ₹20,649 crore under a public-private partnership. Indian Infrastructure on 25 May 2026 reports about 60 km via Nelamangala, Dobbspet and Kyathasandra, with ₹17,785 crore under a special purpose vehicle model or ₹19,361 crore under a viability gap funding model. Both agree on one point: it is a report awaiting a government decision, not a sanctioned line. Another marketing website describes the line as approved, and I found no news report that supports that.
On the PRR, Deccan Herald reported on 2 January 2026 that higher compensation was offered for 948 acres, covering more than half the land. On 13 April 2026 it reported that a farmers' body wanted the tenders recalled, saying that 80 per cent of the land had not been acquired and environmental clearance was missing. TalkingLands, on 27 May 2026, puts the land needed at about 2,560 acres and describes continuing protests. The corridor is planned to connect Tumkur Road to Hosur Road, but no source I opened shows construction on the Tumkur Road section. Do not price a flat on the assumption that it will open on any date.
What do sources say about prices and demand in this micro-market?
Reliable, dated price data for this exact stretch of Tumkur Road is thin, so the safest numbers are the builder's own and the ones you collect yourself.
The builder lists a single rate of ₹7,200 per sq ft, which gives ₹81.43 lakh for the 1,131 sq ft 2 BHK. Each ₹100 change in the rate moves that flat by about ₹1.13 lakh, so a small discount or premium per sq ft adds up quickly. I did not find a named research house, such as Anarock, Knight Frank or PropEquity, that publishes a Tumkur Road figure I could open and quote. The price pages I tried from the main portals either failed to load or gave no data.
For the wider city, Deccan Herald reported on 4 September 2026 that Bengaluru recorded no new home sales under ₹40 lakh in 18 months, and it names Anarock Research among its sources. I could read only part of the article, and it does not mention Tumkur Road, so it tells you about the city's direction, not about this address. It does suggest that a buyer at ₹80 lakh or more is buying where most new supply now sits, but check that against current launches.
Be careful with third-party listings for this project. They disagree with each other and with the builder. Sizes vary: one listing says 931 to 1,424 sq ft, another says 2 BHK at 1,018 to 1,171 sq ft. Starting prices vary: NoBroker shows a range of ₹32.58 lakh to ₹56 lakh, and another site shows a 2 BHK from ₹45.81 lakh. Unit counts range from 83 to 207 to 217, and land area from 1 acre to 1.5 acres. These look like stale or automated entries. The builder's page and the RERA record are the only documents that should set your budget.
To check comparable prices without inventing any figures:
- Look up the registration department's guidance value for the survey number, and compare it with the rate the builder quotes. Guidance value is a floor for registration, not a market price.
- Collect three or four recent asking rates for ready and under-construction flats within a short drive, and note the floor, the facing and the parking included in each.
- Ask the builder for the last few registered sale deeds in the project, with the price per sq ft on each, and compare them with the price sheet.
- Ask two local brokers to name the rent they have actually achieved for a 2 BHK nearby, and treat a rent quoted without a tenant's name as an opinion.
What does DS MAX Sky Sanjeevini cost in total? A worked example on the builder's starting prices
The builder's page lists 2 BHK from ₹81.43 lakh onwards; 3 BHK from ₹94.24 lakh onwards. It does not say whether those figures include GST, parking, club charges or the maintenance deposit, so the table below treats each figure as the base price and adds the statutory items on top. All rates are for illustration. Ask for the written cost sheet and check every line against it, because if the builder's figure already includes GST you should not add it a second time.
| Item | 2 BHK (₹81.43 lakh) | 3 BHK (₹94.24 lakh) |
|---|---|---|
| Base price (builder's stated figure) | ₹81.43 lakh | ₹94.24 lakh |
| GST at 5% (under-construction, not affordable housing) | ₹4.07 lakh | ₹4.71 lakh |
| Stamp duty at 5% | ₹4.07 lakh | ₹4.71 lakh |
| Registration fee at 2% | ₹1.63 lakh | ₹1.88 lakh |
| Cess and surcharge, about 0.6% | ₹0.49 lakh | ₹0.57 lakh |
| Total before parking, deposits and interiors | ₹91.69 lakh | ₹1.06 crore |
- GST: the 5% rate without input tax credit for residential flats outside the affordable category comes from the GST Council's 34th meeting (PIB release, March 2019). A flat sold after the completion certificate is reported to carry no GST, so a ready flat changes the sum.
- Stamp duty: Karnataka charges 5% on homes above ₹45 lakh, on the higher of the price or the government guidance value, according to Deccan Herald and a Sobha Limited article of August 2026. Sources disagree on the slabs below ₹45 lakh, which does not affect the figures here because every price on this page is above it.
- Registration fee and cess: Deccan Herald reports the fee at 2% of value for documents registered from 31 August 2025, up from 1%. The cess and surcharge of roughly 0.6% of value is as described by several lenders' guides and varies with the local body. Confirm both with the sub-registrar or on the Kaveri portal before you rely on them.
Now the loan. Suppose you borrow 80% of the 2 BHK base price of ₹81.43 lakh, which is ₹65.14 lakh, over 20 years at an illustrative 8.5% a year. The EMI works out to about ₹56,533 a month, and you would repay about ₹1.36 crore in total, of which about ₹70.54 lakh is interest. At 9.5% the EMI rises to about ₹60,723, and at 7.5% it falls to about ₹52,480. The 8.5% figure is not a quote: lenders publish their own rates, and one aggregator's July to August 2026 listing of a large public-sector bank showed a wide band for its home loan schemes, so use your sanction letter, not this page.
The cash outlay on that example is the 20% margin of ₹16.29 lakh plus about ₹10.26 lakh of GST, stamp duty, registration fee and cess, so roughly ₹26.55 lakh before parking, deposits and interiors. If your budget stops at the base price, you are short by more than a tenth.
Two more rules affect the paperwork. If the value is ₹50 lakh or more, the buyer deducts 1% TDS from each payment to the seller and pays it through Form 26QB (Income Tax Department). Interest on a home loan for a self-occupied home is deductible up to ₹2 lakh a year under section 24(b) in the old tax regime only, per the Income Tax Department's e-filing guidance; the new regime does not allow it. Speak to a chartered accountant, since none of this has been reviewed by a named legal or financial reviewer.
How can you confirm DS MAX Sky Sanjeevini is registered, step by step?
Begin with the number on the builder's page, PRM/KA/RERA/1251/309/PR/060923/006244. Go to rera.karnataka.gov.in by typing it into the address bar, then look the project up by number, by project name or by promoter name.
- Search by the exact registration number. If nothing appears, search by the project name and by the promoter's name, since portals sometimes list a project under its legal name rather than its brand name.
- Compare the project name and address on the record with what the builder shows for DS MAX Sky Sanjeevini. A different name or location is a reason to ask questions before paying.
- Compare the promoter named on the record with the company on your booking form and agreement. The legal entity that signs with you should be the registered promoter.
- Note the registration date and the validity or completion date. Ask the sales team which completion date they will put in the agreement, and compare it with the portal.
- Look for quarterly progress updates, any extension notice, and any complaint or order against the project. An empty progress history on an old registration is worth asking about.
- Save a dated PDF or screenshot of the page and keep it with your booking papers.
The portal did not let our tools open the record for DS MAX Sky Sanjeevini, so this page cannot confirm the registration. The number above is the builder's. Portal screens change over time; if yours differ, ask for the RERA certificate itself and compare its number and dates.
What should you look at, measure and ask on a visit to Sky Sanjeevini?
Go with the building's structure in mind: two basements, ground and nine floors, with 2 BHK and 3 BHK homes and a 14-item amenity list.
Start with the basements. Both levels are presumably parking, but ask what each holds, how many covered slots each flat gets, and whether a 3 BHK gets more than a 2 BHK. Stand at the ramp and look at its slope and turning space, and watch how two cars pass. Look at the walls and floor for damp marks, since basements are where seepage shows first. Ask where the sump and the sewage treatment plant sit and what the plant's daily capacity is, and stand near it for a minute to judge any smell.
Ask how many towers there are. The builder's page does not say, and third-party sites hint at a single block. Then ask how many lifts serve it, what the fire lift arrangement is, and what the lift waiting time looks like when one is under maintenance. On nine upper floors a single lift out of service is felt by everyone above the ground floor.
Check the amenities against the land. Listings put the plot between 1 and 1.5 acres, and the builder lists a swimming pool, a clubhouse with sauna and steam, snooker, table tennis, foosball, a multi-gym, a kids play area, a joggers track and a senior citizens gazebo. Ask for the site plan and measure the track. Ask which amenities are in the clubhouse, who pays to run the pool and the sauna, and whether they carry usage charges.
Inside the flat, ask for the carpet area of the exact unit, since the 1,131 sq ft for the 2 BHK is a quoted size. Check window direction, balcony depth, and the noise from Tumkur Road on a higher and a lower floor.
Ask for the sanctioned plan, the RERA registered completion date and the current progress certificate. Photograph the construction stage on the day.
Who should think twice before buying at Sky Sanjeevini?
People who need a ready home, a short airport run or a proven resale market should think twice, because this project is a Tumkur Road purchase with several open questions.
Buyers who need to move in soon face the construction phase. Listing sites give a possession date of August 2027, and one NoBroker section says November 2027, but the builder's page states no date, so the RERA registered date is the one to hold the builder to. Any extension on the RERA record is a warning sign to read carefully.
Commuters heading south or east should test the trip. The Green Line reaches Yeshwanthpur and Majestic and connects to the Yellow Line at Rashtreeya Vidyalaya Road, but the distance from the project to the nearest station is unconfirmed and could mean an auto or bus at each end. The Blue Line to the airport has no confirmed opening date in the sources I could open, and the airport is about 35 km from the city centre per Wikipedia.
Buyers who are paying a premium in expectation of infrastructure should be careful. The Tumakuru metro is at DPR stage, the PRR is still in land acquisition and tendering, and the Mallige line has slipped from earlier deadlines. Each may help this location one day, but the price you pay now should stand without them.
Households that dislike shared charges should ask for the maintenance figure early. With a swimming pool, sauna, steam room, clubhouse, sewage treatment plant, CCTV and 24/7 security across a single building, the running costs are shared by the flats in one building, and a low headline price can sit alongside a high monthly bill.
Investors should note that a 2 BHK of 1,131 sq ft and a 3 BHK of 1,309 to 1,431 sq ft are family units. Rental depth for them depends on employers nearby, and I could not find a source for achieved rents. Resale depth is unproven for a project that is not yet finished.
How was this page prepared?
This section was prepared on 29 September 2026 from desk research only. I read the builder's project page, and third-party listing pages for the project, to compare what each says. For infrastructure I used Wikipedia station and line pages, and news reports from Deccan Herald, The News Minute, Indian Infrastructure, OpenCity and TalkingLands, each cited by date in the text above. I attempted to open the Karnataka RERA portal record for the project's registration number, but the portal could not be read by my tools, so the registered completion date, promoter details and complaints are not confirmed here.
Everything the builder says about size, price, structure and amenities is builder-supplied and has not been independently verified. Nobody from OneCity Property has visited the site for this page, spoken to residents or inspected documents, and none of the above should be read as if that had happened. Where sources conflicted, I have said so and left the number open. Distances and travel times appear only where a named source states them. Confirm every point with the builder, the RERA portal and a property lawyer before paying any amount.
Frequently asked questions about DS MAX Sky Sanjeevini
What is the starting price of DS MAX Sky Sanjeevini?
The builder's page lists 2 BHK from ₹81.43 lakh and 3 BHK from ₹94.24 lakh. These are starting prices marked onwards, so confirm the current price sheet for the flat you want.
What is the RERA registration number of DS MAX Sky Sanjeevini?
The builder's page lists PRM/KA/RERA/1251/309/PR/060923/006244. Check it on the Karnataka RERA portal, including the promoter name and completion date, before you pay any booking amount.
Where is DS MAX Sky Sanjeevini located?
It is on Tumkur Road, Bengaluru. The builder names landmarks such as Adichunchanagiri Ayurvedic Medical Hospital, Sapthagiri Super Speciality Hospital, KSCA Cricket Stadium and Golden Palms Hotel and Spa. Distances are not stated on the page, so check them on a map or ask the builder.
What unit sizes does DS MAX Sky Sanjeevini offer?
The builder's page lists 2 BHK 1,131 sq ft; 3 BHK 1,309 to 1,431 sq ft. Sizes are super built-up areas, so ask for the carpet area of the flat you like.
How tall is Sky Sanjeevini?
The builder's page lists 2 basements, a ground floor and 9 floors.
Is the Green Line metro near DS MAX Sky Sanjeevini already running?
Yes, the Green Line now reaches Tumkur Road. The Nagasandra to Madavara extension, with Manjunath Nagar, Chikkabidarakallu and Madavara stations, opened for commercial operations on 7 November 2024, according to Wikipedia's station pages. The builder's page gives no address, and listing sites disagree on the nearest station, so measure the distance from the project gate before counting on it.
Has the Madavara to Tumakuru metro extension been approved?
No source I opened shows it as approved. The News Minute reported on 24 May 2026 that the detailed project report had been received by the Karnataka government and would go before the Cabinet. Reports differ on length and cost, quoting 59.6 km and ₹20,649 crore in one case. Treat it as proposed, not sanctioned, until a Cabinet decision is reported.
What is the possession date of DS MAX Sky Sanjeevini?
The builder's page does not state a possession date. Listing sites mention August 2027, and one NoBroker section says November 2027, but these are third-party statements. Look up the project's RERA number on the Karnataka RERA portal and note the registered completion date, any extension and any complaints. That date, not a listing, is the one the builder is bound to.
How many apartments and how much land does Sky Sanjeevini have?
Sources disagree, so the answer is not settled. Listing sites give 83, 207 or 217 apartments and a land area between 1 acre and 1.5 acres, while the builder's page states neither figure. Ask the builder for the number of towers, the total units and the land area in writing, and compare them with the details recorded on the RERA portal.
How far is Sky Sanjeevini from Kempegowda International Airport?
The 99acres listing states 35 km to the airport, and Wikipedia places the airport at Devanahalli about 35 km north of the city centre. No source I opened gives a driving time from this site. The Blue Line airport metro has conflicting expected dates in the sources and is not confirmed as running, so plan the trip by road and test it.
Will suburban rail help residents of Sky Sanjeevini?
Not yet. The Mallige line from Chikkabanavara to Baiyappanahalli via Yeshwanthpur is under construction, and Wikipedia says its deadline was pushed to March 2027. Sources also disagree on its length. How Chikkabanavara station connects to this address is not stated anywhere I could confirm, so do not count on suburban rail when pricing a flat here.
Figures come from the builder's website as read on 29 September 2026 and may have changed since. The builder's agreement and approved plans override anything written here.
Overview
Project ID: 211
Type:Apartment
Amenities and features
- Parking
- Swimming pool
- Security
- Fitness center
- Spa & Massage
- Children’s Play Area
- Table Tennis
- Indoor Games Area
- Snooker & Billiards
- Senior Citizen Park
- jogging track
- clubhouse
Location
Share:



Write A Review
0 Reviews
0 out of 5
