Selling
DS MAX Samyak
Contact
Description
Published: 16 September 2026 | Updated on: 29 September 2026 | By L K Monu Borkala, CEO & Founder, OneCity Property, 15 years of property consultancy experience and over 20 years in marketing and management at OneCity Technologies Pvt. Ltd.
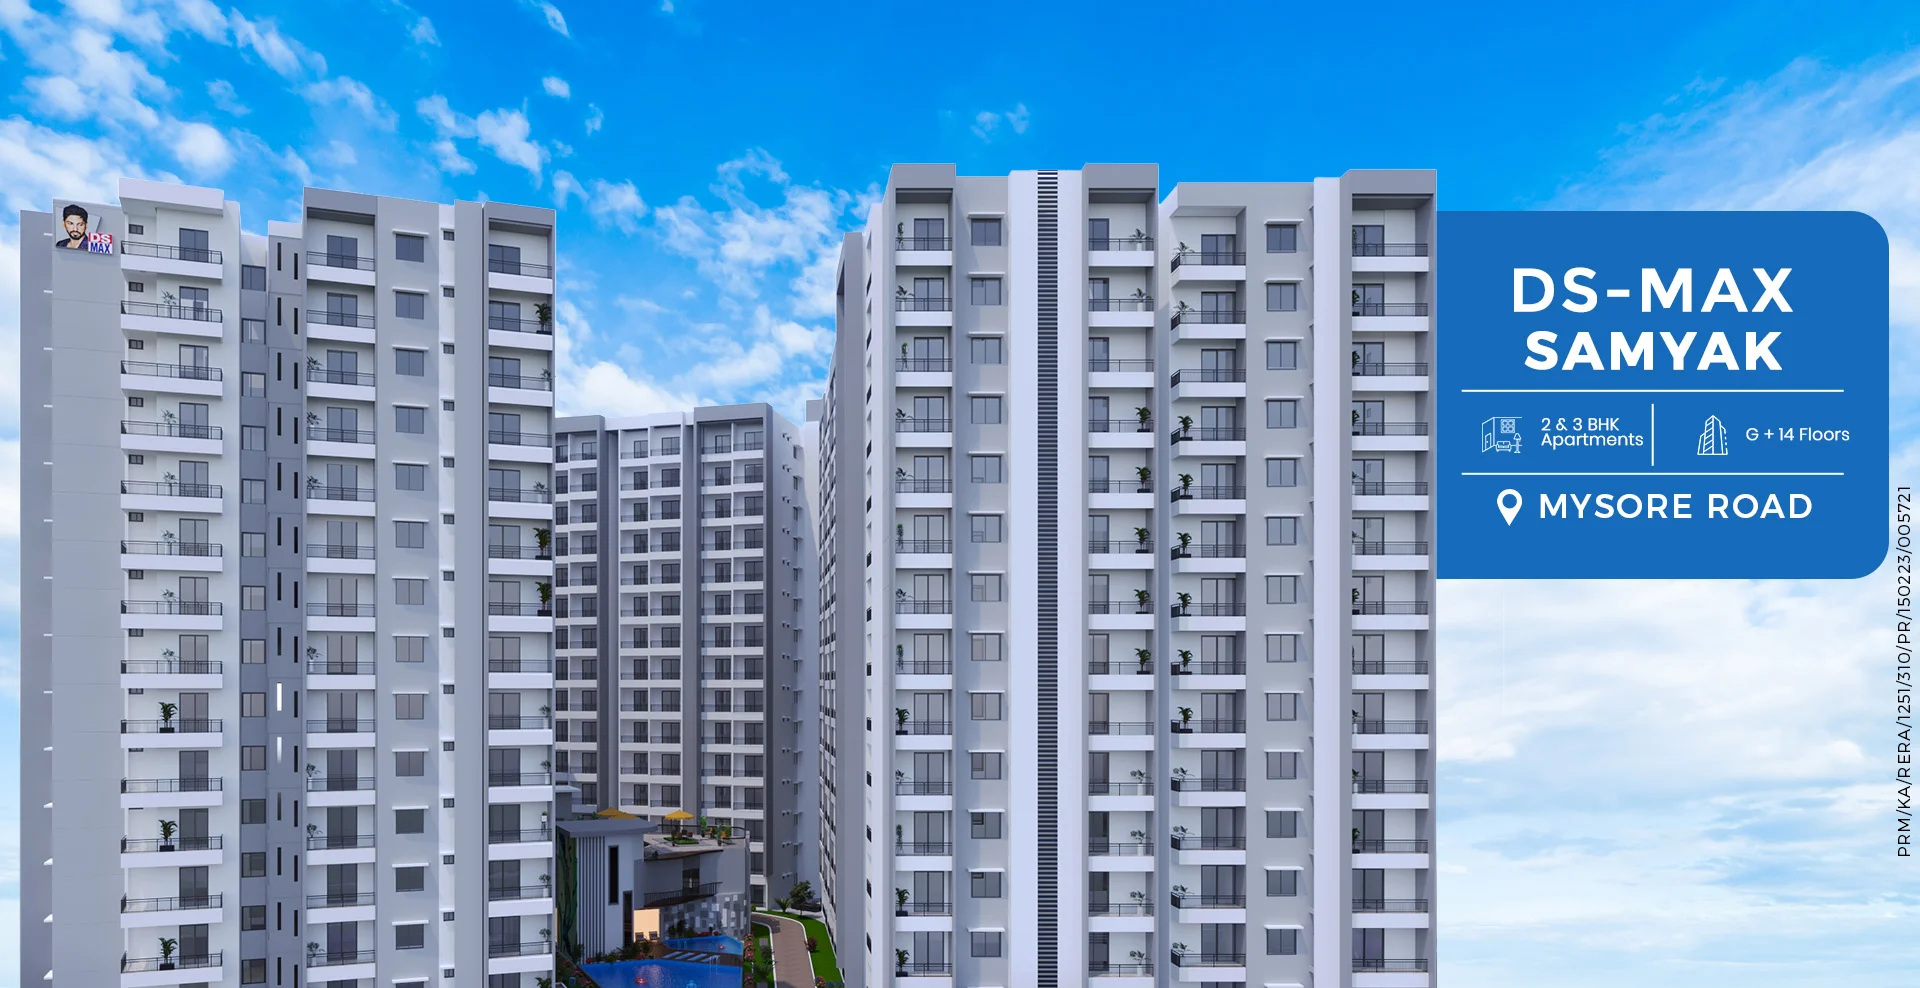
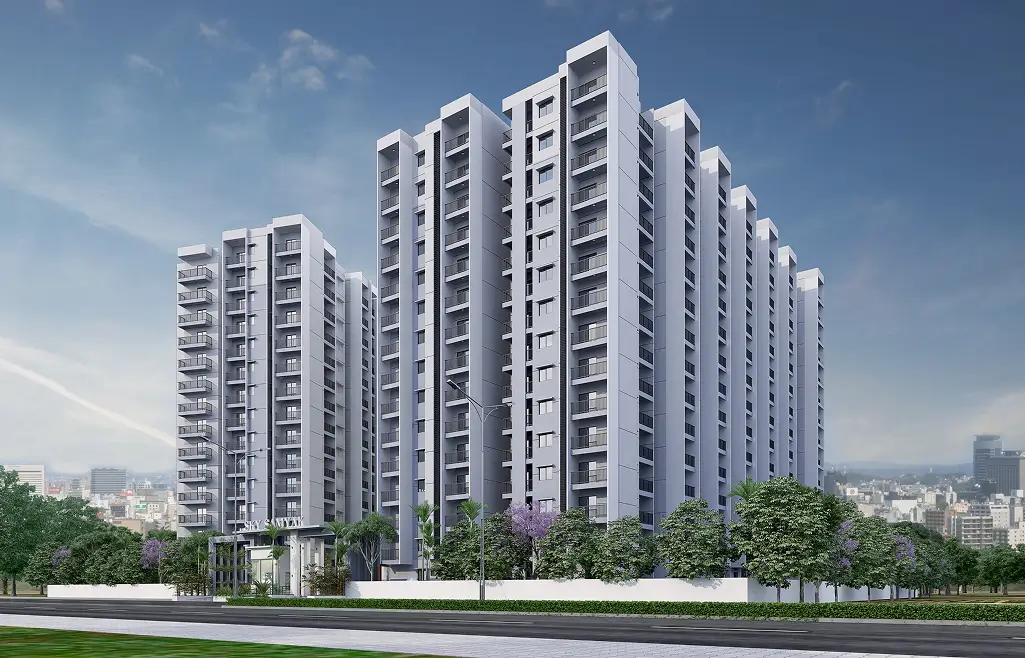
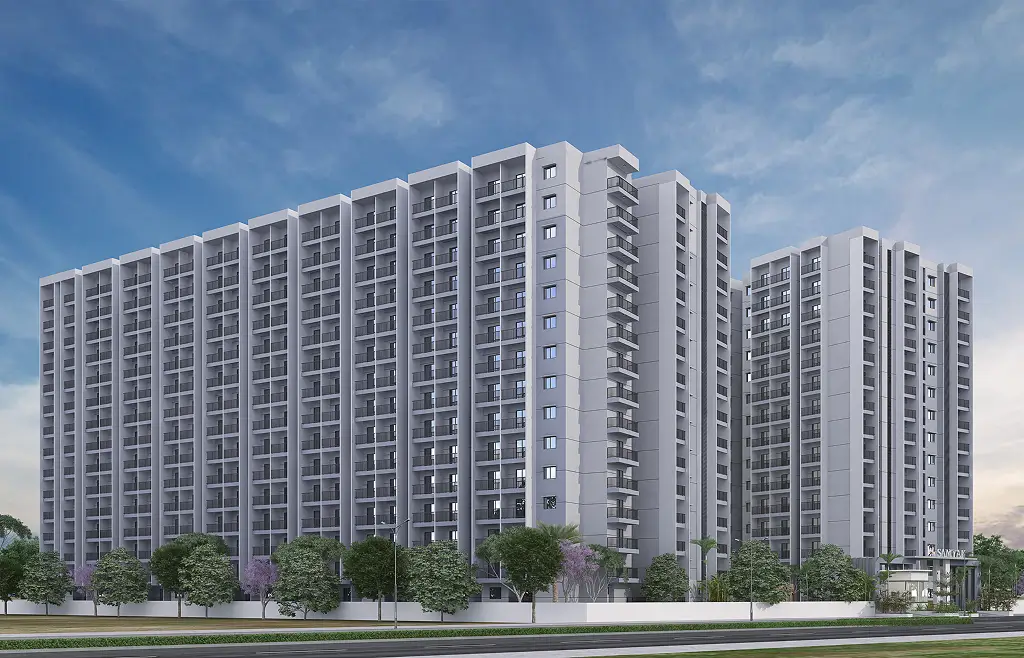
DS MAX Samyak is a residential apartment project by DS-MAX Properties off Mysore Road, Kengeri Hobli, Bengaluru. The builder's page lists 2 BHK from ₹83.51 lakh and 3 BHK from ₹98.42 lakh, in a building with 2 basements, ground and 14 floors. It is marked BDA approved. The RERA number shown on the builder's page is PRM/KA/RERA/1251/310/PR/150223/005721. This page collects the project's facts, explains what they mean for a buyer and lists what to verify before paying a booking amount.
Image: DS-MAX Properties (builder). Renders and plans are indicative.
What is DS MAX Samyak?
- Developer: DS-MAX Properties
- Location: Off Mysore Road, Kengeri Hobli, Bengaluru
- Type: Residential apartments
- 2 BHK: 1,193 to 1,213 sq ft, from ₹83.51 lakh (₹7,000 per sq ft)
- 3 BHK: 1,367 to 1,562 sq ft, from ₹98.42 lakh (₹7,000 per sq ft)
- Structure: 2 basements, ground and 14 floors
- Approval stated: BDA approved
- RERA number (as listed by the builder): PRM/KA/RERA/1251/310/PR/150223/005721
- Possession date and land area: not stated on the builder's page
Samyak is marked BDA approved on the builder's page, a point that matters for title and khata. It has 2 basements, a ground floor and 14 floors, and both the 2 BHK and 3 BHK are quoted at ₹7,000 per sq ft, with prices starting at ₹83.51 lakh and ₹98.42 lakh.
Where is DS MAX Samyak located, and what is nearby?
Samyak is off Mysore Road in the Kengeri Hobli, and the builder states that Challaghatta Metro Station is about five minutes away. Kengeri Metro Station and the Hejjala and Kengeri railway stations are also named, which gives this project more public transport options than most in the group. Nearby institutions include RajaRajeswari Medical College, Apollo Naturopathy Hospital and Don Bosco Institute of Technology. Decathlon Mysore Road is the retail landmark.
The landmarks named on the builder's page are grouped below. Distances are not given for most of them, so treat the list as a starting point for your own drive test, not as a promise of travel time.
- Metro and rail: Challaghatta Metro Station (about 5 minutes, as stated by the builder), Kengeri Metro Station, Hejjala Railway Station, Kengeri Railway Station
- Health, education and retail: RajaRajeswari Medical College, Apollo Naturopathy Hospital, Don Bosco Institute of Technology, Decathlon Mysore Road
If a metro line is part of your plan, our guide to homes near a metro line in Bangalore explains how to judge the real walking distance from a project to a station.
What are the unit sizes and prices at DS MAX Samyak?
On the builder's page, the 2 BHK runs 1,193 to 1,213 sq ft and starts at ₹83.51 lakh (₹7,000 per sq ft); the 3 BHK runs 1,367 to 1,562 sq ft and starts at ₹98.42 lakh (₹7,000 per sq ft). All prices are marked onwards, so they are starting figures and not a quote for a specific flat.
At ₹83.51 lakh for a 2 BHK and ₹98.42 lakh for a 3 BHK, both prices are marked onwards. The identical per sq ft rate across both types means the 3 BHK premium comes purely from size.
The 2 BHK spans 1,193 to 1,213 sq ft and the 3 BHK 1,367 to 1,562 sq ft. The smallest 3 BHK is just 154 sq ft larger than the largest 2 BHK, so the step up to three bedrooms is smaller than the price difference suggests.
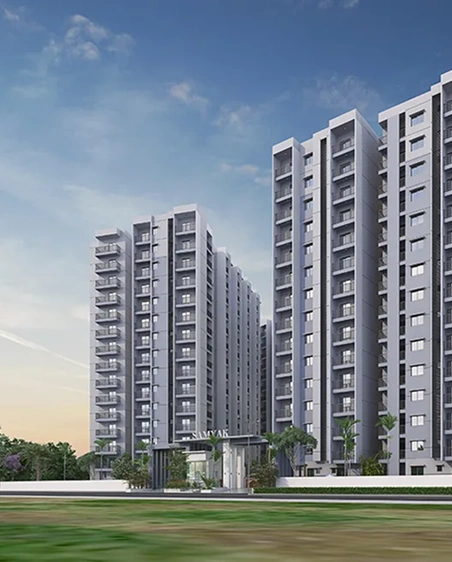
Image: DS-MAX Properties (builder). Renders and plans are indicative.
Sizes on builder pages are usually super built-up areas, which include a share of corridors, lobbies and amenities. Our note on super built-up versus carpet area shows how to convert the quoted size into the area you can actually use, which matters more than the headline figure when you compare two projects.
What amenities does DS MAX Samyak offer?
The builder lists 14 amenities. Amenities on a brochure are only useful if they are built, so ask for the sanctioned plan showing where each one sits and which are in the clubhouse.
- Swimming pool
- CCTV cameras
- Table tennis
- Sewage treatment plant
- Sauna and steam
- Multi-gym
- Clubhouse
- Snooker
- Foosball
- Covered car parking
- Kids play area
- 24/7 security
- Skating rink
- Yoga deck
The skating rink and yoga deck are the distinctive items on Samyak's amenity list, and both suit families with children and older residents. With 2 basements, parking is likely to be in the basements, so ask how many slots each flat gets and whether visitor parking is separate.
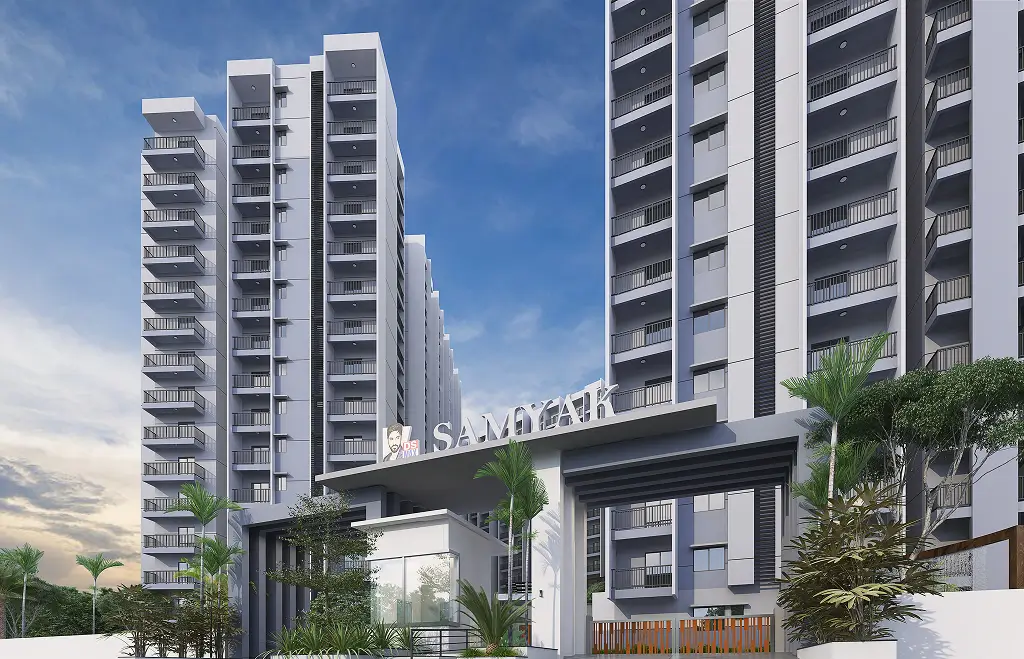
Image: DS-MAX Properties (builder). Renders and plans are indicative.
Who is DS MAX Samyak suited to?
It suits buyers who work in west Bengaluru or the Kengeri and Mysore Road belt, and commuters who want the Purple Line metro. The BDA approval also suits buyers who prioritise regulatory clarity over the lowest price.
Image: DS-MAX Properties (builder). Renders and plans are indicative.
How does DS MAX Samyak compare with other DS-MAX projects nearby?
Buyers comparing options nearby can also look at DS MAX Sky Sukhino on Magadi Road, which lists 2 BHK homes from ₹86.89 lakh in a building with G+14 floors, and at DS MAX Sky Sanjeevini on Tumkur Road, which lists 2 BHK homes from ₹81.43 lakh in a building with 2 basements, ground and 9 floors. Compare price per sq ft, height of the building and the completion date on each before you decide.
What will it cost to buy at DS MAX Samyak beyond the base price?
The starting 2 BHK price of ₹83.51 lakh is a base figure. Stamp duty, registration charges, GST where applicable, the maintenance deposit, the parking charge and the cost of interiors are usually extra. Use the stamp duty calculator for Karnataka to estimate the government charges and check the home loan EMI calculator to see how a loan on the starting price would affect your monthly budget. Ask the builder for a written cost sheet that lists every line before you pay a token amount.
When you sign, the agreement matters as much as the price. Our note on a sale deed versus a sale agreement explains which document creates which right, and the list of documents required for registration in Karnataka shows what both sides must bring on the registration day.
What should you verify before booking at DS MAX Samyak?
Verify the BDA approval and plan sanction on the authority's records, not just from the builder's page. Ask for the possession date and land area, which the page does not give, and confirm the RERA number on the official portal.
- Search the RERA number PRM/KA/RERA/1251/310/PR/150223/005721 on the Karnataka RERA portal and compare the promoter name, project address, registration date and completion date with what the builder tells you.
- Read the title and approvals with the help of our guide to verifying property documents in Karnataka and ask which authority approved the plan, using our note on BDA, BBMP and Gramathana approvals as a reference.
- Ask about the khata for the apartments. Our guide to khata registration in Karnataka explains the types and the steps, including the e-khata process.
- Obtain an encumbrance certificate for the land from the Kaveri online services portal and read how to obtain an encumbrance certificate first.
- Ask how the undivided share of land is recorded for your flat, and when the occupancy certificate is expected.
Image: DS-MAX Properties (builder). Renders and plans are indicative.
Who is the developer of DS MAX Samyak?
The developer named on the project page is DS-MAX Properties. Its office is listed on the builder's website as #1797, 5th Block, 14th Main Road, Brindavan Nagar, HBR Layout, Bengaluru 560043. That is the company's office, not the address of this project. For the project details in this article, the source is the builder project page, read on 29 September 2026. OneCity Property is a property consultancy and is not the developer, so prices, availability and approvals should be confirmed with the builder before you decide.
How can OneCity Property help with DS MAX Samyak?
We can arrange a site visit for DS MAX Samyak, request the current price sheet and floor plans from the builder, and go through the RERA record, approvals and payment plan with you before you commit. Call 7676870876 or 9606230962, or send an enquiry from this page. These notes are general information and have not been reviewed by a named legal or financial reviewer, so take advice from a property lawyer before paying an advance.
How well connected is DS MAX Samyak to the rest of Bengaluru?
The strongest link is Namma Metro's Purple Line, which is operational and ends at Challaghatta, the last station on the western side. According to Wikipedia's line page, the Purple Line runs from Whitefield (Kadugodi) to Challaghatta over 43.49 km with 37 stations. The Mysuru Road to Kengeri section opened on 30 August 2021, and the Kengeri to Challaghatta section opened on 9 October 2023, the day the whole Whitefield to Challaghatta line began running.
Three Kengeri stations sit on the line before the terminus: Pattanagere, Kengeri Bus Terminal and Kengeri. The Kengeri Bus Terminal station serves the Kengeri bus terminus, so a metro ride can be combined with a BMTC or intercity bus. The same source lists six interchanges on the line: Whitefield (Kadugodi), Krishnarajapura, Mahatma Gandhi Road, Sir M. Visveshwaraya Station, Majestic and Mysuru Road. It quotes an end-to-end journey of 82 minutes, peak gaps between trains of 3.3 to 5 minutes and service from 5 am to 12 am. Check the current timetable with BMRCL before relying on those figures.
One practical detail about the station the builder names: Wikipedia's page on Challaghatta describes two side platforms, no concourse, two entry and exit points and two-wheeler parking only. There is no car park mentioned. If you plan to drive to the metro, you will need a two-wheeler, a feeder bus or an auto for the last stretch. The builder's "about 5 minutes" is the builder's own statement, and the page gives no distance or mode of travel.
| Mode | What the sources say | Status as reported |
|---|---|---|
| Purple Line metro | Whitefield (Kadugodi) to Challaghatta, 37 stations | Operational since 9 October 2023 for the full line |
| Kengeri railway station | Mysuru to Bengaluru line, 4 platforms, Hejjala is the next station towards Mysuru | Working, being modernised under the Amrit Bharat Station Scheme |
| Parijaata suburban line | Kengeri to Whitefield, 35.52 km, 14 stations | Approved, not under construction, deprioritised |
By rail, Kengeri station is on the Mysuru to Bengaluru line, with Hejjala the next station towards Mysuru and Jnanabharati Halt towards Bengaluru. The suburban rail plan is less firm. The Parijaata line from Kengeri to Whitefield is described as approved but deprioritised, because the state railways minister said in 2024 that the other two corridors came first. Wikipedia's Parijaata page gives a planned opening of June 2029 while its page on the suburban railway says the earliest opening is now 2030, so the sources disagree, and no date should be taken as settled.
By road, Kengeri sits on Mysore Road, and its Wikipedia entry notes access to NICE Road and the Bengaluru to Mysuru Expressway. The area also has two BMTC depots. Deccan Herald reported on 23 June 2024 that South Western Railway had cleared a BDA proposal for a Kengeri to Hejjala railway underpass, part of a six-lane arterial road linking Magadi Road and Mysuru Road. Whether that road has been built could not be confirmed.
Airport access could not be confirmed from any source. No page I opened gave a road distance or a drive time from this stretch of Mysore Road to Kempegowda International Airport, and the Purple Line does not go there. Test the drive yourself at the hour you would actually travel.
What is daily life like around Kengeri Hobli and the Kumbalgodu stretch?
It is an institutional belt, with large medical and engineering campuses along Mysore Road, and a lot of it can be confirmed. Rajarajeswari Medical College and Hospital, which the builder names, is on Mysuru Road. Wikipedia says it was founded in 2005 by the Moogambigai Charitable and Educational Trust on a 25 acre campus, is affiliated to Dr. M.G.R. Education and Research Institute and has an 18-bed ICU, with 6 beds each for medical, surgical and cardiac intensive care. Wikipedia's page on Challaghatta station lists this hospital among the facilities nearby.
Don Bosco Institute of Technology is at Kumbalagodu on Mysore Road. Wikipedia records it as founded in 2001 by the Salesians of Don Bosco, affiliated to Visvesvaraya Technological University, accredited by the National Board of Accreditation and NAAC, on a 32 acre campus. Wikipedia's Kengeri entry also names RNS Institute of Technology, JSS Academy, RV College of Engineering and SJB Institute of Technology among the area's notable institutions.
A correction on how one landmark reads: the builder lists Apollo Naturopathy Hospital under health. A directory listing describes it as a naturopathy, Ayurveda and yoga centre for lifestyle disorders, at Kumbalagodu in Kengeri Hobli on Mysore Road, and says it is not a multispecialty emergency hospital. That is useful for wellness, but it is not where you would go at 2 am with chest pain. For emergencies, note the location of a full hospital before you move in, and ask the builder which one residents use.
For shopping, the builder names Decathlon Mysore Road. Store listings place it on Mysore Road at Kengeri, near KMS Coach Builders. That covers sports goods, not groceries, so ask the builder or the sales team where residents buy vegetables and daily needs. No source I opened confirmed named supermarkets, malls or weekly markets close to the project.
The area is also old. Wikipedia's Kengeri entry mentions a Chola inscription of 1050 AD recording grants to the Eshwara Temple, a fort linked to Tippu Sultan's time and a silk industry revived in 1866 with a steam filature. Kengeri was a town long before the metro arrived, which may help explain why it has bus depots, a railway station and colleges already in place.
Named schools, parks and lakes near the project could not be confirmed from sources, so this page leaves them out. Ask the builder for a list, then verify each on a map.
Which jobs and infrastructure projects could affect this part of Mysore Road?
Most of what is operational is the Purple Line; most of what is promised is still on paper. Here is each project with the status its source gives.
- Purple Line: operational to Challaghatta since 9 October 2023, and it links to Majestic, Mahatma Gandhi Road, Krishnarajapura and Whitefield by interchange or on the same line.
- Orange Line (Phase 3): Wikipedia's Namma Metro page says the Union Cabinet approved Phase 3 on 16 August 2024, at ₹15,611 crore for 81.65 km. The Orange Line, from Kempapura to Jaya Prakash Nagar 4th Phase, is 32.15 km with 22 stations and is targeted for 2031. The Mysuru Road station page says it is proposed as an interchange, marked as not confirmed.
- Kengeri to Bidadi metro extension: a booknewproperty article dated 14 April 2026 says the roughly 15 km extension is at the "proposed" stage with no construction timeline, and connects Kumbalgodu and the Bidadi Industrial Area. Do not price a home on the assumption that it will be built.
- Suburban rail: Wikipedia lists the Mallige and Kanaka corridors as under construction, both moved to March 2027. The Parijaata line, which is the one through Kengeri, is approved and not under construction.
- Bengaluru Business Corridor (earlier Peripheral Ring Road): ETV Bharat reported on 31 March 2026 that global tenders were floated for a 19.8 km first phase between Tumakuru Road and Ballari Road at ₹3,348 crore, with 83 percent of the land acquired for that phase. Propnewz reported that environmental clearance came on 27 April 2026, two bids were submitted on 8 May 2026 and finalisation was in late stages in mid-May. The final award could not be confirmed. The route list on The Metro Rail Guy's page covers Hessaraghatta, Doddaballapur, Ballari, Hennur, Old Madras, Hoskote and Sarjapur roads, and Mysore Road is not among them.
- Satellite Town Ring Road: Oneindia reported on 9 April 2026 that the Hoskote to Hosur section was the last missing piece, with a June 2026 target. Kanakapura, Ramanagara and Magadi are among the towns it connects. No source I opened named a connection at Mysore Road.
On jobs, the sources point to the west and the road towards Bidadi. The Mysuru Road station page says that station serves Muthachari Industrial Estate and areas near BHEL facilities, and the Bidadi article calls Bidadi an industrial and manufacturing hub. Colleges and hospitals along the belt are also employers, though no source gave staff numbers. The plain reading: for office work you will probably ride the Purple Line to central Bengaluru or beyond, and the local job base is closer to industry, teaching and healthcare.
What do sources say about prices and demand around Mysore Road?
The best public number I could find is Anarock's Bengaluru Q2 2026 residential report, which lists Mysore Road as a West Bengaluru micro-market at an average quoted rate of ₹8,040 per sq ft. Anarock states that this is a base price on super built-up area, and that the figure moved 2 percent from the previous quarter. Its average quoted rent for a 2 BHK of 1,000 sq ft is ₹20,000 to ₹26,000 a month, unchanged at 0 percent for the quarter.
| Measure (Anarock, Bengaluru Q2 2026) | Figure |
|---|---|
| Mysore Road average quoted rate | ₹8,040 per sq ft, base price on super built-up area |
| Mysore Road change from previous quarter | 2 percent |
| Mysore Road quoted rent, 2 BHK of 1,000 sq ft | ₹20,000 to ₹26,000 a month |
| Bengaluru average price | ₹9,450 per sq ft |
| Bengaluru launches, sales, available units | 21,700, 15,300 and 79,200 |
Anarock also says West Bengaluru saw more launches than the previous quarter, though fewer than a year earlier, and a smaller share of sales, with sales up from the previous quarter but down from a year earlier. That describes a market where buyers are not rushing, which usually gives you room to negotiate and compare.
How does Samyak's rate compare? The builder lists ₹7,000 per sq ft, which is ₹1,040 below Anarock's ₹8,040, about 13 percent lower. Do not read that as a bargain. Anarock's number is an average across many projects at different stages, and the builder's rate is a starting base price that may exclude parking, clubhouse charges, floor rise and GST. Ask for the all-in price per sq ft before comparing.
A rough rental check, using my own arithmetic and not a sourced yield: ₹20,000 to ₹26,000 a month is ₹2.4 lakh to ₹3.12 lakh a year, which is about 2.9 to 3.7 percent of the ₹83.51 lakh starting price for a 2 BHK, before maintenance and vacancy. Samyak's 2 BHK is larger than the 1,000 sq ft in the survey, so rents could be a little higher, but rental income alone is unlikely to carry the purchase.
To check prices without guessing, use three routes. Look up the guidance value for the survey number in the Kaveri portal. Ask the builder for the last registered sale deeds in the project and compare their price per sq ft. Then compare listings on the same basis: super built-up area, floor, carpet area and construction stage. Match like with like, or the numbers will mislead you.
What is the real outlay at DS MAX Samyak after tax, registration and financing?
The only prices available to us are the builder's: 2 BHK from ₹83.51 lakh onwards; 3 BHK from ₹98.42 lakh onwards. Whether GST, parking or deposits are inside them is not stated. To show the scale of the extra outlay, the table adds the statutory charges to each base price. Use it to plan a budget, and replace the numbers with those on your cost sheet before you commit.
| Item | 2 BHK (₹83.51 lakh) | 3 BHK (₹98.42 lakh) |
|---|---|---|
| Base price (builder's stated figure) | ₹83.51 lakh | ₹98.42 lakh |
| GST at 5% (under-construction, not affordable housing) | ₹4.18 lakh | ₹4.92 lakh |
| Stamp duty at 5% | ₹4.18 lakh | ₹4.92 lakh |
| Registration fee at 2% | ₹1.67 lakh | ₹1.97 lakh |
| Cess and surcharge, about 0.6% | ₹0.50 lakh | ₹0.59 lakh |
| Total before parking, deposits and interiors | ₹94.03 lakh | ₹1.11 crore |
- GST: the 5% rate without input tax credit for residential flats outside the affordable category comes from the GST Council's 34th meeting (PIB release, March 2019). A flat sold after the completion certificate is reported to carry no GST, so a ready flat changes the sum.
- Stamp duty: Karnataka charges 5% on homes above ₹45 lakh, on the higher of the price or the government guidance value, according to Deccan Herald and a Sobha Limited article of August 2026. Sources disagree on the slabs below ₹45 lakh, which does not affect the figures here because every price on this page is above it.
- Registration fee and cess: Deccan Herald reports the fee at 2% of value for documents registered from 31 August 2025, up from 1%. The cess and surcharge of roughly 0.6% of value is as described by several lenders' guides and varies with the local body. Confirm both with the sub-registrar or on the Kaveri portal before you rely on them.
A loan changes the cash you need up front, not the total cost. If you finance 80% of the 2 BHK base price of ₹83.51 lakh, the loan is ₹66.81 lakh. Over 20 years at an assumed 8.5% the monthly instalment is about ₹57,978, and the interest across the term is about ₹72.34 lakh. Try 9.5% and 7.5% as well: the instalment becomes about ₹62,274 and ₹53,820. Treat the rate as a placeholder and take the real one from your lender's sanction letter.
So the down payment and charges together come to about ₹27.22 lakh: ₹16.70 lakh as the 20% margin and about ₹10.52 lakh as GST and government charges. Parking, deposits and interiors come on top.
Keep the tax steps in mind as well. For a price of ₹50 lakh or more, 1% of each payment goes to the government as TDS, which you deduct and deposit through Form 26QB (Income Tax Department). Home loan interest for a self-occupied flat is deductible up to ₹2 lakh a year under section 24(b) if you stay in the old regime, and not under the new one. Have a chartered accountant confirm this; no named legal or financial reviewer has checked it.
How can you confirm DS MAX Samyak is registered, step by step?
Begin with the number on the builder's page, PRM/KA/RERA/1251/310/PR/150223/005721. Go to rera.karnataka.gov.in by typing it into the address bar, then look the project up by number, by project name or by promoter name.
- Search by the exact registration number. If nothing appears, search by the project name and by the promoter's name, since portals sometimes list a project under its legal name rather than its brand name.
- Compare the project name and address on the record with what the builder shows for DS MAX Samyak. A different name or location is a reason to ask questions before paying.
- Compare the promoter named on the record with the company on your booking form and agreement. The legal entity that signs with you should be the registered promoter.
- Note the registration date and the validity or completion date. Ask the sales team which completion date they will put in the agreement, and compare it with the portal.
- Look for quarterly progress updates, any extension notice, and any complaint or order against the project. An empty progress history on an old registration is worth asking about.
- Save a dated PDF or screenshot of the page and keep it with your booking papers.
The portal did not let our tools open the record for DS MAX Samyak, so this page cannot confirm the registration. The number above is the builder's. Portal screens change over time; if yours differ, ask for the RERA certificate itself and compare its number and dates.
What should you look at, measure and ask on a site visit to DS MAX Samyak?
Start with the structure. The builder lists 2 basements, ground and 14 floors, so this is a tall building, and its lifts, fire exits and basements matter more than the model flat. Take a tape measure, a phone torch and a printout of the RERA page.
- Lifts: ask how many lifts serve each tower, whether one is a service lift, and how many flats share each lift lobby. Then count how long a lift takes at 9 am on the upper floors.
- Basements: walk the ramp, check its width and turning space, and look at ventilation and drainage in the lower basement, where water collects in a heavy monsoon. Ask how many parking slots each 2 BHK and 3 BHK gets, and whether slots are numbered and fixed.
- Fire safety: ask for the fire clearance, look for two staircases that reach the ground, and ask where the fire tender can stand.
- Sewage treatment plant: it is on the amenity list. Ask its capacity in litres a day, who will run it, whether treated water is reused for flushing or gardens, and where it sits relative to the towers.
- Water: ask for the water source in writing, whether borewell, tanker or supply, and the storage capacity. I could not confirm the supply arrangement for this area from any source.
- Carpet area: the 2 BHK range is 1,193 to 1,213 sq ft and the 3 BHK range is 1,367 to 1,562 sq ft. Ask the carpet area for the exact unit, then measure the bedrooms and the balcony yourself.
- Clubhouse block: the pool, sauna and steam rooms, multi-gym, snooker and table tennis need running staff. Ask when they will be handed over and who pays for them until the association forms.
- Noise and light: Mysore Road carries heavy traffic. Ask which towers and floors face the road, and check sunlight in the rooms at different hours.
- Commute test: drive from the project to Challaghatta station at about 8:30 am on a weekday, and ride the train to the station nearest your office.
- Timeline: the builder's page does not give a possession date. Ask for the RERA completion date and compare it with the builder's promise.
Who should think twice before buying at DS MAX Samyak?
Buyers who need a short commute to eastern Bengaluru should think twice, because the project sits near the western end of a long line. The Purple Line's quoted end-to-end time is 82 minutes, and Challaghatta is one end. A workplace near Whitefield or Krishnarajapura means a long journey each way, even with the train. Someone working in Nayandahalli, Majestic or central Bengaluru will find it easier.
Buyers who cannot wait should also pause. The builder's page gives no possession date, so ask for the RERA completion date and any history of delays before booking.
Buyers who rely on future projects should be careful. The Kengeri to Bidadi metro is only proposed, the Parijaata suburban line is approved but not under construction and the Bengaluru Business Corridor route does not run along Mysore Road. The Purple Line is the only large transport link that exists today.
Buyers who dislike monthly costs should look at the amenity list. A swimming pool, sauna and steam, multi-gym, clubhouse, sewage treatment plant and 2 basements all carry running costs, from electricity and staff to repairs. Ask for the estimated maintenance charge per sq ft and the corpus deposit, and multiply by the flat size, not by the monthly figure on the brochure.
Investors should expect modest rent. Anarock's Q2 2026 rent range of ₹20,000 to ₹26,000 for a 1,000 sq ft 2 BHK, flat for the quarter, works out to a low rental return on this project's starting price, and West Bengaluru's sales fell against last year. Finally, families who want a hospital for emergencies should check which hospital is realistic, since one landmark the builder names is a naturopathy centre.
How was this page prepared?
This section was prepared on 29 September 2026 from desk research, and nobody from OneCity Property visited the site, met residents or inspected documents for it. The project facts come from the builder's own page, and they are the builder's claims: OneCity has not independently verified the prices, sizes, amenities, approval status or the RERA number. Transport, institution and infrastructure details come from named public pages, mainly Wikipedia entries for Namma Metro, Kengeri and the institutions, Deccan Herald, ETV Bharat, Oneindia and other news and property sites, dated in the text where the page shows a date. Market figures come from Anarock's Q2 2026 Bengaluru report. Where a source was old, unclear or not found, the text says so. Government and BMRCL pages were not all available to us, so timetables, fares and project dates should be checked on the official sites before you rely on them. Nothing here is legal or financial advice.
Frequently asked questions about DS MAX Samyak
What is the starting price of DS MAX Samyak?
The builder's page lists 2 BHK from ₹83.51 lakh and 3 BHK from ₹98.42 lakh. These are starting prices marked onwards, so confirm the current price sheet for the flat you want.
What is the RERA registration number of DS MAX Samyak?
The builder's page lists PRM/KA/RERA/1251/310/PR/150223/005721. Check it on the Karnataka RERA portal, including the promoter name and completion date, before you pay any booking amount.
Where is DS MAX Samyak located?
It is off Mysore Road, Kengeri Hobli, Bengaluru. The builder names landmarks such as Challaghatta Metro Station (about 5 minutes, as stated by the builder), Kengeri Metro Station, RajaRajeswari Medical College and Apollo Naturopathy Hospital. Distances are not stated on the page, so check them on a map or ask the builder.
What unit sizes does DS MAX Samyak offer?
The builder's page lists 2 BHK 1,193 to 1,213 sq ft; 3 BHK 1,367 to 1,562 sq ft. Sizes are super built-up areas, so ask for the carpet area of the flat you like.
Is DS MAX Samyak BDA approved?
The builder's page states BDA approval. Ask for the approval letter and sanctioned plan, and verify them with the authority before you book.
Is Challaghatta the last station on the Purple Line?
Yes, Challaghatta is the western terminus of the Purple Line, which runs from Whitefield (Kadugodi) to Challaghatta. Wikipedia records that the Kengeri to Challaghatta section opened on 9 October 2023, when the full line began operating. It has two side platforms and two-wheeler parking only, so plan your last stretch by feeder bus, auto or two-wheeler. Confirm timings with BMRCL.
Does the Purple Line go to Bengaluru airport?
No, the Purple Line runs between Whitefield (Kadugodi) and Challaghatta and does not go to Kempegowda International Airport. The suburban rail plan includes a Sampige corridor from KSR Bengaluru to Devanahalli, but it was listed as in tendering in July 2024. I found no source giving a road distance or drive time from Samyak to the airport, so test the drive yourself.
How does the builder's ₹7,000 per sq ft compare with the Mysore Road average?
It is about 13 percent below Anarock's Q2 2026 average quoted rate of ₹8,040 per sq ft for Mysore Road, but the two are not like for like. Anarock's figure is a base price on super built-up area averaged across many projects. Ask Samyak for an all-in rate including parking, floor rise, clubhouse charges and GST before comparing.
Is Apollo Naturopathy Hospital a full hospital for emergencies?
No, it appears to be a naturopathy, Ayurveda and yoga centre, not a multispecialty emergency hospital. A directory listing places it at Kumbalagodu in Kengeri Hobli on Mysore Road and describes treatments for lifestyle disorders. For emergencies, Rajarajeswari Medical College and Hospital on Mysuru Road lists an 18-bed ICU, but confirm services and travel time yourself.
Is the Kengeri to Bidadi metro extension approved?
It is only proposed as of the sources I found. A booknewproperty article dated 14 April 2026 describes a roughly 15 km Purple Line extension towards Kumbalgodu and the Bidadi Industrial Area, at the proposed stage with no construction timeline. Wikipedia's Namma Metro page also lists it as a proposal. Do not treat it as a reason to pay more.
What rent do 2 BHK flats fetch around Mysore Road?
Anarock's Q2 2026 report gives an average quoted rent of ₹20,000 to ₹26,000 a month for a 2 BHK of 1,000 sq ft on Mysore Road, unchanged from the previous quarter. Against Samyak's ₹83.51 lakh starting 2 BHK price, that is roughly 2.9 to 3.7 percent a year before costs, by my arithmetic. Actual rent depends on the unit and condition.
Information on this page is taken from the builder's website on 29 September 2026. Prices, availability and specifications can change, and the builder's own documents prevail.
Overview
Project ID: 203
Type:Apartment
Amenities and features
- Parking
- Swimming pool
- Security
- Fitness center
- Spa & Massage
- Skating Rink
- Children’s Play Area
- Table Tennis
- Indoor Games Area
- Snooker & Billiards
- Yoga/Dance Room
- clubhouse
Location
Share:



Write A Review
0 Reviews
0 out of 5
