


Building
Birla Evara
Contact
Description
Published: 13 October 2026 | Updated on: 13 October 2026 | By L K Monu Borkala, CEO & Founder, OneCity Property. 15 years of property consultancy experience and over 20 years in marketing and management at OneCity Technologies Pvt. Ltd.
What is Birla Evara and who is it built for?
Birla Evara is a gated high-rise apartment township by Birla Estates, the real estate arm of the Aditya Birla Group. It sits on roughly 25 acres at Kodathi village, off Sarjapur Road, in East Bengaluru. The builder's own page lists 13 towers with 3 BHK and 4 BHK homes. Most portals list a wider mix, and almost every number on this project differs from one source to the next. This page records those differences openly instead of picking the number that sounds best.
For this page I read the Birla Estates project page, then cross-checked it against Square Yards, NoBroker, CommonFloor, Gharpe, PropNewz, PropSoch, PropertyPistol and a few channel-partner sites. Channel-partner sites are marketing material, so I treated them as claims. Where a figure could not be confirmed, the text says so. The Karnataka RERA record is the final authority on area, units, price commitments and completion date, and you should read it yourself before paying anything.
What are the key facts about Birla Evara at a glance?
Quick answer: Birla Evara is a Birla Estates township of about 13 towers on about 25 acres at Kodathi, with homes from about 474 sq ft to about 1,759 sq ft and possession quoted for December 2031. The table shows each fact with a plain note on how solid it is.
| Item | What the sources say | Confidence |
|---|---|---|
| Project name | Birla Evara (Birla Estates) | Confirmed |
| Location | Kodathi village, Varthur Hobli, off Sarjapur Road, Bengaluru 560035 (the builder page says only "Sarjapur") | Mostly consistent |
| Land area | 25 acres (builder page, PropSoch, agent sites); 27 acres (Gharpe, CommonFloor, NoBroker forum); 30 acres with 9 acres in Phase 1 (PropNewz) | Disputed |
| Towers | 13 (builder page and most portals); 5 towers (PropNewz) | Mostly consistent |
| Floors | 2 basements, ground and 24 to 27 floors (PropSoch, agent site); G+19 (PropNewz) | Disputed |
| Total units | 1,594 (PropSoch, Gharpe, agent site); 1,600 (CommonFloor, likely rounded); 1,000+ (PropNewz) | Likely 1,594, verify on RERA |
| Configurations | 3 and 4 BHK (builder page); 1, 2, 3, 3 plus servant room and 4 BHK plus servant room (most portals) | Disputed |
| Unit sizes | About 474 to 1,759 sq ft on most portals; area basis not stated | Unverified basis |
| Price | From about Rs 65 lakh to Rs 77 lakh for 1 BHK; up to about Rs 2.95 Cr to Rs 3.16 Cr for 4 BHK | Disputed and dated |
| Launch | February 2025 pre-launch, March 2025 or May 2025 on other pages | Disputed |
| Possession | December 2031 (most sources); April 2029 or 2028 onwards on two portals | Check RERA |
| RERA number | PRM/KA/RERA/1251/446/PR/060225/007487 (most sources); a second number ending 271025/008195 appears on PropSoch | Verify on the portal |
Which of these numbers can you trust, and which should you question?
Trust the Karnataka RERA record first, the builder's own page second, and portal listings last. Portals copy each other and often keep early-2025 pre-launch figures long after the facts have moved. Here is where I found real conflicts:
- Land: 25 acres appears on the builder page, so I use it as the working figure. Several portals say 27 acres. The gap may come from a phase boundary or from gross versus net land, but no source explains it.
- Towers: the builder page says 13. I found no source that says twelve. One agent site says Tower 13 is only 4 floors, so the count of true high-rise towers may be 12 with one low-rise block. That is my reading of one claim, not a confirmed fact.
- Units: 1,594 appears on three sources and 1,600 on one. The difference looks like rounding.
- Configurations: the builder page says 3 and 4 BHK. Square Yards and several others list 1 and 2 BHK, and one channel-partner site claims those are already sold out. PropertyPistol lists only 1 BHK and 4 BHK.
- Possession: December 2031 is the most repeated date. One agent page shows 25 December 2031 for completion and 15 January 2032 for possession. PropertyPistol shows April 2029.
- RERA: PropSoch prints a different number ending 271025/008195. The encoded date suggests a registration in October 2025, which could be a later phase. I could not confirm that.
The practical answer is to collect the RERA certificate, the sanctioned plan and the builder's written price sheet, and compare them line by line.
Who is Birla Estates, the developer behind Birla Evara?
Birla Estates Private Limited is the residential developer of the Aditya Birla Group. Reporting from 2019 describes it as a wholly owned subsidiary of Century Textiles and Industries Limited, the group's listed company, which is now referred to as Aditya Birla Real Estate Limited (confirm the exact legal entity and group ownership on the RERA registration). Its first Bengaluru project was Birla Alokya, a low-density development of 218 villaments on 7.8 acres on Soukya Road in Whitefield, announced in September 2019. Later reports mention Birla Tisya in Rajajinagar.
A group-backed developer carries reputational weight and has filings you can read, but that does not remove project risk. Judge Birla Evara on its own RERA record, the sale agreement and the delivery history of the builder.
Why is the Kodathi and Sarjapur Road corridor attracting buyers?
The corridor attracts buyers because it puts a large township within reach of the Outer Ring Road tech belt and Electronic City at prices below Whitefield and Indiranagar. Birla's own page lists RGA Tech Park at 5 km, Wipro SEZ at 6 km, Electronic City at 6 km, the Outer Ring Road at 8 km and RMZ Ecoworld at 10 km. Those are the builder's approximate figures, measured by road, and I would treat them as the best case.
The location itself is described three ways. The builder page says "Sarjapur". Gharpe, PropNewz and CommonFloor say Kodathi, with a survey number of 64/1 and a Varthur Hobli address on Gopalakrishna Adiga Road. PropertyPistol calls it Hadosiddapura, and a NoBroker forum reply says it is near Bangalore Technological Institute at Chikkakannalli. All of these are neighbouring pockets. PropSoch says the site is 3.8 km from Sarjapur Main Road on a 13 m access road, with the low-rise villa community Adarsh Sanctuary on one side and the Silk Institute campus on the other.
Coordinates differ too. Gharpe gives 12.9223, 77.6963 and a Square Yards listing map gives 12.884229, 77.703284. I could not verify either, so check the site on the RERA layout before you rely on a map pin. For a wider look at the stretch, read our note on buying property on Sarjapur Road.
Drive the approach road yourself at 9 am and 6 pm. A 5 km figure on a brochure can mean a long peak-hour trip.

How is the Birla Evara master plan laid out?
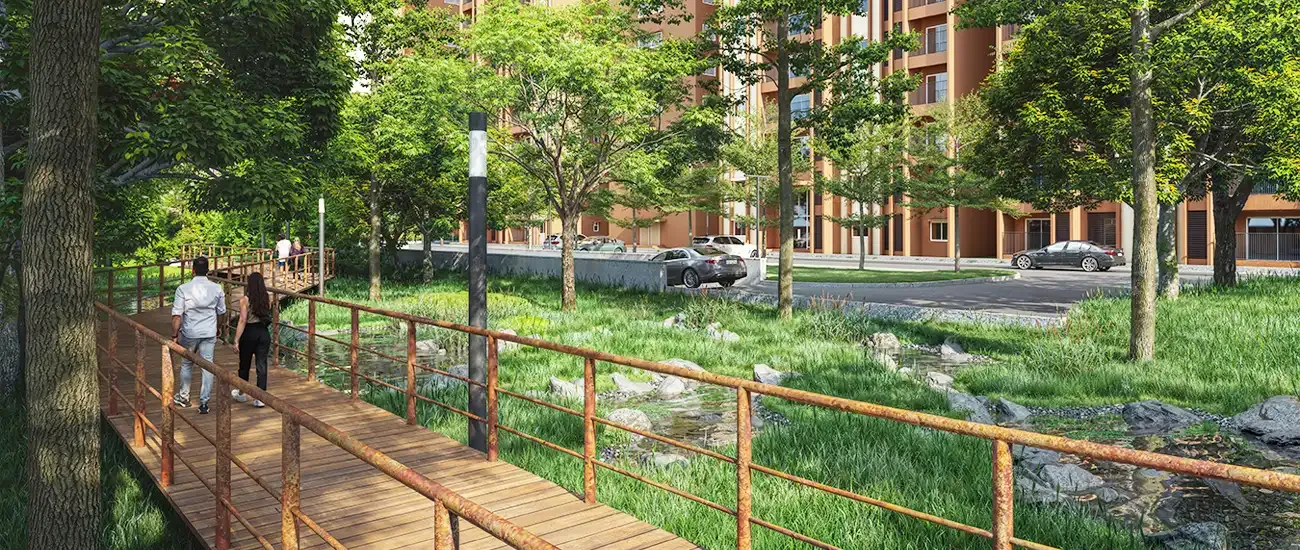
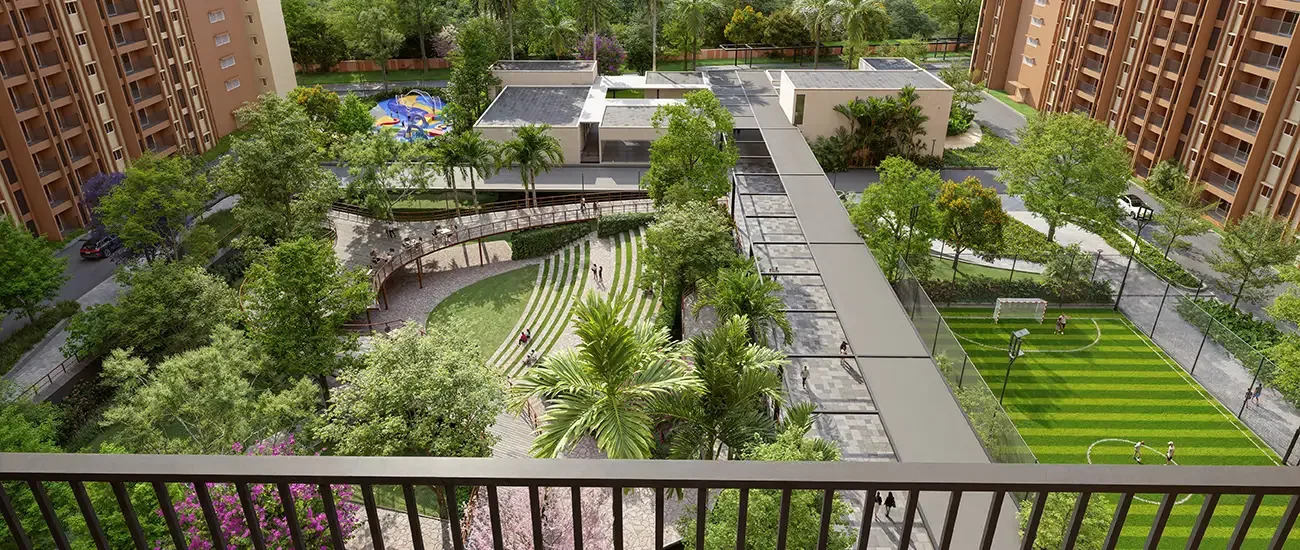
According to the builder, Birla Evara has 13 high-rise towers on about 25 acres, with 75% of the land kept as open space, open courtyards and shared greens, and two clubhouses called North Club and South Club. I found no verified tower-wise plan, so the details below are portal claims.
PropSoch and a channel-partner site describe two basement levels, a ground level and 24 to 27 residential floors, with 1,594 apartments in total. Gharpe quotes 27 floors. A Square Yards listing mentions a 24-floor building. PropNewz is the outlier, with 5 towers, G+19 floors and 1,000+ units on 30 acres (9 acres in Phase 1). I would not use the PropNewz figures, because they conflict with the builder's own tower count.
Open space is quoted as 75% by the builder and 80% or more by some agents. Ask for the parking plan and the tower-to-tower distances on the sanctioned drawing. Your tower's orientation and its distance from the nearest club change daily life more than the headline acreage.
What unit sizes and layouts does Birla Evara offer?
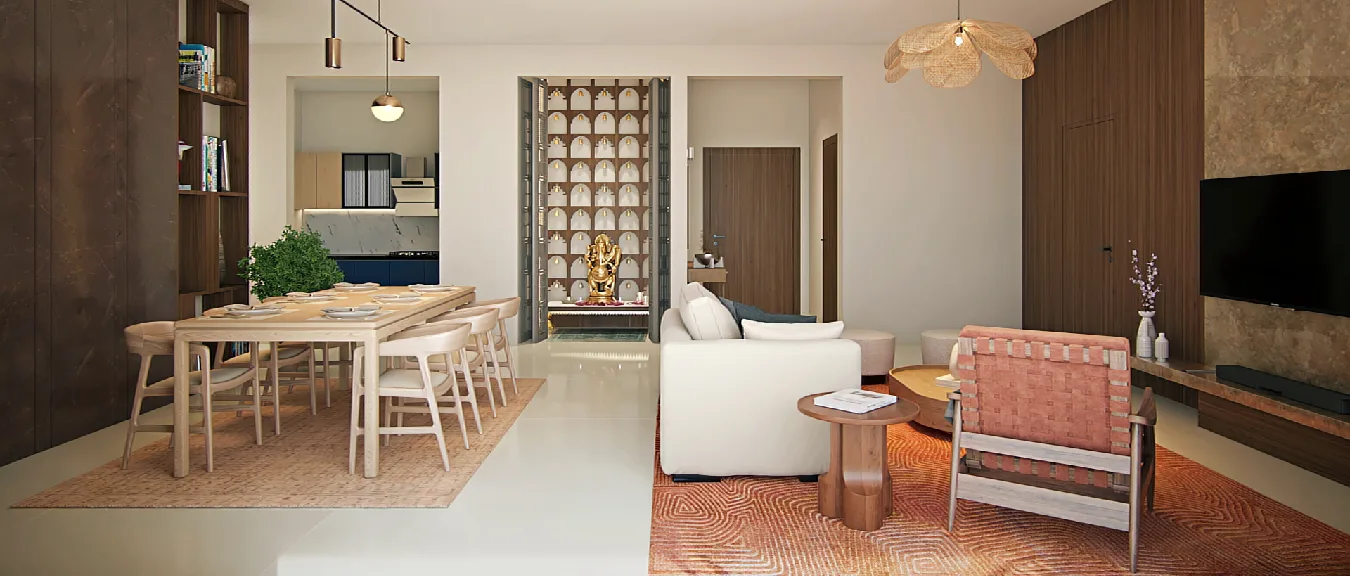
Most portals list six home types, from a 1 BHK of about 474 sq ft to a 4 BHK with a servant room of about 1,759 sq ft. The builder page lists only 3 BHK and 4 BHK. The sizes below come from PropSoch and match the Gharpe and CommonFloor ranges, but the area basis is not stated anywhere I could read.
- 1 BHK: about 474 sq ft
- 2 BHK: about 857 sq ft
- 3 BHK compact: about 1,127 to 1,137 sq ft
- 3 BHK regular: about 1,275 to 1,278 sq ft
- 3 BHK with servant room (sometimes called 3.5 BHK): about 1,427 to 1,461 sq ft
- 4 BHK with servant room: about 1,733 to 1,759 sq ft
A channel-partner site prints a second, smaller set (449, 825, 1,038, 1,176, 1,332 and 1,630 sq ft), and PropNewz prints a third (458, 825, 1,085 to 1,231, 1,368 to 1,403 and 1,653 to 1,681 sq ft). The two sets differ by about 5% to 10%, which is the usual gap between carpet area and a larger usable or saleable measure. PropertyPistol calls the 474 to 1,759 sq ft range "carpet area", which I doubt, and no source proves it.
Why does this matter? Under RERA, sale is by carpet area, and the agreement should state carpet area, balcony and common-area shares separately. Convert and compare using our area converter for sq ft, sq m and sq yd, then match every figure to the approved plan. Ask for the unit's carpet area in writing before you pay a booking amount.
What does Birla Evara cost, and why do the prices differ so much?
The price depends on the date of the quote. Early-2025 launch figures put a 1 BHK at about Rs 71 lakh to Rs 76 lakh and a 4 BHK with servant room at about Rs 2.93 Cr to Rs 3.16 Cr. Other pages show a starting price of Rs 65 lakh, Rs 69.05 lakh or Rs 77 lakh. Gharpe shows a range of Rs 1.67 Cr to Rs 2.95 Cr, which looks like it covers only the larger homes. I could not find a current official price sheet.
| Home type | Early 2025 launch range (PropSoch, PropNewz) | Other quotes seen |
|---|---|---|
| 1 BHK | Rs 71 lakh to Rs 76 lakh | Rs 65 lakh (CommonFloor, agent site); Rs 77 lakh (agent site); Rs 69.05 lakh (PropertyPistol) |
| 2 BHK | Rs 1.41 Cr to Rs 1.50 Cr | Rs 1.29 Cr (CommonFloor) |
| 3 BHK compact and regular | Rs 1.85 Cr to Rs 2.22 Cr | Rs 1.70 Cr to Rs 2.19 Cr (CommonFloor) |
| 3 BHK with servant room | Rs 2.17 Cr to Rs 2.37 Cr | Not separately quoted |
| 4 BHK with servant room | Rs 2.93 Cr to Rs 3.16 Cr | Rs 2.69 Cr to Rs 2.95 Cr (agent site, CommonFloor) |
Other price claims I found: a channel-partner site claims a pre-launch rate of Rs 11,500 per sq ft for the first 50 units, and PropertyPistol shows a minimum rate of about Rs 14,570 per sq ft. Neither is confirmed by the builder. A 20:20:60 payment plan appears on one agent site (20% within 90 days of booking, 20% at superstructure completion, 60% near possession). That is a claim, not a published scheme, so ask for the plan in writing.
NoBroker and Square Yards also show "resale" asking prices under this project name, for example about Rs 71 lakh to Rs 82 lakh for a 1 BHK. Since the project is under construction, such listings are most likely allottees selling their booking, or loosely mapped listings. Treat them as asking prices, not market evidence.

What amenities are listed for Birla Evara?
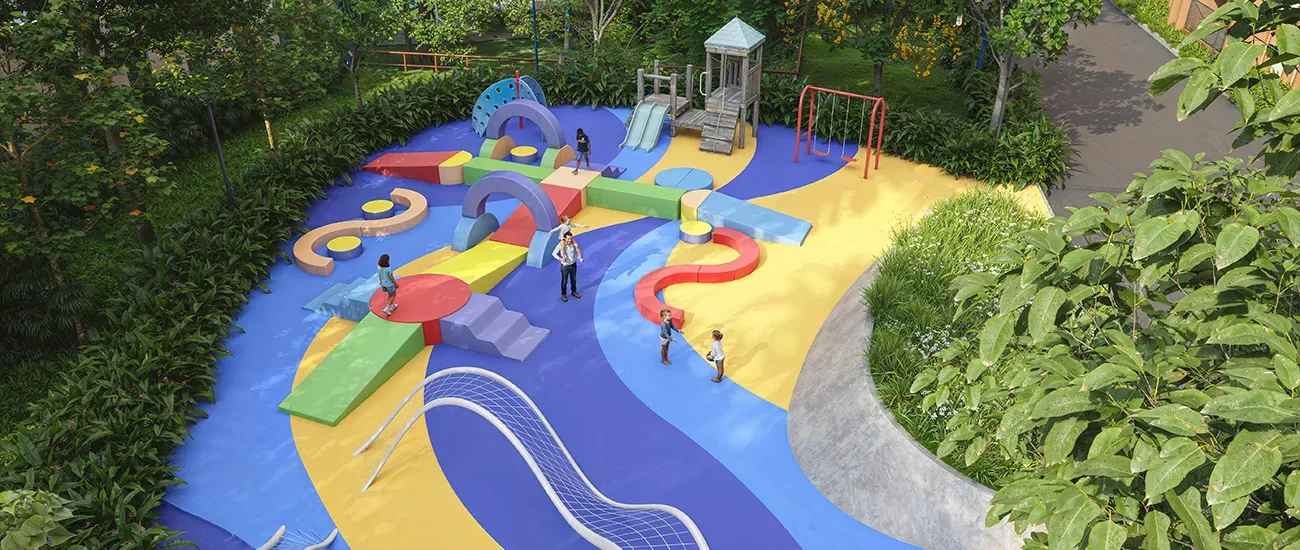
The builder confirms two clubhouses (North Club and South Club), a gym, a swimming pool and kids' play areas, and its FAQ mentions "25 state of art amenities" without a list. Longer lists come only from channel-partner sites and portals, so read them as marketing until the brochure confirms them.
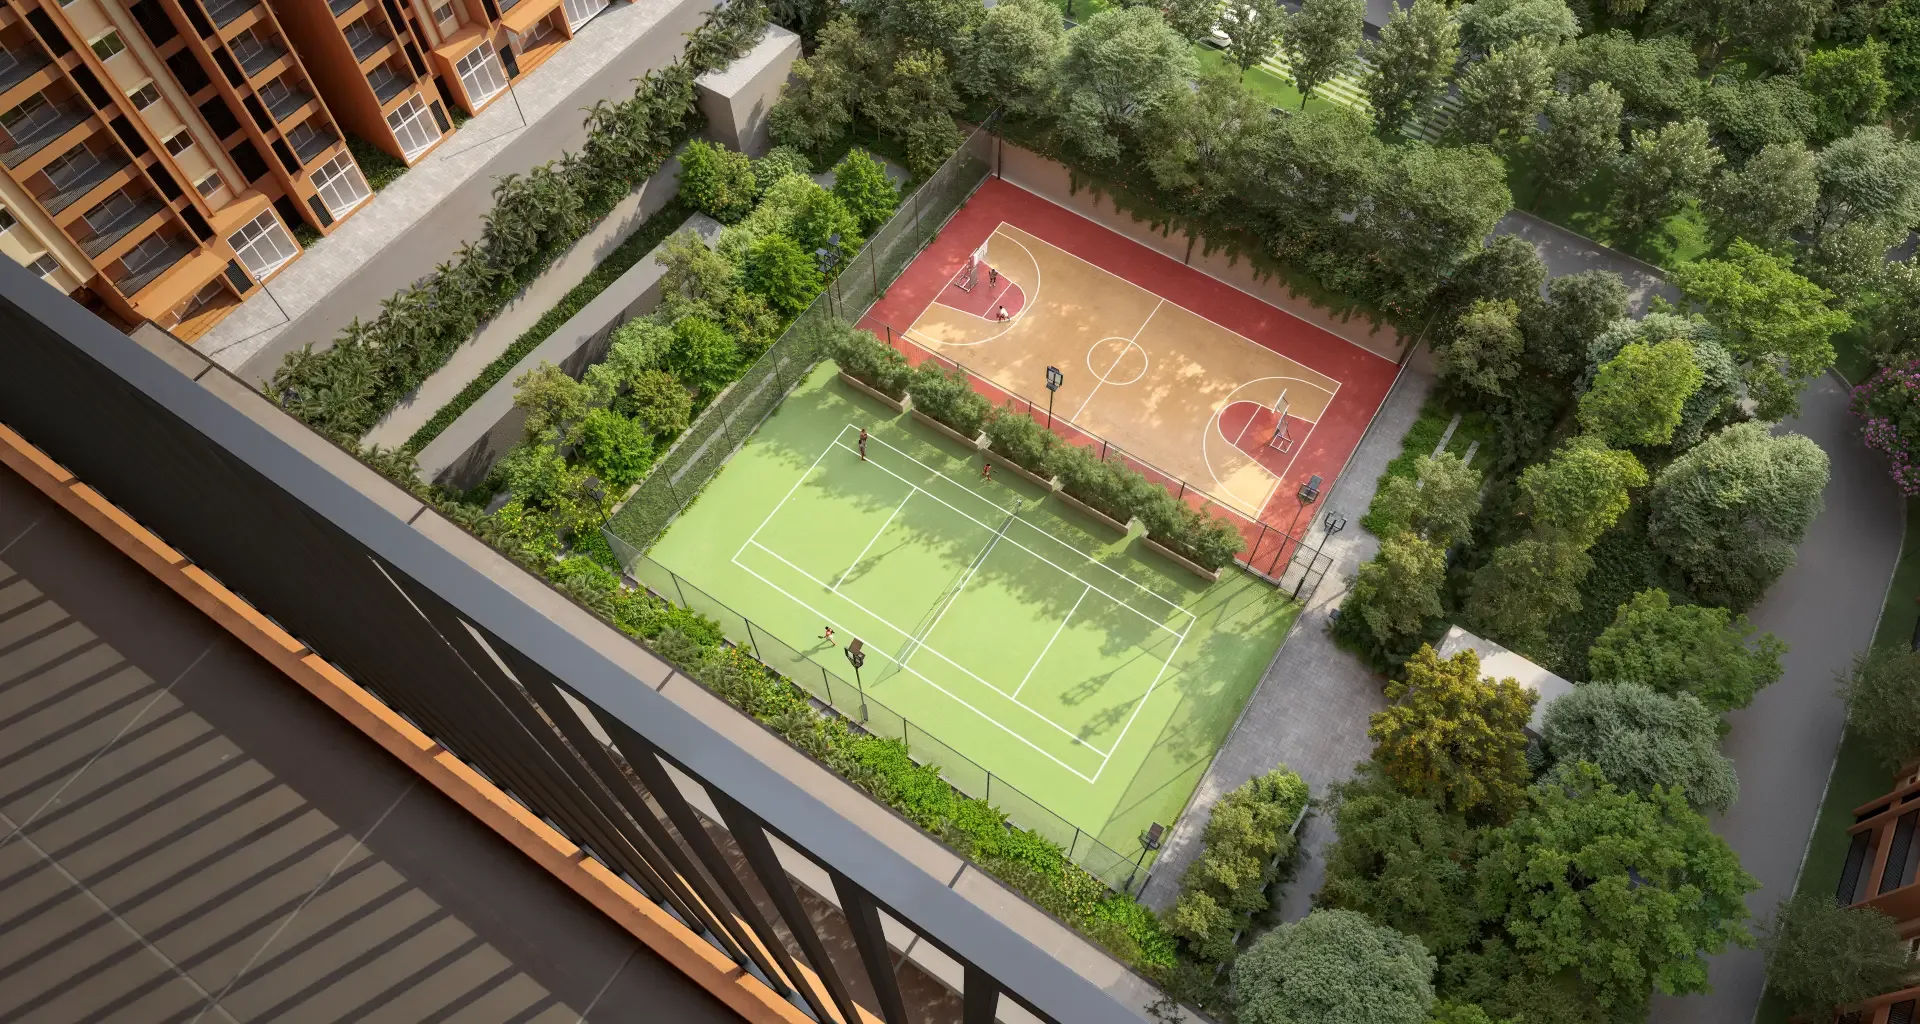
The channel-partner list splits the clubs this way: the North Club has a lounge, business centre, home theatre, spa, and squash and badminton courts, while the South Club has a gym, aerobics and zumba room, yoga space, swimming pool, kids' pool and jacuzzi. Community features include a community street, outdoor play courts, an amphitheatre, a pet park and an in-house temple (Gharpe describes it as a temple to Bhagawan Vishnu and Devi Lakshmi). CommonFloor adds a jogging track, tennis and basketball courts, rainwater harvesting, a sewage treatment plant and power backup, and Gharpe lists a cricket ground.
My advice is simple. Ask which amenities are in the first phase and which are promised for later. In a 1,594-unit township, the clubhouse often opens after the first towers hand over, so find out the committed date in writing.
How well connected is Birla Evara to work hubs, roads and metro?
Road connectivity is workable today, rail and metro connectivity is still a plan. The builder lists Carmelaram railway station at 5 km, the Outer Ring Road at 8 km, Electronic City at 6 km, RGA Tech Park at 5 km, Wipro SEZ at 6 km and RMZ Ecoworld at 10 km. Distances to Embassy Tech Village, Biocon and a Hosa Road junction were not given by any source I could read, so I will not guess them.
A channel-partner site adds that the airport is about 52 km away (about one hour) and Majestic is about 21 km. Another portal says the airport is 90 minutes away. For the airport, I would plan for the longer figure at peak hours.
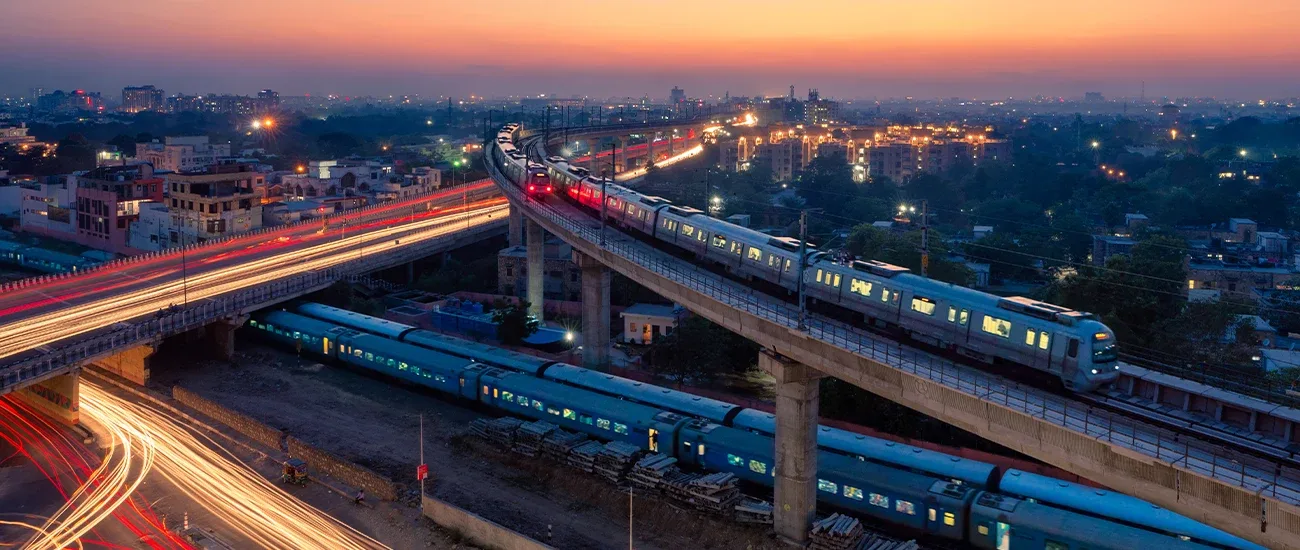
The metro is the big question. Phase 3A is the proposed Sarjapur to Hebbal line (the Red Line). The Karnataka Cabinet approved it on 6 December 2024, and reports describe 28 stations, with Sarjapur, Muthanallur Cross, Kodathi Circle and Carmelaram on the list. A July 2026 Deccan Herald report says the line may open only by 2033 and that the cost has been revised to Rs 25,999 crore. I could not confirm that central approval has been granted. If you are buying for the metro, check the current status on the BMRCL website and do not price in a date that BMRCL has not announced. The builder lists a "proposed" Carmelaram metro station at 5 km, which is the right way to read it.
What schools, hospitals and daily needs are near Birla Evara?
The builder's page names Primus Public School at 1 km, National Public School East at 3 km and Delhi Public School East at 4 km, with Cloudnine Hospital at 7 km and Manipal Hospital at 8 km. Those are the only distances I could source from the developer.
Portals name more options without distances: Greenwood High, Oakridge International, The International School Bangalore (TISB) and DPS East for schools, and Columbia Asia, Sakra World Hospital and Motherhood Hospital for healthcare. Gharpe also lists New Horizon Vidya Mandir and GEAR Innovative International School, but those sit near Bhoganahalli and Marathahalli, not Kodathi. Retail names include Total Mall, Market Square Mall, Forum Mall and Decathlon. The only mention of retail space inside the project is a single line on PropNewz, so do not assume a supermarket or daycare on site until it appears in the approved plan.
Before you book, visit on a weekday morning and time the trip to the nearest big hospital at 8 am.

Who should consider buying at Birla Evara?
Birla Evara suits salaried families who work on the Outer Ring Road or in Electronic City, want a branded developer and a township with open space, and are comfortable with a handover around 2031. It does not suit anyone who needs to move in within two years, or anyone who cannot absorb a delay.
- Families upgrading from a 2 BHK who want a 3 BHK of about 1,100 to 1,460 sq ft with club facilities.
- Tech professionals who accept a longer commute today for a larger home and a payment plan spread over several years.
- Long-horizon investors who can wait for the metro and for the township to mature.
It is a poor fit for buyers stretching their budget, for people who need ready-to-move stock, and for anyone expecting a quick profit on a flipped allotment. Run your own numbers first with the home affordability calculator before you fall for a sample flat.
What does it cost to buy, beyond the base price?
Expect to pay stamp duty, registration fee, GST on an under-construction home, a maintenance deposit and the cost of the loan on top of the quoted price. A fair planning allowance is 10% or more over the base price, but your own total should come from the builder's written cost sheet.
- Stamp duty: one 2026 source lists 5% for property above Rs 45 lakh, with a cess and surcharge on top. Unverified. Duty is charged on the higher of sale value or guidance value.
- Registration fee: older sources say 1%. The same 2026 source says 2% since late August 2025. I could not confirm which is correct, so treat it as unverified and check on the Kaveri portal or with the sub-registrar.
- GST: under-construction apartments outside the affordable segment have generally attracted 5% without input tax credit, and it does not apply to ready homes with an occupancy certificate. I did not verify the current rate for this project, so confirm it in the cost sheet.
- Other charges: car parking, club membership, corpus fund, advance maintenance and legal fees. Ask for each one by name.
Use our Karnataka stamp duty and registration calculator to test both registration-fee scenarios. For the loan, check your monthly outgo with the EMI calculator. With construction-linked plans, you pay interest only on the amount the bank has released, so the early EMIs are lower than the final one.
What is the resale and rental outlook for Birla Evara?
Nobody can honestly give you a resale or rental figure for a project still under construction, and I will not invent one. The factors that decide the outcome are the delivery date, the quality of the finished township, the metro timeline and how many other large projects open nearby.
The listings I saw under this name on NoBroker and Square Yards (including rent listings) are the only price signals, and they are not reliable evidence of what a finished flat will fetch. Employers along the Outer Ring Road are a reasonable argument for rental demand, but I have no verified yield data for Kodathi. Test your own assumptions with the rental yield calculator once you have a real rent quote from a broker who works the corridor. Keep the exit plan simple: buy only if you would be happy living there, and treat any appreciation as a bonus.
What should you check before you pay a booking amount?
Check the RERA registration first, then the land title, then the approvals, then the sale agreement. Do these in that order, because a problem at the top makes the rest irrelevant.
- Search the project on Karnataka RERA and compare the registration number with the one on the brochure and the payment receipt. Confirm that the promoter name, the phase, the carpet areas, the unit count and the completion date match what you were told. You can also run the number through our RERA project lookup tool.
- Read the certificate for the completion date and any extension, and ask which RERA number covers your tower, since a second number appears on at least one portal.
- Get the sanctioned plan and the commencement certificate, and check the tower height and number of floors against the marketing claim.
- Ask for the title report from the builder's advocate and have your own lawyer review the chain of title for survey numbers 64/1, 64/2, 65/3, 68/3 and 68/4 (the numbers PropNewz prints for the site).
- Confirm the land use conversion and the approving authority. PropNewz lists the authority as BBMP, an agent site lists BDA, and neither is verified.
- Read the draft agreement for sale before you pay. The builder-buyer agreement checklist for Karnataka covers the clauses that matter most, including delay interest, carpet-area variance and cancellation terms.
- Note the payment schedule. Under Section 13 of the RERA Act, a promoter cannot take more than 10% of the cost as an advance before a registered agreement for sale, so question any larger demand.
Our guide to the builder-buyer agreement clauses to check in Karnataka is worth reading before your first meeting with the sales team.
Which documents should you collect and keep?
Collect a signed copy of everything you rely on, because marketing promises that are not in the agreement are hard to enforce later.
- RERA registration certificate and the project page printout, dated.
- Sanctioned building plan, commencement certificate and land conversion order.
- Title report and encumbrance certificate for the land.
- Draft and signed agreement for sale, and the construction agreement if separate.
- Unit floor plan with carpet area, balcony area and parking slot number.
- Written price sheet listing every charge, with payment receipts and demand letters.
- Written list of promised amenities with phase and committed dates.
After handover you will also need the occupancy certificate, the sale deed, and the khata. Our explainer on khata registration in Karnataka shows how that transfer works and why the khata type matters for loans and resale.
Who collects property tax and handles civic services at Kodathi?
I could not confirm this from any source, and it matters. Kodathi is recorded in the 2011 Census as a village with its own gram panchayat in Bengaluru East taluk, under the Mahadevapura assembly constituency. PropNewz lists the approving authority as BBMP, and Bengaluru's civic structure has been reorganised into the Greater Bengaluru Authority with several city corporations since the 2025 changes. Which body issues the khata and collects tax for this parcel today is something you should confirm in writing.
Ask the builder which authority sanctioned the plan, which will issue the khata for individual apartments, and who will collect property tax after handover. The answer decides your tax rate, your khata type and how easily a bank will fund a resale later.

How does Birla Evara compare with other projects, and with Whitefield?
Sarjapur Road generally offers larger homes at a lower entry price than Whitefield, but a longer wait for metro and a heavier road commute. Whitefield already has a working Purple Line metro and mature social infrastructure, while the Sarjapur corridor is still building its own. That is a general pattern from buyer enquiries, not a statistic.
For a project-by-project view, compare the same five points for every shortlisted development: RERA completion date, carpet-area price per sq ft, tower density, clubhouse timing and the distance you will drive on a normal weekday. Our article on Whitefield versus Sarjapur Road walks through that comparison in more detail, and you can put your shortlist side by side in the property comparison tool.
PropertyPistol places the project near Assetz 63 Degree East, and PropSoch names Adarsh Sanctuary as a neighbour. I have no verified price data for those schemes, so I will not rank them against Birla Evara. The questions that matter are the same anywhere: when is it delivered, what is promised in writing, and what will it cost to hold.
Frequently asked questions about Birla Evara
Where exactly is Birla Evara located?
Birla Evara is at Kodathi village in Varthur Hobli, off Sarjapur Road in East Bengaluru, pincode 560035. The builder's page says only Sarjapur, while several portals say Kodathi, and one says Hadosiddapura. Check the exact site on the RERA layout before relying on a map pin.
How big is Birla Evara and how many homes does it have?
The builder lists about 25 acres and 13 towers, with 75% open space. Several portals say 27 acres. PropSoch, Gharpe and a channel-partner site give 1,594 apartments, and one portal rounds this to 1,600. Verify the unit count on the RERA record.
What is the starting price of Birla Evara?
Early-2025 quotes put a 1 BHK at about Rs 71 lakh to Rs 76 lakh, though other pages show Rs 65 lakh, Rs 69.05 lakh or Rs 77 lakh. A 4 BHK with servant room was quoted at about Rs 2.93 Cr to Rs 3.16 Cr. Ask the builder for a dated written quote.
Which home types does Birla Evara offer?
The builder page lists 3 BHK and 4 BHK homes. Most portals also list 1 BHK and 2 BHK, plus a 3 BHK with servant room, with sizes from about 474 sq ft to about 1,759 sq ft. One channel-partner site claims the 1 BHK and 2 BHK are sold out. Confirm availability and carpet area in writing.
When will Birla Evara be ready for possession?
Most sources quote December 2031. One agent page gives 25 December 2031 for completion and 15 January 2032 for possession, and two portals show earlier dates (April 2029, and 2028 onwards). The RERA completion date is the one that binds the builder.
What is the RERA number for Birla Evara?
Most sources quote PRM/KA/RERA/1251/446/PR/060225/007487, and agent pages say it was approved on 6 February 2025. PropSoch prints a second number ending 271025/008195, which may relate to a later phase. Search rera.karnataka.gov.in yourself before paying any booking amount.
Will the metro reach Birla Evara?
A metro line is planned but not built. Phase 3A, the proposed Sarjapur to Hebbal Red Line, was approved by the Karnataka Cabinet in December 2024 and lists Kodathi Circle and Carmelaram among its stations. A July 2026 report says it may open only by 2033. Do not buy on the assumption of an early metro date.
Is Birla Evara a good investment?
It can be a sound home purchase for a family that works along the Outer Ring Road and can wait until about 2031. As an investment, I cannot give a verified return, because no reliable resale or rental data exists for a project under construction. Buy only what you would be happy to live in.
What should I check before booking a flat in Birla Evara?
Verify the RERA number and completion date on the Karnataka RERA portal, read the sanctioned plan, the title report and the draft agreement, and get a written price sheet with every charge listed. Confirm which authority will issue the khata and collect property tax. Do not pay a booking amount until these are in hand.
Note: the legal and financial points on this page (stamp duty, registration fee, GST, khata, RERA and title) have not been reviewed by a named legal professional. Verify the RERA number on rera.karnataka.gov.in before paying any booking amount, and read the official project page at Birla Estates for the builder's own claims. Facts on this page were gathered on 13 October 2026 and may have changed.
Overview
Project ID: 221
Type:Apartment
Location
Share:



Write A Review
0 Reviews
0 out of 5
