
Building
Sumadhura Capitol Residences
Contact
Description
Published: 16 October 2026 | Updated on: 16 October 2026 | By L K Monu Borkala, CEO & Founder, OneCity Property. 15 years of property consultancy experience and over 20 years in marketing and management at OneCity Technologies Pvt. Ltd.
What is Sumadhura Capitol Residences in Hope Farm, Whitefield?
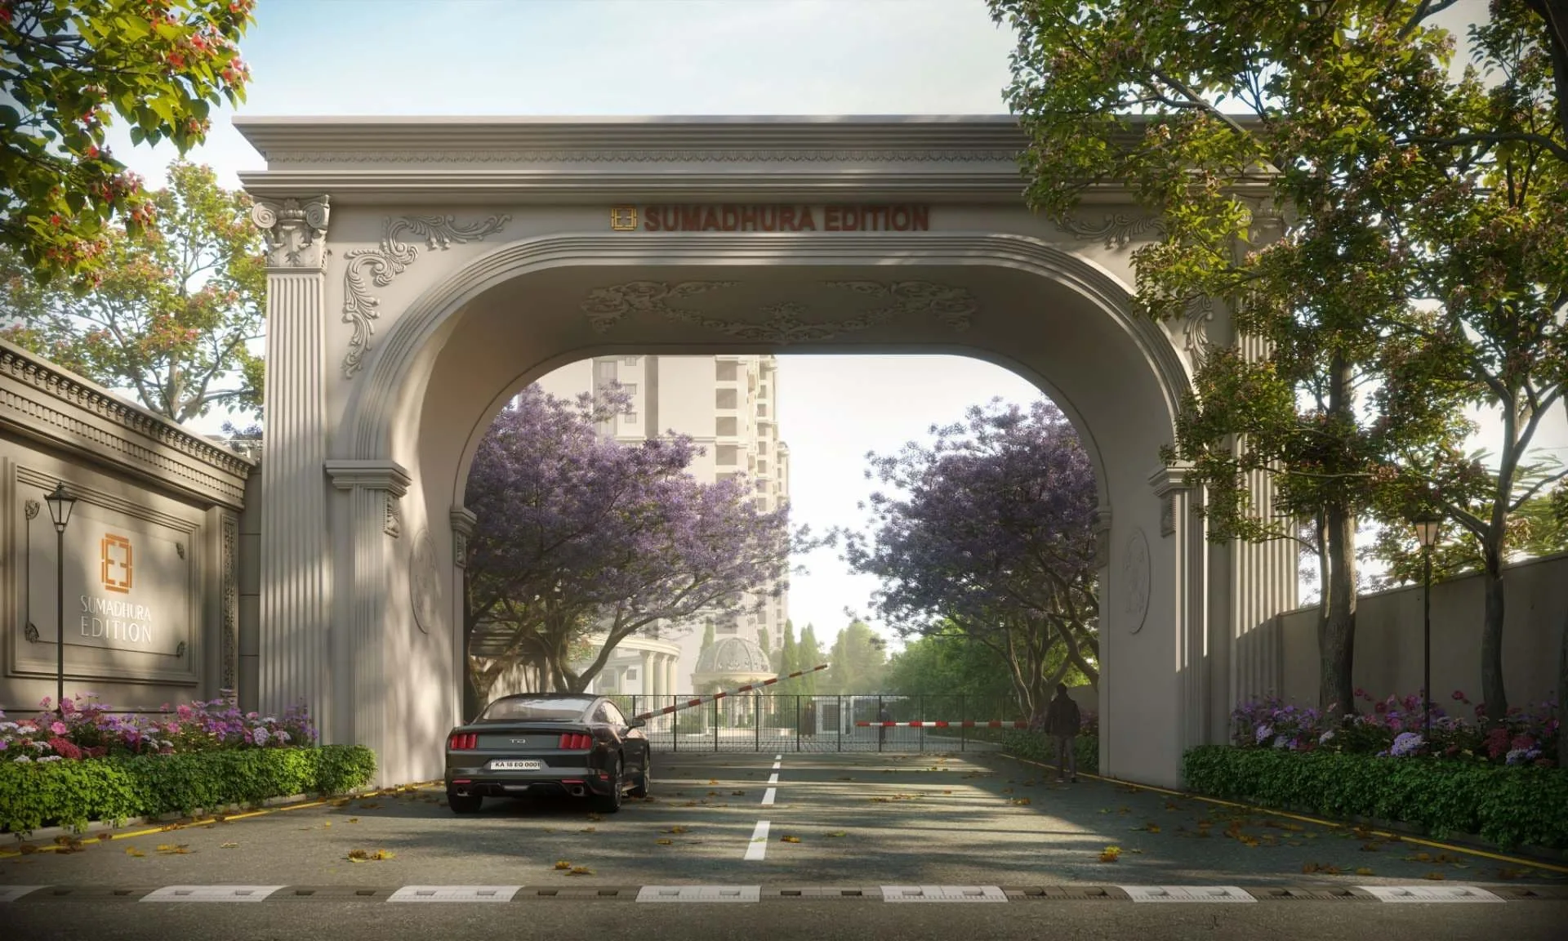
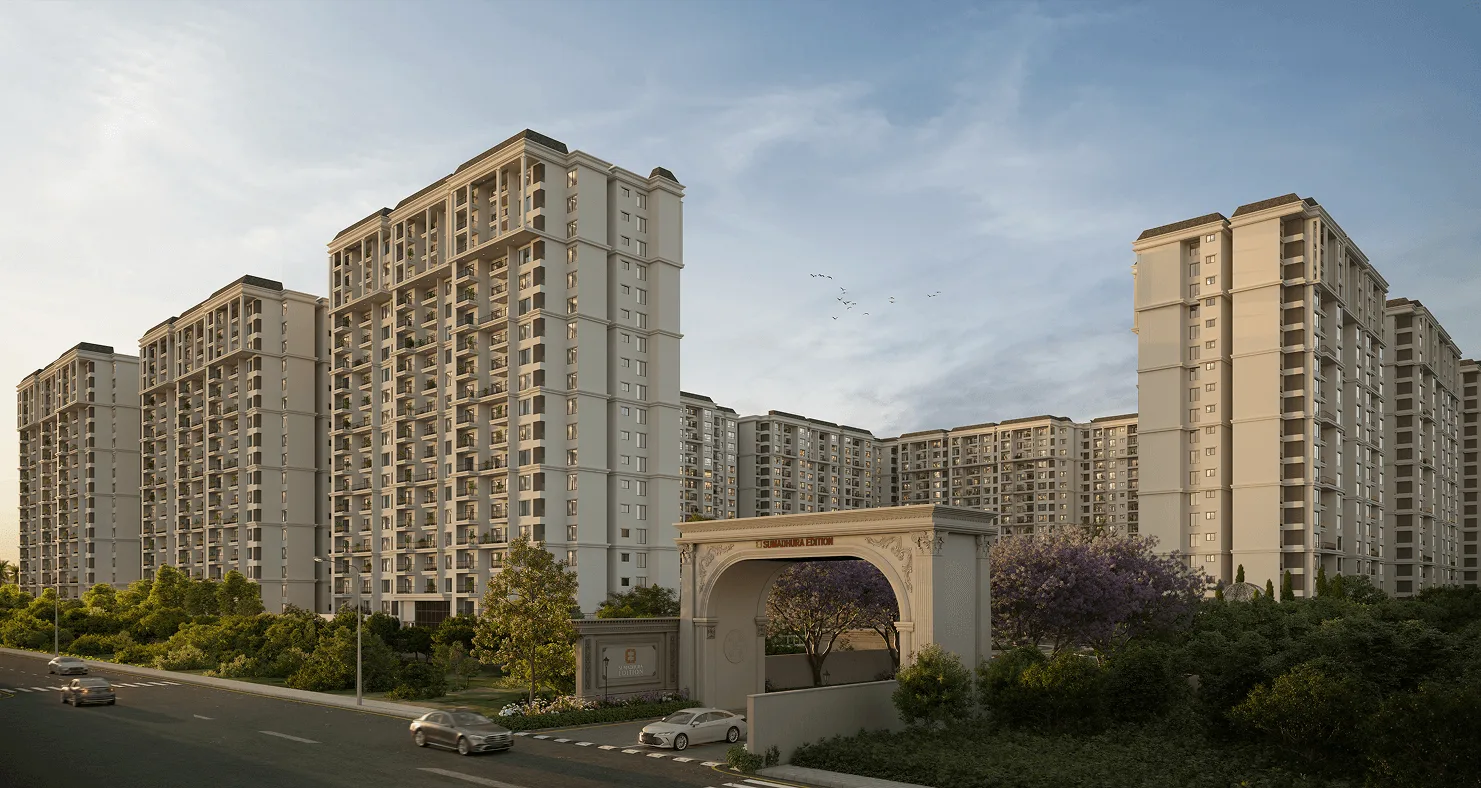
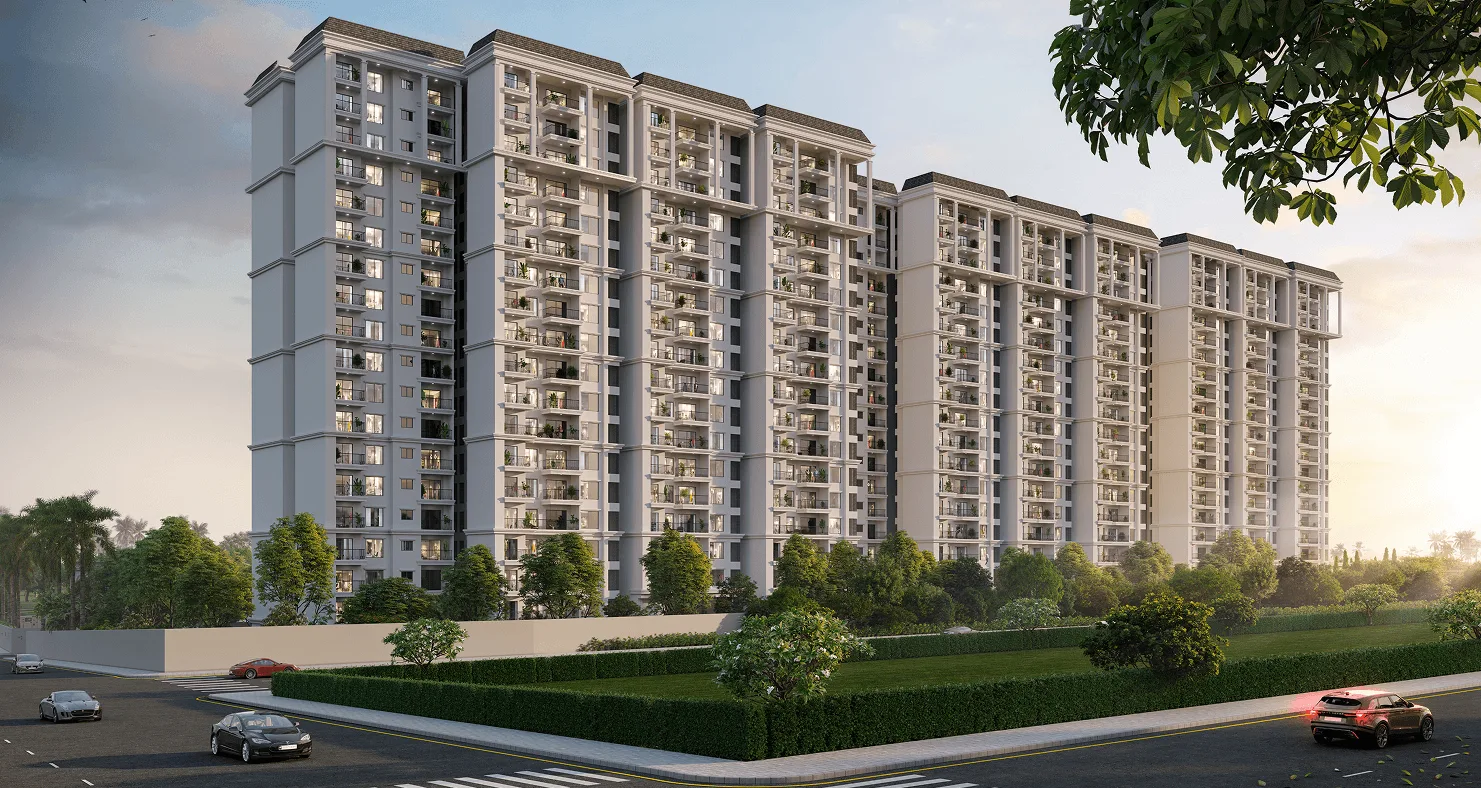
Sumadhura Capitol Residences is a four-tower apartment community by Sumadhura Group at Hope Farm Junction on ITPL Main Road, Whitefield, in East Bangalore. Sumadhura's own project page gives the land as 4.1 acres with about 77 percent kept as open green space, 405 homes, a clubhouse of about 22,000 sq ft and possession in December 2027. It files the project under ongoing projects and places it about 180 m from Kadugodi Tree Park metro station on the Purple Line.
The project is real and registered with K-RERA. It appears on the developer's website, in a Sumadhura launch announcement of 25 November 2024 and in a RERA data aggregator that copies the registration record. This page compares the developer's page, the launch coverage and several portals. They disagree on the number of towers, the number of homes, the open-space share, home types, sizes, price, the address and even the RERA number. Where they disagree, this page names the source and shows the range. I could not open the K-RERA project record itself, so every RERA detail below is second-hand until you check it.
What are the key facts about Sumadhura Capitol Residences at a glance?
The table gives the facts as reported, with a note on each disagreement between sources. Treat every price and date as indicative until you hold a signed agreement and have read the RERA record.
| Item | What is reported | Notes on sources |
|---|---|---|
| Project name | Sumadhura Capitol Residences | Portals add "Whitefield". One portal blog calls it "Sumadhura Whitefields Capitol" |
| Developer | Sumadhura Group; the promoter named in RERA data is Sumadhura Infracon Private Limited | The promoter name comes from a RERA data aggregator, Housing.com and Housiey. I did not see the K-RERA certificate |
| Location | Hope Farm Junction, ITPL Main Road, Whitefield, Bengaluru 560066, behind Sumadhura Capitol Towers | Sumadhura's FAQ says Hope Farm Junction. Its highlights say one minute from Kadugodi metro |
| Registered address | Sy. No. 14, 152 and 158, Pattandur Agrahara Village, K R Puram (JLL Homes, a broker portal) | The RERA aggregator shows Katha 650/389, Whitefield Village, K R Puram Hobli, survey numbers 47/1, 47/2A and B, 48/3, 48/4 and 47/3, pincode 560097. Unresolved |
| Land area | 4.1 acres | Sumadhura, the launch coverage and most portals agree. One portal blog says 4 acres |
| Open space | About 77 percent on Sumadhura's page and in the launch coverage | 73 percent on JLL Homes and a broker portal; 78 percent in the overview of Housing.com, which says 77 percent elsewhere |
| Towers | 4 | Sumadhura, the launch coverage, the aggregator and four portals say 4. A broker portal and a portal blog say 3. Unresolved |
| Floors | 3 basements plus ground plus 15 floors (3B+G+15) on Sumadhura's page | The launch coverage says 16 floors per tower. One portal blog says 2B+G+15. Others say simply 15 |
| Total homes | 405 | Sumadhura, the launch coverage, the aggregator and portals say 405. One broker portal says 368 |
| Home types | 2 BHK, 3 BHK Smart, 3 BHK Classic and 4 BHK in Sumadhura's overview | Sumadhura's own portfolio page lists only 3 BHK Smart, 3 BHK Classic and 4 BHK. Launch coverage says 1, 2, 3 and 4 BHK. Portals differ again |
| Sizes | 1,635 to 2,150 sq ft on Sumadhura's page | The basis (carpet, built-up or super built-up) is not stated. Portals say 1,635 to 2,115 sq ft, or 1,085 to 2,134 sq ft |
| Price | Not published by Sumadhura; "on request" | Portals quote from Rs 1.57 Cr to Rs 3.50 Cr, mostly undated |
| Launch | 25 November 2024 (launch coverage); RERA approval dated 5 October 2024 | Housing.com says August 2024 |
| Possession | December 2027 on Sumadhura's page; RERA completion shown as 31 December 2027 by the aggregator | One portal blog gives a target of December 2028 and says RERA possession is "yet to receive". Likely out of date |
| RERA number | PRM/KA/RERA/1251/446/PR/051024/007125 | Sumadhura and six other sources agree. One portal shows PRM/KA/RERA/1251/446/PR/200226/003304 and no other source does. Unresolved |
| Clubhouse | About 22,000 sq ft with 40+ indoor and outdoor amenities | Sumadhura's page. A portal blog says 35+ amenities and a portal FAQ says 23+ |
| Nearest metro | Kadugodi Tree Park, about 180 m | Sumadhura and two portals say 180 m. Housing.com says Hope Farm 150 m and Kadugodi 250 m. Unresolved |
| Site coordinates | About 12.9857 N, 77.7469 E | These are the coordinates of Kadugodi Tree Park station (Wikipedia). The site is about 180 m from it by Sumadhura's figure, so the pin is approximate |
Who is the developer, and what should a buyer ask about it?
The developer is Sumadhura Group, a Bangalore and Hyderabad builder, and the RERA data names Sumadhura Infracon Private Limited as the promoter. The aggregator lists Gunda Madhusudhan as chairman and managing director and shows an office in Marathahalli. Sumadhura's launch statement of November 2024 quotes the chairman calling Capitol Residences "our second new offering" of three launches that day. Ask which legal entity signs your agreement for sale, because that entity carries the RERA obligations. Compare the name on the registration certificate with the name on the draft agreement.
Portals give very different numbers for Sumadhura's track record. One says the company was established in 1998 with 63 projects, another says 28 years of experience, and a third says 45 projects delivered over two decades. I use none of them. Visit a completed Sumadhura project, speak to residents about handover, defects and maintenance, and compare what they say with the schedule you are promised. Our checklist of builder-buyer agreement clauses in Karnataka lists the terms to read before you sign.
The same developer also owns Sumadhura Capitol Towers, a commercial tech park beside the residences. A trade report of 5 August 2025 says Sumadhura announced long-term leases of 5 lakh sq ft of office and retail space there. That says something about the neighbourhood, but it does not tell you how the residential towers will be built or delivered.
Why would anyone buy at Hope Farm Junction in Whitefield?
The main reasons are a working metro station within walking distance and an office cluster along ITPL Main Road. Sumadhura puts Kadugodi Tree Park station at about 180 m and ITPL at about 2 km. A broker portal says 1.4 km to ITPL in a straight line. For a household with one or two earners in the Whitefield tech belt, the commute can shrink to a short ride. For anyone working in south or central Bangalore, the journey and the interchange matter more than the walk to the station, so test it before you pay.
Is the project in Hope Farm, Kadugodi, Pattandur Agrahara or Whitefield?
All four names appear for the same stretch. Sumadhura's FAQ says Hope Farm Junction and its highlights say Kadugodi. The sale address on broker portals says Pattandur Agrahara Village, and the RERA aggregator says Whitefield Village with a 560097 pincode while Sumadhura's pincode is 560066. These areas sit next to each other, but the village on the title decides the taxes, the khata and the jurisdiction, so ask which one your documents name. Our Kadugodi locality guide covers the neighbourhood in more detail.
How far is it from ITPL, the Outer Ring Road and the airport?
Sumadhura says ITPL is about 2 km. One broker portal gives straight-line figures of 1.4 km to ITPL and 5.9 km to the Outer Ring Road, and says drive times are longer. Housing.com puts Kempegowda International Airport at about 39 km and roughly one hour, which is a portal estimate. I found no reliable road times from a map service, so this page gives none. Test the drive at your own peak hours. For the wider picture, read how the Whitefield metro affected property prices.

How is the master plan arranged, and how many towers are there?
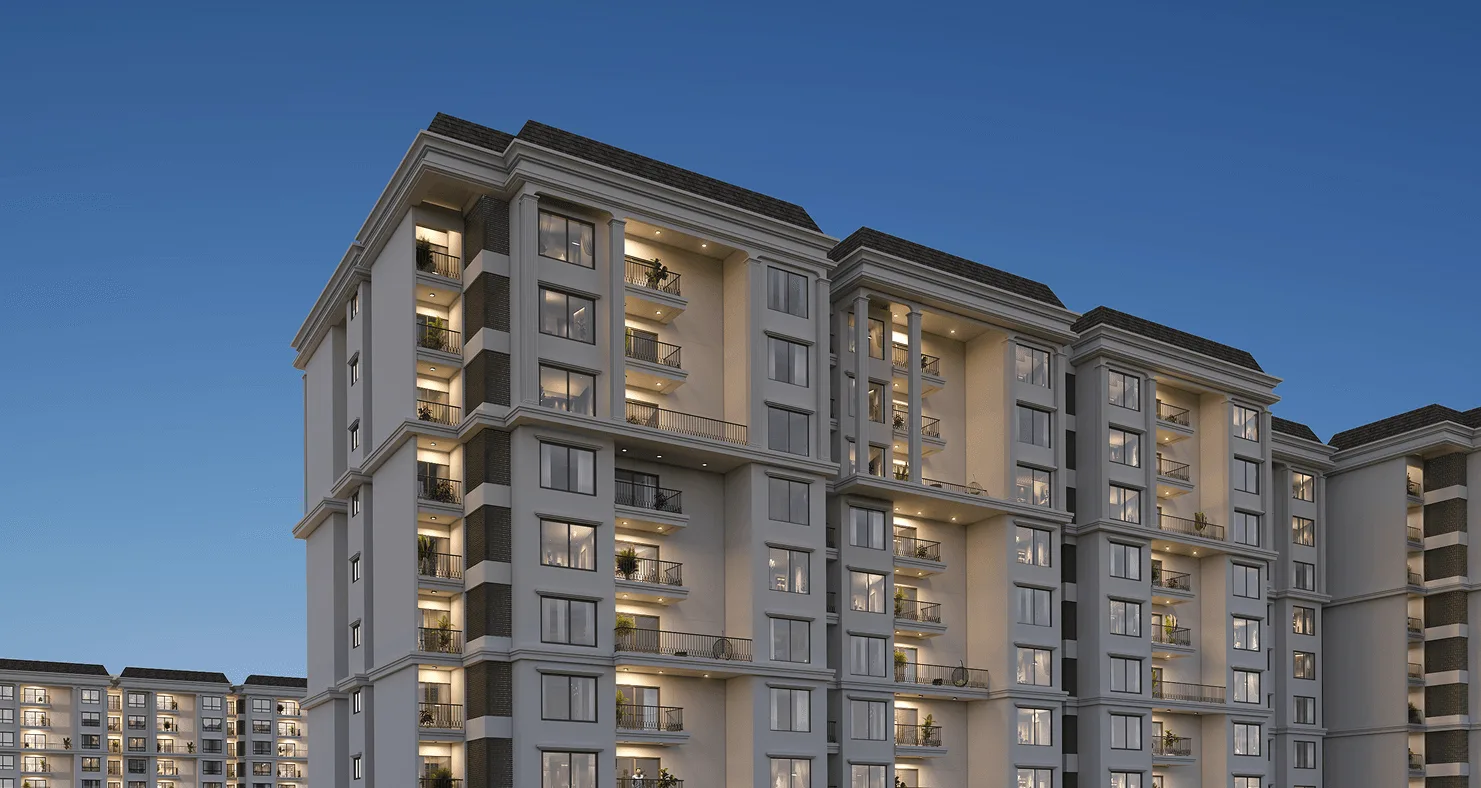
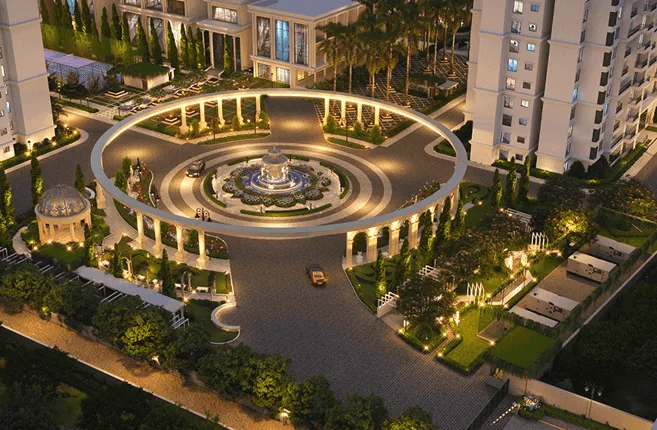
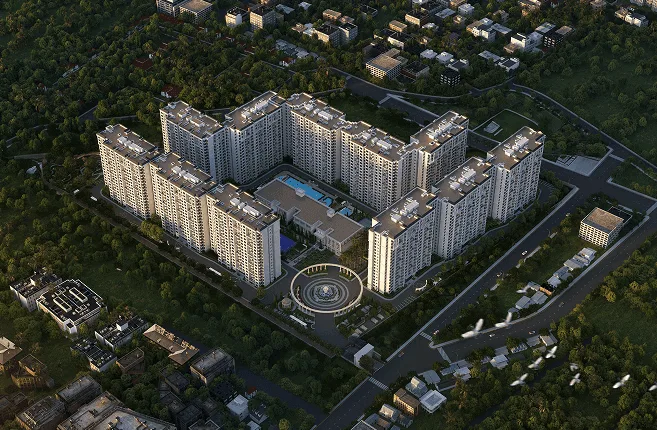
Sumadhura's page describes four towers, each 3 basements plus ground plus 15 floors, set at angles so that no tower faces another. It says all parking and vehicle movement sit on a raised podium, which leaves the ground level free of cars. A broker portal and a portal blog describe three towers, and one of them shows 368 homes. The rest of the sources, including the RERA aggregator, say four towers.
What does the RERA record show about towers and homes?
The aggregator, which says it collates public information, lists four towers and 405 homes. Its floor table shows 5 homes on floors 0 and 1 and 6 homes on each of floors 2 to 15, which adds up to 94. If that table is per tower, four towers would hold 376 homes, not 405. The page does not say, and 405 does not divide evenly by four, so the towers probably differ in size. The aggregator also lists a single unit type, "Comfort 3 BHK", for 28 units, which cannot be the full mix. The sanctioned tower-wise table on the K-RERA record would settle this. Ask for it.
How big is the site and how much of it is open space?
The land is 4.1 acres in nearly every source. Sumadhura and the launch coverage say about 77 percent is open space. Two portals say 73 percent and one says 78 percent in its overview. The launch coverage puts the total saleable area at 6,63,510 sq ft. By my arithmetic that is about 99 homes per acre for 405 homes, and an average of about 1,640 sq ft of saleable area per home. That average looks high for a mix that includes 1 and 2 BHK homes, so either the home mix is mostly 3 and 4 BHK or the area basis differs. I cannot tell which. Ask for the registered unit mix.
Is there any litigation on the land?
Sumadhura's pages do not discuss it. The aggregator reports no litigation, no pending cases, no pending land payment and no complaints, and I treat that as unverified because I could not open the K-RERA record. The aggregator also lists estimated work phases that stop at the retaining wall in May 2026, so it says nothing about the towers themselves. A portal FAQ says construction was 65 percent complete on 17 June 2026, but I could not match that to any quarterly report. Read the progress reports on K-RERA and ask your lawyer to run a litigation search before you pay.

What unit sizes and layouts does Sumadhura Capitol Residences offer?
Sumadhura's page lists a size range of 1,635 to 2,150 sq ft and gives no size for each home type. Its overview names 2 BHK, 3 BHK Smart, 3 BHK Classic and 4 BHK, while its portfolio page lists only the last three. The portals fill in sizes, and they disagree on the area basis, so read this section with care.
What are the reported areas by home type?
- Sumadhura: 1,635 to 2,150 sq ft across all types, basis not stated.
- Housing.com: 3 BHK at 1,635, 1,655, 1,735, 1,810 and 1,825 sq ft, and 4 BHK at 2,115 sq ft.
- A broker portal (homznspace): Smart 3 BHK at 1,635 to 1,735 sq ft, Classic 3 BHK at 1,810 to 1,825 sq ft, with a 1 BHK at 1,085 to 1,120 sq ft, a Smart 2 BHK at 1,420 sq ft and a Smart 4 BHK at 2,115 sq ft all marked sold out. That listing is promotional and I cannot confirm availability.
- JLL Homes: a 3 BHK at 1,635 sq ft and another listed as 3 BHK at 2,115 sq ft, which other sources call a 4 BHK.
- Housiey: carpet areas of 1,111 to 1,251 sq ft for 3 BHK and 1,428 to 1,438 sq ft for 4 BHK in its FAQ and price table, but 1,635 to 1,860 and 2,100 to 2,115 sq ft in its overview. Both are carpet on the same page. They cannot both be right.
- Propertypistol: built-up 1,085 to 2,134 sq ft, with 1 BHK and 4 BHK shown and carpet area "on request".
The honest summary is that 1,635 sq ft is the usual starting size for a 3 BHK and 2,115 to 2,150 sq ft the usual size of the 4 BHK, most likely on a saleable basis. I found no source that says so outright. Ask for the carpet, built-up and saleable areas in writing for the exact unit and match them against the RERA filing. Use carpet area, the figure RERA recognises, for price-per-sq-ft comparisons. Our area converter helps with unit conversions.
What does Sumadhura Capitol Residences cost, and why do the prices differ?
There is no confirmed price. Sumadhura's page shows no price and directs visitors to enquire. Portals quote anything from Rs 1.57 Cr to Rs 3.50 Cr, which is too wide a spread to explain by home type alone. Some of the quotes look old and some look copied from the wrong project.
What do the different sources quote?
- JLL Homes, undated: 3 BHK at 1,635 sq ft for Rs 2.46 Cr and 2,115 sq ft for Rs 3.19 Cr on one page, but Rs 3.12 Cr for 2,115 sq ft on another page of the same portal.
- Housing.com, undated: 3 BHK Rs 2.7 Cr to Rs 3 Cr and 4 BHK Rs 3.49 Cr, with an average of Rs 16,490 per sq ft stated to include amenities and GST. It also advertises a pay-half-now, half-on-occupancy-certificate offer, which I could not verify.
- A broker portal (homznspace): Smart 3 BHK from Rs 2.70 Cr and Classic 3 BHK from Rs 3.05 Cr, called approximate all-inclusive prices, with stamp duty and registration, GST, BWSSB and BESCOM charges and preferred-location charges extra.
- Houssed: Rs 2.29 Cr for 1,635 sq ft in one section, Rs 2.2 Cr to Rs 2.3 Cr in another and Rs 1.95 Cr to Rs 2.90 Cr in a third.
- Housiey: all-inclusive Rs 1.70 Cr for a 1 BHK, Rs 2.20 Cr for a 2 BHK, Rs 2.70 Cr to Rs 3.20 Cr for 3 BHK and Rs 3.45 Cr to Rs 3.50 Cr for 4 BHK, with stamp duty and registration excluded.
- Propertypistol: from Rs 1.57 Cr, at Rs 14,500 per sq ft.
As a worked example only, JLL's Rs 2.46 Cr for 1,635 sq ft comes to about Rs 15,000 per sq ft and its Rs 3.19 Cr for 2,115 sq ft to about Rs 15,100. A broker's Rs 2.70 Cr for 1,635 sq ft gives about Rs 16,500, close to the Rs 16,490 average on Housing.com. That is my arithmetic on portal numbers, on whatever area basis each page uses, not a published rate.
How should I get a price I can rely on?
Ask the sales team for a dated cost sheet for your exact unit. Check what it includes: base price, floor rise, parking, clubhouse charges, maintenance deposit, GST, and the BWSSB and BESCOM connection charges. Maintenance quotes also conflict. Housiey shows Rs 8,200 to Rs 9,300 a month for a 3 BHK on its project page and Rs 9,800 to Rs 11,200 on its blog, so ask for the rate and the deposit in writing.
What amenities does Sumadhura Capitol Residences have?
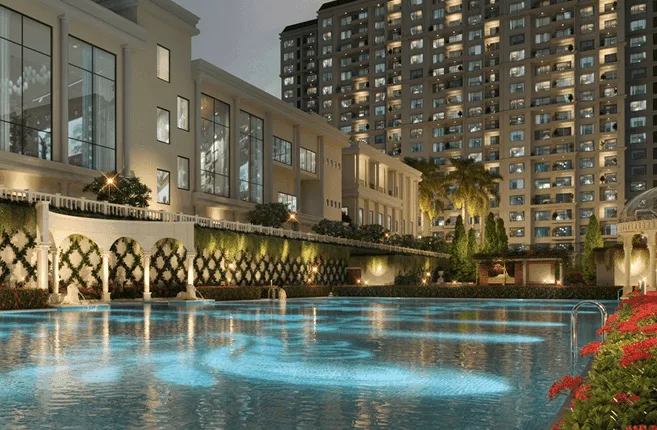
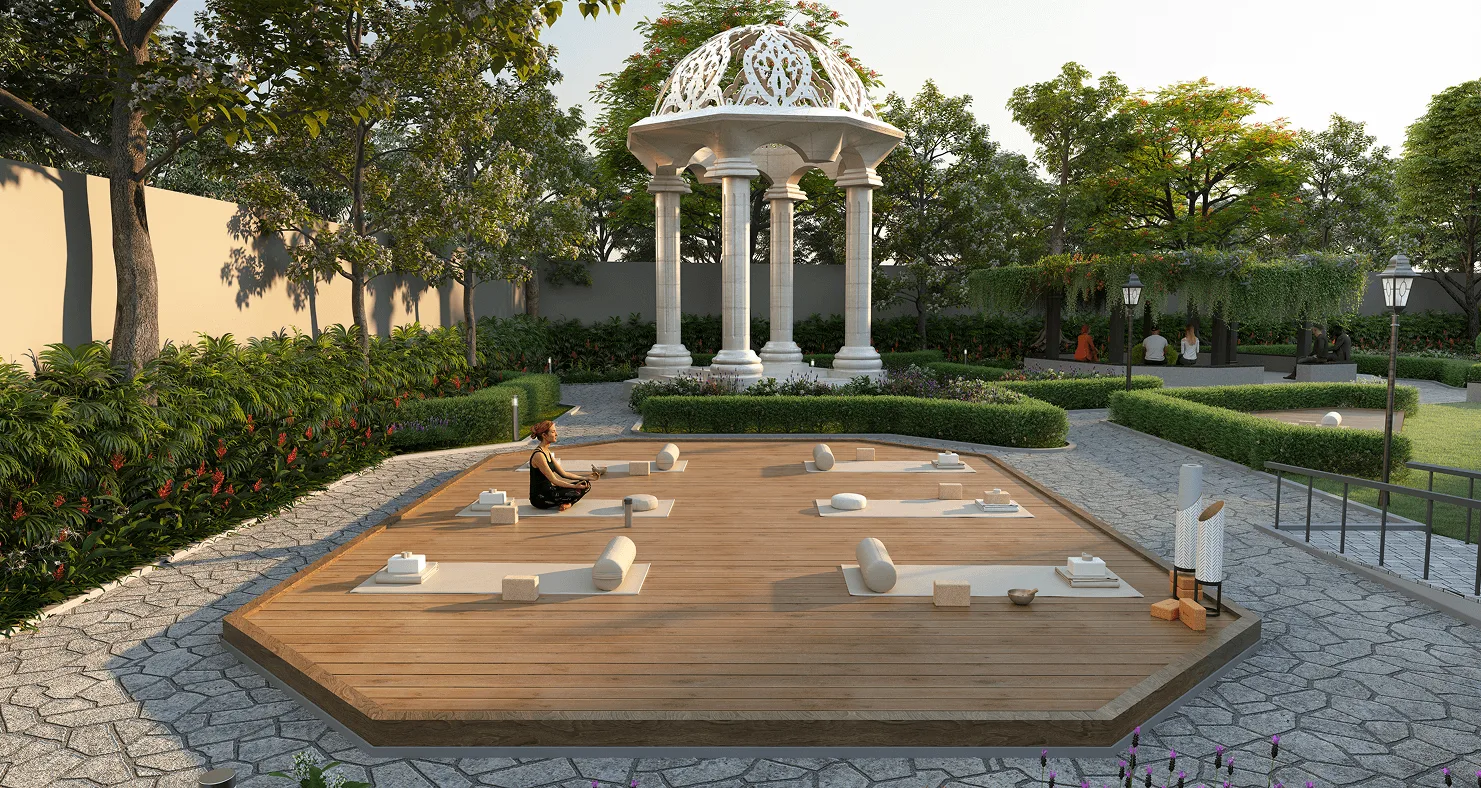
Sumadhura describes a central clubhouse of about 22,000 sq ft with more than 40 indoor and outdoor amenities, set among landscaped gardens. Other portals list their own counts, which range from 23 to 35 and above, so I rely on the developer's wording and flag the rest.
What is in the clubhouse and outdoors?
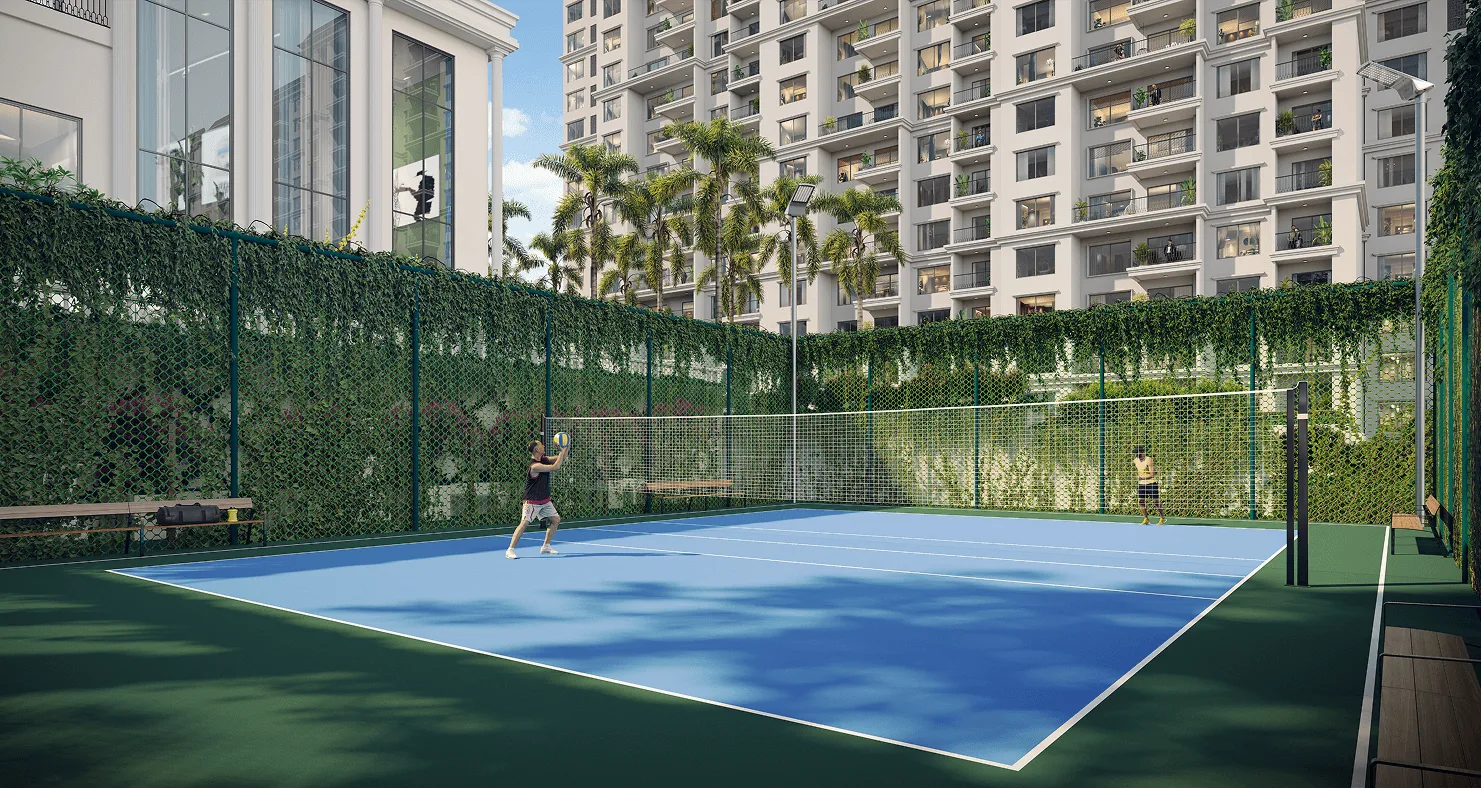
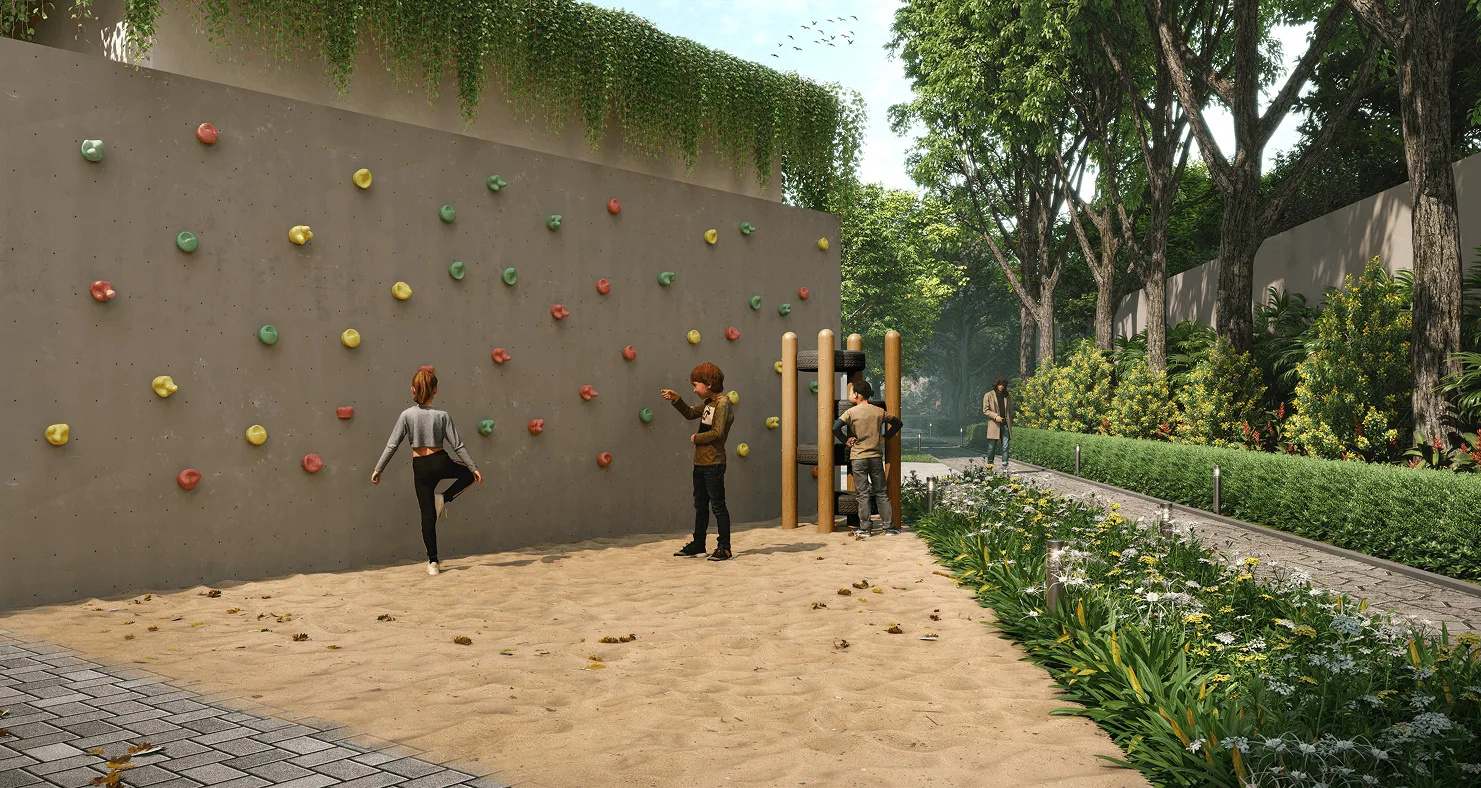
Sumadhura's page lists a swimming pool, basketball court, badminton court, skating rink, jogging track, hopscotch, an enchanted garden, a swing corner, a butterfly garden, a pet park, an outdoor gym and a party lawn. Image captions on the page add a pickle court, a ludo area and seating. Indoors it lists a gym, multi-purpose halls, indoor games and a kids' play area. Some portals add a cricket pitch, an amphitheatre, a spa, a kids' pool, a senior citizen plaza and a natural pond. I did not see those on Sumadhura's page, so check each one against the brochure before you let it influence your choice.
What does the project say about green features?
Sumadhura lists an on-site sewage treatment plant with treated water reused for landscaping and flushing, rainwater harvesting, organic waste management, energy-saving lighting in common areas and EV charging provisions in the basements. Its FAQ says the project is pre-certified for IGBC Platinum, with claims of 20 to 30 percent lower electricity use and 20 to 50 percent lower water use. These are the developer's claims, and no certificate number is given. A pre-certificate is not a final rating. Ask which stage the certificate has reached.
A broker portal also lists specifications, including aluminium shuttering, TOTO or Grohe fittings "or equivalent", a biometric main door lock and home-automation switches. Wording such as "or equivalent" leaves room to substitute brands, so read the specification annexure in the agreement rather than the brochure.

How well connected is Sumadhura Capitol Residences?
Connectivity rests on the Purple Line station close to the site, ITPL Main Road and Whitefield Main Road. The metro is running today. Sumadhura adds that three more Purple Line stations lie within 5 km and that ITPL is about 2 km away.
Which metro station is nearest, and how far is it?
Sumadhura says Kadugodi Tree Park station is about 180 m away, a three-minute walk, and two portals repeat 180 m. According to Wikipedia, Kadugodi Tree Park opened to the public on 26 March 2023 as part of the Purple Line, with Hopefarm Channasandra before it towards Whitefield (Kadugodi) and Pattandur Agrahara after it towards Challaghatta. Housing.com gives different figures: Hope Farm station about 150 m and Kadugodi about 250 m, with Sri Sathya Sai Hospital station at 0.99 km. Using the Wikipedia coordinates of Kadugodi Tree Park and Hopefarm Channasandra, I get roughly 0.8 km between the two stations, so a site that is 150 m from one and 250 m from the other does not fit. Walk the route from the gate to the station entry yourself. For timings and fares, use the Bangalore Metro Rail Corporation website.
What about roads, rail and the airport?
A broker portal gives straight-line distances of 5.9 km to the Outer Ring Road, 8.3 km to KR Puram railway station, 15.5 km to Manyata Tech Park and 17.4 km to Electronic City, and notes that real drive times are longer. Its own commentary mentions peak-hour traffic bottlenecks near the project. Housing.com says the airport is about 39 km and roughly an hour away. I did not research suburban rail and will not claim a connection. Read our Whitefield market trends piece for the demand picture across the corridor.
What are schools, hospitals and daily life like around Sumadhura Capitol Residences?
Everything below comes from Sumadhura's project page, which gives travel times in minutes, not kilometres, and does not say how they were measured.
Which schools are nearby?
The page lists Ujjval World School at 5 minutes, Prajval Vidyanikethan School at 6 minutes, PNC Cognitio School at 10 minutes and Vibgyor Rise School at 14 minutes. Check admission rules, fees and transport with each school directly.
Which hospitals and malls can I reach?
For hospitals it lists Aster at 4 minutes, Manipal at 6 minutes, Jeevika at 15 minutes and Kauvery at 17 minutes. For malls it lists Park Square at 3 minutes, Nexus Whitefield at 10 minutes, Virginia Mall at 12 minutes and Lulu Mall at 15 minutes. Housiey gives Park Square Mall at 1.3 km and Nexus Shantiniketan at 2.3 km. If you have older parents or young children, time the trip to the nearest emergency-capable hospital at peak hour.
What leisure spots does it mention?
The page lists a watch tower and Munnekolala Lake at 21 minutes each, Panathur Lake Island at 25 minutes, a butterfly park at 40 minutes and the Big Banyan Tree at 60 minutes. These are weekend trips, not daily conveniences.
Who is Sumadhura Capitol Residences suitable for?
It suits buyers who work in or near Whitefield, want to live within walking distance of a metro station, can pay a price in the mid-crore range and can wait about 14 months for a December 2027 handover, if the schedule holds. It is a weaker fit for buyers who need a home immediately, who drive daily to south or central Bangalore, or who would stretch their finances to reach the entry price.
Which buyers fit best?
- Professionals working at ITPL or the Capitol Towers campus who want a short commute and a metro option.
- Families who want 3 or 4 bedrooms in a gated community of modest size, with 405 homes on 4.1 acres.
- Buyers who prefer a nearer handover date than projects scheduled for 2029 or 2030.
- Investors with a holding period of several years who accept that rent and resale depend on local demand.
Who should think twice?
If your loan leaves little room, or you need to move within a year, a ready home removes delivery risk. The trade-offs are set out in our note on resale flats versus new launches in Bangalore. A construction-linked plan means interest on each disbursement, and often rent elsewhere, until the handover. Buyers of compact flats should note that some portals show the 1 BHK, 2 BHK and 4 BHK as sold out, and Sumadhura's own pages do not list a 1 BHK at all, so check what is actually left.
How should I plan the financing and the extra costs?
Plan for the base price plus GST, stamp duty, registration, parking, clubhouse charges, maintenance deposit, utility connection charges and loan fees. Several rates below come from secondary sources and are unverified.
What are the stamp duty and registration charges?
A sale deed in Karnataka attracts stamp duty and a registration fee. A PropNewz article from 2026 says duty is 5 percent above Rs 45 lakh, that a cess and urban surcharge lift the effective rate to about 5.65 percent within BBMP limits, and that registration is 1 percent on top. It adds that duty is calculated on the higher of the agreed price and the guidance value. I have not matched those figures to the registration department, so treat any rate you hear, including one from a sales team, as unverified until you see the current schedule on the Kaveri portal. Use our stamp duty and registration calculator and read our note on apartment registration cost in Bangalore.
Is GST payable on an under-construction flat?
GST applies to under-construction residential property. A CBIC explainer dated May 2019 gives an effective rate of 5 percent without input tax credit for non-affordable apartments, and 1 percent for affordable ones, with the land value deducted. Affordable homes are those up to Rs 45 lakh and within carpet-area limits. Every price quoted for this project is above that, so the 5 percent slab would apply on those rules. Rates and rules can change, so ask for GST to be shown on a separate line of the cost sheet and confirm the rate with your chartered accountant.
Is TDS payable when I buy, and what is Form 141?
For property purchases from 1 April 2026, the buyer deducts TDS of 1 percent where the consideration is above Rs 50 lakh and deposits it using Form 141, which replaces Form 26QB under the new income tax law. A tax portal summary says each co-buyer deducts according to their share, and that the amount is due within 30 days of deduction. Check the exact threshold wording and the deadline with your chartered accountant, and build the deduction into your payment schedule.
How do I estimate the home loan EMI?
On a construction-linked plan you pay interest only on the amount disbursed until possession. Run a few scenarios in our EMI calculator. A portal lists the banks it says have approved the project, including SBI, HDFC Bank, ICICI Bank and Axis Bank, but I could not confirm that from Sumadhura or the banks. Confirm approval with your own lender before you book.
What is the resale and rental outlook?
I have no verified resale or rental statistics for Sumadhura Capitol Residences, because the homes have not been delivered. What I can offer is a list of factors that drive outcomes.
What drives rents near Hope Farm Junction?
Rents here depend mainly on hiring in the ITPL area and the Capitol Towers campus, and on how many comparable new homes reach the market in the same years. Look up live rents for similar ready homes before you assume any yield. Our rental yield calculator lets you test different rent and price pairs.
What could help or hurt resale value?
Helpful factors include a metro station within walking distance, a finished clubhouse, a clean title and on-time handover. Late delivery, unresolved registration questions, heavy competing supply and peak-hour traffic hurt value. No honest advisor can promise appreciation, and I will not quote a percentage for this project.
What due-diligence checks should I run before paying?
Before you pay a booking amount, check the RERA record, the title, the approvals, the payment plan and the agreement terms.
How do I verify the RERA registration?
Open the Karnataka RERA portal, search by registration number and read the project page. The number most sources give is PRM/KA/RERA/1251/446/PR/051024/007125, and the aggregator shows approval on 5 October 2024 and completion on 31 December 2027, with an acknowledgement number ending 008508. One portal, Housiey, shows a different number ending 200226/003304, which no other source repeats. Check the promoter name, land details, towers and units registered, the completion date, the quarterly progress reports and any disclosed litigation. You can start with our RERA project lookup tool, then confirm on the official site.
What protections does RERA give a buyer?
Under the Real Estate (Regulation and Development) Act, 2016, a registered project must disclose its plans and timeline, file quarterly progress updates, keep a share of buyer money in a separate project account and pay interest to buyers if it delays handover. The Act also gives buyers a period to claim repair of structural defects after handover. Check the exact sections, rates and time limits in the Act and the Karnataka rules, or ask your lawyer, because I have not reviewed them for this page.
What should I read in the agreement?
Read the delivery date, the delay compensation clause, the cancellation terms, the carpet and saleable areas, parking, specifications, the payment schedule and the maintenance handover terms. Sumadhura's page lists approvals from BDA, BBMP, BWSSB, BESCOM, KSPCB, KSFES, AAI, HAL and BSNL and says the AAI and HAL aviation clearances are secured. Ask for copies of each, because a statement on a web page is not a document. Sumadhura's parking description also needs care: its page puts parking on a raised podium and EV provisions in the basements, while Housiey says parking is in the basement. Ask for the parking plan. Read the undivided share clause too, using our guide to undivided share of land for apartment buyers.
Which documents should I collect?
Collect these before you commit funds.
- RERA registration certificate and the project page printout for your tower.
- Sanctioned building plan and commencement certificate.
- Title documents and an encumbrance certificate, ideally reviewed by an independent lawyer.
- Any disclosed litigation and court orders on the land.
- Land conversion order, and fire, environmental and aviation clearances where applicable.
- The IGBC pre-certificate, stating clearly what stage it covers.
- The draft agreement for sale, the cost sheet and the payment schedule.
- The specification annexure and the unit floor plan with areas stated.
- Bank approval letter from your lender for this project.
- Receipts for every payment, naming the project's RERA account.
What about property tax, khata and civic administration?
Property tax and khata for a new apartment come from the civic body that has jurisdiction over the land. Bengaluru's civic administration has been reorganised in recent years, and I have not verified which office covers this site today. Sumadhura's page lists BBMP among its approvals, and the RERA aggregator shows a BBMP katha number for the land. That tells you where the project started, not who will issue your khata.
Which authority issues the khata, and when?
Ask the developer in writing which authority approved the plan and will issue the khata for each apartment, and when. Our walk-through of how to apply for e-khata online in Karnataka covers the process, and our note on the BBMP to GBA transition explains why the office name matters. Do not assume a rule from another part of the city applies here.
How does Sumadhura Capitol Residences compare with other launches nearby?
Whitefield has many large apartment projects, and I have not listed competing prices I could not verify. Two nearby launches that we have written up are useful reference points, and the comparison below is neutral.
How does it compare with Sumadhura Solace and Mahindra Blossom?
Our page on Sumadhura Solace at Thubarahalli reports 11.66 acres and 777 homes by the same developer on its own page, with portal possession dates around December 2029. Our page on Mahindra Blossom at Hopefarm Junction reports 7.8 acres on Mahindra's page, 3.5 and 4 BHK homes, a "3.40 Cr+" starting price and possession on 31 October 2030. Capitol Residences is the smallest of the three at 4.1 acres and shows the earliest date, December 2027, though portals for all three disagree on several figures. Smaller does not mean better or worse. It means fewer neighbours, a smaller clubhouse (about 22,000 sq ft here, against 97,000 sq ft of clubhouse and amenity space at Blossom by Mahindra's figure) and a shorter wait.
How should I compare it with other projects?
Compare the same items for each project: carpet area, all-inclusive price per carpet sq ft, RERA delivery date, the developer's record on earlier phases, distance to work and school access. Our property comparison tool lays these side by side. Weigh the walk to the metro against what you pay for it, and check whether a project further from the station offers more carpet area for the same budget.
What are the common questions about Sumadhura Capitol Residences?
Is Sumadhura Capitol Residences RERA registered?
Yes, according to Sumadhura's page and a RERA data aggregator. Most sources give PRM/KA/RERA/1251/446/PR/051024/007125, with approval on 5 October 2024. One portal shows a different number. Check the Karnataka RERA portal before paying.
Where exactly is Sumadhura Capitol Residences located?
It is at Hope Farm Junction on ITPL Main Road in Whitefield, Bengaluru 560066, behind Sumadhura Capitol Towers and about 180 m from Kadugodi Tree Park metro station by the developer's figure.
How big is Sumadhura Capitol Residences and how many homes does it have?
Sumadhura says 4.1 acres, four towers and 405 homes. Two portals say three towers, and one of them says 368 homes. The registered tower-wise table on K-RERA is the document to ask for.
What is the starting price of Sumadhura Capitol Residences?
Sumadhura publishes no price. Portals quote from Rs 1.57 Cr to Rs 3.50 Cr, and most 3 BHK quotes sit between Rs 2.3 Cr and Rs 3.2 Cr. The only reliable figure is the written cost sheet for your unit.
When is possession of Sumadhura Capitol Residences expected?
Sumadhura says December 2027, and the aggregator shows RERA completion on 31 December 2027. One portal blog says December 2028. Read the delivery date in your agreement and compare it with the RERA page.
What are the amenities at Sumadhura Capitol Residences?
Sumadhura lists a clubhouse of about 22,000 sq ft with 40+ amenities, including a swimming pool, gym, sports courts, a skating rink, a jogging track, a pet park and gardens. Confirm each item in the brochure.
How close is Sumadhura Capitol Residences to the metro?
Sumadhura puts Kadugodi Tree Park station on the Purple Line at about 180 m, and Wikipedia says the station opened on 26 March 2023. Another portal gives different figures, so walk the route yourself.
Does Sumadhura Capitol Residences have 2 BHK and 4 BHK homes?
Sumadhura's overview names 2 BHK, two kinds of 3 BHK and 4 BHK homes, while its portfolio page lists only 3 BHK and 4 BHK. Some portals mark the 1 BHK, 2 BHK and 4 BHK as sold out. Ask the sales team for current availability in writing.
Is Sumadhura Capitol Residences a good investment?
I cannot promise returns for any project. It has a metro station nearby, an employment belt around it and a nearer handover date than many new launches, but the tower count, home count, price and RERA record are unclear across sources. Buy only if the home suits your own use and the paperwork passes your checks.
What should I do next?
If Sumadhura Capitol Residences is on your shortlist, start with three steps. Request the written cost sheet and the draft agreement for your exact unit. Look up the registration on the official portal and note which number, tower table and completion date it shows. Run your numbers through the EMI and stamp duty tools. You can reach the team through the contact details on this site for a second review of the agreement.
Note: The legal and financial points on this page have not been reviewed by a named legal or financial professional. Figures for price, area, tower and unit count, possession and RERA details are taken from public sources that disagree, and several could not be confirmed. Verify the RERA number on rera.karnataka.gov.in before paying any booking amount. Developer information is available on the official Sumadhura Capitol Residences page.
Overview
Project ID: 232
Type:Apartment
Location
Share:





Write A Review
0 Reviews
0 out of 5
