
Selling
Purva park hill
₹20,500,000
Description
Purva Park Hill on Kanakapura Road: What Homebuyers Should Know
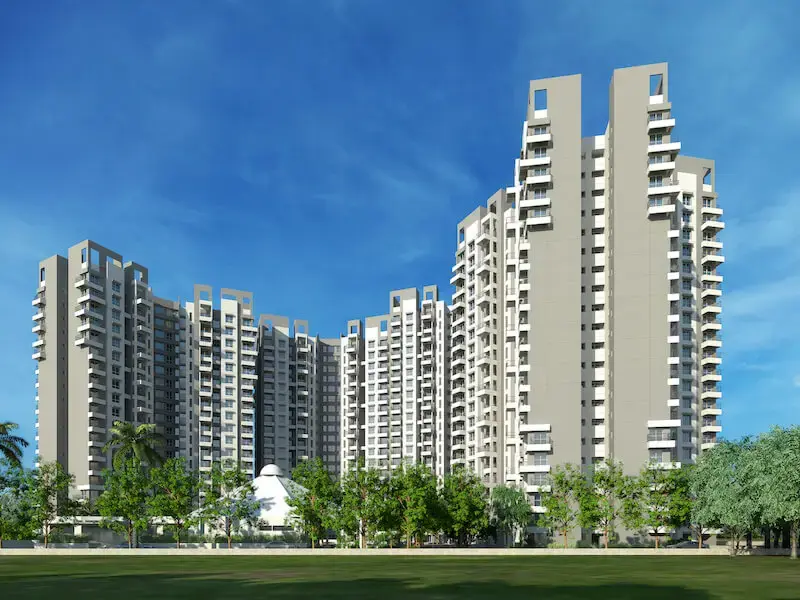
Purva Park Hill is a residential project by Puravankara Limited, located off Kanakapura Road in South Bengaluru near Mallasandra and Vajarahalli. The development is spread across roughly 15 acres and is planned as four towers rising to ground plus 20 floors, offering 3 BHK Tri-Deck apartments sized between 1,748 and 1,938 sq. ft. As of mid-2026, the project is under construction, with Puravankara listing a possession date of 31 December 2027.
For buyers evaluating Kanakapura Road, Purva Park Hill sits in a part of the corridor that has moved from being a quiet outer suburb to an increasingly active residential belt, helped along by metro connectivity and a growing base of gated communities in the surrounding stretch. This page walks through the location, configurations, amenities, pricing, legal status and neighbourhood infrastructure of Purva Park Hill, along with answers to the questions buyers most often ask before shortlisting a project on this route.
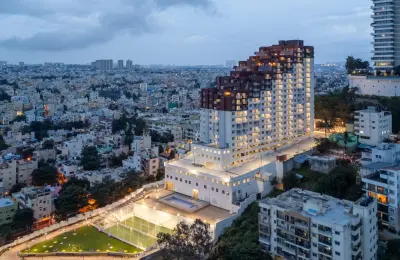
Puravankara markets roughly 80 percent of the project layout as open space, with the built form concentrated into four residential towers around a central landscaped zone. That ratio is on the higher side for a high-rise apartment project in this price bracket, and it shows up in how the site is planned — long sightlines between towers, a jogging track that runs the perimeter of the landscaped area, and balconies designed to be usable rather than purely decorative.
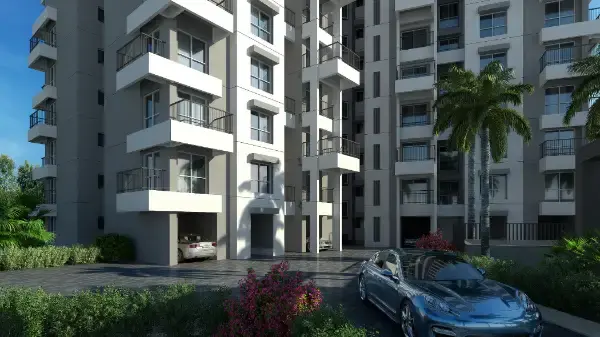
Tri-Deck, the layout style used across all units, refers to a three-level visual treatment on the building facade rather than triplex units — each apartment remains a single-floor 3 BHK, but the elevation is designed with stepped, terraced balconies that give the impression of a layered facade when viewed from outside. Puravankara has used the same design language in a handful of other Bengaluru projects, and it tends to translate into wider balcony footprints than a flat facade design would allow.
Because the project is still under construction, anyone shortlisting Purva Park Hill should treat pricing, exact possession timelines and unit availability as subject to change, and confirm current numbers directly with the developer or a registered channel partner before making a booking decision. The figures on this page reflect what Puravankara has published as of mid-2026.
Where Is Purva Park Hill Located and How Well Connected Is It?
Purva Park Hill sits off Kanakapura Road in the Mallasandra–Vajarahalli stretch of South Bengaluru, a part of the corridor that has historically been better known for standalone villas and smaller gated layouts than large high-rise projects. That has been changing over the past few years as Kanakapura Road has picked up metro connectivity and a string of larger residential developments.
Puravankara lists the Vajarahalli Metro Station as roughly 2 minutes from the project, which — if that estimate holds for actual commute conditions rather than straight-line distance — would make Purva Park Hill one of the better metro-adjacent options on this stretch of Kanakapura Road. The NICE Road junction is around 5 minutes away, giving residents a fast route toward Mysore Road, Bannerghatta Road and the Electronic City corridor without cutting through central Bengaluru traffic.
Other stated connectivity points from the developer include:
- Banashankari Bus Terminal — approximately 10 minutes
- JP Nagar — approximately 15 minutes
- KR Market — approximately 20 minutes
- Kempegowda International Airport — approximately 60 minutes
These are developer-stated drive times rather than independently measured figures, and actual travel time on Kanakapura Road varies significantly depending on the time of day — the stretch between Banashankari and JP Nagar in particular can back up during evening peak hours. Buyers who commute daily toward the eastern IT corridors (Electronic City, Whitefield, ORR) should factor in that Kanakapura Road is a south-west facing corridor, and any commute toward the east will typically route through JP Nagar or Bannerghatta Road rather than a direct path.
The area immediately around the project remains lower-density compared to established Bengaluru suburbs like Jayanagar or JP Nagar, which is part of the appeal for buyers looking for a quieter setting, but also means some categories of daily-use infrastructure — larger hospitals, established schools, bigger retail formats — sit slightly further out rather than immediately at the doorstep. The section below on schools, hospitals and retail covers what is within a reasonable drive.
Kanakapura Road itself has undergone phased widening over the past several years, and the Bengaluru Metro's Yellow Line, which serves Vajarahalli among other stations, began commercial operations covering this stretch, adding a rail option that wasn't available to earlier residents of the corridor. For a project positioned close to a metro station, this is a meaningful long-term connectivity advantage over comparable projects that rely solely on road access.
What Configurations and Sizes Does Purva Park Hill Offer?
Purva Park Hill is a single-configuration project — every unit is a 3 BHK, with no 2 BHK or 4 BHK options listed by the developer. Carpet and saleable areas across the project range from 1,748 sq. ft. to 1,938 sq. ft., which puts it toward the larger end of 3 BHK offerings currently being marketed in South Bengaluru, where many newer 3 BHK layouts have been trending toward 1,400–1,600 sq. ft. to manage price points.
The larger footprint at Purva Park Hill goes primarily into balcony area and room proportions rather than adding a fourth bedroom, consistent with the Tri-Deck design brief of maximising usable outdoor space attached to each unit. Buyers comparing this project against denser 3 BHK developments nearby should expect wider balconies and slightly larger living and dining areas as the main differentiators, rather than additional rooms.
The project comprises four towers built to a ground-plus-20-floor format. Puravankara has not published a public unit count for Purva Park Hill on its own project page, and buyers who need an exact number of units per tower or per floor should request the RERA-registered project brochure directly, since that document carries the legally binding unit and area breakdown rather than marketing collateral.
Because every apartment is a 3 BHK, floor selection and tower orientation end up mattering more for differentiating units than configuration does. Corner units in each tower typically carry larger balcony wraparounds given the Tri-Deck elevation treatment, and buyers should ask specifically about tower-facing direction relative to the central landscaped zone when shortlisting a unit, since that affects both natural light and long-term resale comparability within the project.
Buyers who specifically want a fourth bedroom or a smaller, lower-priced 3 BHK should look at other projects on the corridor rather than expecting Puravankara to introduce a second configuration at Purva Park Hill later in construction — RERA rules generally lock a project's approved unit mix once registered, so what's listed today is what will be built.
What Amenities Come With a Home at Purva Park Hill?
Puravankara has listed more than 25 amenities across Purva Park Hill, split roughly between fitness and wellness facilities, indoor social spaces, and outdoor sports and leisure infrastructure. The full list, as published by the developer, includes:
Outdoor and sports facilities:
- Swimming pool
- Tennis court
- Squash court
- Basketball court
- Cricket pitch
- Jogging track, roughly 1 km per the developer
- Amphitheater
- Kids' play area
- Yoga and meditation zone
Indoor and clubhouse facilities:
- Gymnasium and fitness studio
- Cards room
- Library
- Manicure and salon station
- Work-from-home stations
- Meeting rooms
- Senior citizen area
The mix leans toward amenities that support daily use rather than one-off recreational features — the work-from-home stations and meeting rooms in particular reflect a design brief aimed at residents who spend a meaningful part of their week working from home, which has become a standard expectation in newer Bengaluru projects rather than a differentiator on its own.
The presence of a dedicated senior citizen area is worth flagging for buyers purchasing on behalf of, or alongside, older family members — it's a feature that not every comparable project in this price bracket includes, and it typically translates into a quieter, shaded seating zone separate from the children's play area and sports courts.
As with any under-construction project, the amenities list represents what has been approved and planned rather than what is currently built and operational. Buyers should ask for a construction-stage update on clubhouse and amenity blocks specifically, since these are frequently among the last components completed in a phased handover, sometimes trailing the residential towers by several months.
Across the amenities, roughly 80 percent of the site is kept as open or landscaped area rather than built structure, which is what allows Puravankara to fit courts, a jogging track and multiple green zones onto a 15-acre footprint alongside four residential towers. For buyers moving from a smaller apartment or an independent house, this ratio is one of the more tangible ways the marketed idea of green living plays out on the ground, rather than being confined to a handful of potted plants near the entrance.
What Is the Price Range and What Should Buyers Budget For?
This listing is priced at ₹2.05 crore. Puravankara's own project page separately lists Purva Park Hill starting from approximately ₹2.02 crore onwards for its 3 BHK units generally, with the project's FAQ section referencing a lower starting figure closer to ₹1.5 crore for other floors — a range that reflects different floor levels, tower positions, and how pricing has moved as construction has progressed. Buyers should treat the developer's published range as indicative and confirm the current price for any specific unit, including this one, directly with Puravankara or a registered channel partner before budgeting.
On a per-square-foot basis, this listing's ₹2.05 crore price against the project's 1,748 sq. ft. minimum unit size works out to roughly ₹11,730 per sq. ft., while the same price against the larger 1,938 sq. ft. unit size would be closer to ₹10,580 per sq. ft. These are indicative calculations and should not be read as a fixed per-square-foot rate, since actual pricing varies by floor, facing, and tower.
For context, per-square-foot rates on Kanakapura Road have historically sat below more established South Bengaluru micro-markets like Jayanagar or JP Nagar, though the gap has been narrowing as metro connectivity and larger branded developments move into the corridor. A project priced in the ₹10,000 to ₹11,500 per sq. ft. range on this stretch sits at the premium end for the immediate micro-market rather than the entry level, reflecting Puravankara's brand positioning and the larger-than-typical unit sizes.
Beyond the base price, buyers should budget separately for RERA-mandated charges, GST applicable on under-construction property purchases, stamp duty and registration charges under Karnataka's current rates, car parking if not bundled into the base price, and any clubhouse or maintenance corpus fund the developer collects at handover. None of these are unique to Purva Park Hill — they apply to any under-construction purchase in Karnataka — but they typically add somewhere in the range of 8 to 12 percent on top of the base unit price, and skipping this step is one of the more common budgeting mistakes first-time buyers make on projects at this price point.
On investment potential, Kanakapura Road's rental market has traditionally been thinner than IT-corridor-adjacent areas like Sarjapur Road or Whitefield, since the immediate employment base along this stretch is smaller. Buyers purchasing primarily for rental yield should factor in a longer lease-up period compared to projects closer to established IT parks, while buyers purchasing for end-use or medium-term capital appreciation are better positioned to benefit from the metro-driven demand shift the corridor has seen in recent years.
How Do Home Loans Work for an Under-Construction Project Like Purva Park Hill?
Most Indian banks and housing finance companies will lend against Purva Park Hill as an under-construction property, provided the project's RERA registration, land title and the specific bank's approved-project list are in order — it's worth checking directly with your preferred lender whether Purva Park Hill is already on their approved list, since that can shorten the loan approval process meaningfully.
Loan-to-value ratios for under-construction apartments in this price bracket typically fall between 75 and 80 percent of the agreement value, meaning buyers should plan to fund the remaining 20 to 25 percent, along with stamp duty, registration, and GST, none of which are usually financed, from their own savings. On a unit priced around ₹2 crore, that works out to a down payment in the range of ₹40 to ₹50 lakh before accounting for the additional charges covered earlier on this page.
Because Purva Park Hill is still under construction, disbursement is typically staged against construction milestones rather than paid out as a single lump sum at booking. Buyers pay interest only on the amount disbursed at each stage, commonly referred to as pre-EMI, until the full loan amount is released closer to possession, after which regular EMIs on the complete loan amount begin. This construction-linked disbursement structure is standard for RERA-registered under-construction projects in Karnataka and isn't specific to Purva Park Hill.
Interest rates on home loans in India move with the RBI's repo rate and vary by lender, credit profile and loan tenure, so the figure any individual buyer is quoted will differ. Rather than anchoring to a single current rate, it's more useful to run your own numbers, loan amount, expected interest rate, and tenure, through an EMI calculator to see how the monthly outgo changes across a realistic range of rates before you start comparing lenders.
Estimate your Purva Park Hill EMI across different loan tenures here
Buyers financing this purchase can also factor in the standard income tax benefits available on home loans in India — deduction on principal repayment under Section 80C, within the overall Section 80C cap, and on interest paid under Section 24(b), subject to the limits and conditions in force for the relevant assessment year. For an under-construction property, interest paid during the construction period is typically not deductible immediately; it's aggregated and can be claimed in five equal instalments starting from the financial year in which construction is completed and possession is handed over. This is a standard tax provision, not something specific to Purva Park Hill, and buyers should confirm current limits with a tax advisor at the time of filing, since these thresholds are revised periodically in the Union Budget.
It's also worth understanding the distinction between possession and registration for an under-construction purchase: possession is when the developer physically hands over the completed unit, while registration is the legal transfer of title at the sub-registrar's office. For a project like Purva Park Hill, buyers typically complete final payments and registration close to or at the December 2027 possession date, and should budget for stamp duty and registration charges to fall due around that time rather than assuming they're spread out earlier in the payment schedule.
Is Purva Park Hill RERA Registered and Legally Compliant?
Yes. Purva Park Hill is registered with the Karnataka Real Estate Regulatory Authority under RERA number PRM/KA/RERA/1251/310/PR/220601/004946, with related wing registrations 004947, 004948 and 004949 covering the project's separate towers. As with any RERA-registered project, buyers should independently verify this registration and check the current project status, promised possession date, and any complaints filed against it directly on the Karnataka RERA portal, rather than relying solely on the number as published by the developer or any third-party listing site, including this one.
Puravankara's own project page lists a possession date of 31 December 2027 and a project status of Ongoing as of its most recent update. RERA registration requires developers to update construction progress and any timeline revisions on the state portal, so that record — not marketing pages — is the authoritative source if a possession date changes.
Puravankara Limited is a listed company on the Indian stock exchanges, which brings a layer of financial disclosure and regulatory oversight that smaller, privately held developers aren't subject to. That doesn't eliminate construction or timeline risk on any individual project, but it does mean the company's overall financial position is publicly auditable in a way a smaller builder's typically isn't, which is a relevant factor for buyers weighing developer risk on a multi-year, under-construction purchase.
Buyers should also confirm khata status, encumbrance certificate history, and the specific land title chain for the project before signing a sale agreement — standard due diligence for any Bangalore property purchase, and one a property lawyer or a knowledgeable local advisor should walk through rather than relying on the developer's or seller's summary of the paperwork.
What Schools, Hospitals and Everyday Conveniences Are Nearby?
Puravankara lists the following educational institutions within a roughly 3 to 20 minute drive of Purva Park Hill:
- RMS International School — approximately 3 minutes
- Jnana Sweekar Public School — approximately 5 minutes
- Kumarans School — approximately 10 minutes
- Jain University, CMS campus — approximately 10 minutes
- Dayananda Sagar Institutions — approximately 15 minutes
- IIM Bangalore — approximately 20 minutes
For families with school-going children, the closer options, RMS International and Jnana Sweekar, are the more practical daily-commute schools, while Dayananda Sagar and the higher-education options further out matter more for households with college-age children or anyone weighing the area's appeal for long-term family living rather than a starter home.
On healthcare, the developer lists these hospitals within reach:
- Sagar Hospitals — approximately 10 minutes
- Apollo Speciality Hospital, JP Nagar — approximately 15 minutes
- BGS Gleneagles Global Hospital — approximately 20 minutes
- Fortis Hospital, Bannerghatta — approximately 25 minutes
None of these are immediately walkable, which is typical for this part of Kanakapura Road — buyers who want a hospital within a five-minute drive should treat that as a gap in this specific micro-market rather than something particular to this project, since it applies broadly to the corridor.
For retail and daily shopping, a D-Mart on Kanakapura Road is listed at roughly 2 minutes away, giving residents a large-format grocery option close by. Gopalan Arcade Mall, around 10 minutes, Vega City Mall, around 15 minutes, and Royal Meenakshi Mall, around 20 minutes, cover mall-format retail and entertainment, while Metro Cash & Carry, around 10 minutes, serves bulk and wholesale shopping needs.
On the commercial and employment side, Global Village Tech Park and the JP Nagar Business District are both listed at roughly 15 minutes, making them the more realistic daily-commute options for residents working locally, while Electronic City, around 35 minutes, and the MG Road central business district, around 35 minutes, sit at commute distances more typical of a cross-city drive than a short hop — worth factoring in for anyone whose workplace is fixed in one of those zones.
For green space and weekend options, Turahalli Forest Viewpoint is close by at around 5 minutes, while the Art of Living International Centre, around 30 minutes, Lalbagh Botanical Garden, around 35 minutes, and Bannerghatta Biological Park, around 35 minutes, are all within a reasonable weekend drive.
Why Is Kanakapura Road Becoming a Preferred Residential Corridor in Bengaluru?
Kanakapura Road runs from Basavanagudi through Banashankari, JP Nagar and Talaghattapura before continuing toward Kanakapura town and, eventually, Mysore. For most of its recent history, the stretch beyond JP Nagar was seen as an outer, quieter extension of South Bengaluru — appealing to buyers who wanted more space and lower density, but a step removed from the city's main commercial and IT clusters.
That positioning has shifted with the extension of Bengaluru Metro's Yellow Line along this corridor, which has brought several new stations, including Vajarahalli near Purva Park Hill, into a part of the city that previously depended entirely on road access. Metro connectivity tends to compress perceived commute times more than road widening does, since it removes the variability of peak-hour traffic from at least part of a resident's daily route, and Kanakapura Road's growing project pipeline over the past few years reflects developers pricing that shift into their launch decisions.
The corridor also benefits from proximity to the NICE Road peripheral ring, which gives residents a way to reach Mysore Road, Bannerghatta Road and, from there, the Electronic City belt without needing to route through central Bengaluru's more congested junctions. For buyers whose workplace sits along that southern arc rather than the eastern IT corridor of Whitefield and the Outer Ring Road, Kanakapura Road's road geometry works in their favour in a way it doesn't for someone commuting daily to the east.
Compared to established South Bengaluru neighbourhoods like Jayanagar, JP Nagar and Banashankari, Kanakapura Road, particularly the stretch past Talaghattapura, still trades at a meaningfully lower per-square-foot rate, largely because the retail, healthcare and social infrastructure base is younger and less dense than in those older neighbourhoods. That gap is one of the main reasons larger developers, Puravankara included, have been willing to commit sizeable projects to the corridor — it offers land availability and price headroom that's harder to find closer to the city centre.
The trade-off for buyers is a longer runway before the area's social infrastructure — schools, hospitals, larger retail formats — catches up to what's already available in more established parts of South Bengaluru. For end-users planning to live in the property for the long term, that's a reasonable trade against a lower entry price and a quieter setting. For buyers whose primary goal is near-term rental income, the thinner current infrastructure and employment base are worth weighing against corridors with a more established tenant pool.
About Puravankara Limited, the Developer Behind Purva Park Hill
Puravankara Limited is a Bengaluru-headquartered, publicly listed real estate developer that has been active in Indian residential and commercial construction for close to five decades, with a presence spanning Bengaluru, Chennai, Hyderabad, Kochi, Coimbatore, Mangaluru, Kolkata, Mumbai, Pune and Goa, along with projects in the Gulf Cooperation Council region and Sri Lanka.
The company operates two main brands — Puravankara, its premium residential and commercial label, and Provident, positioned toward the affordable-premium segment. Purva Park Hill falls under the flagship Puravankara brand, consistent with its price positioning and amenity specification relative to the company's Provident-branded projects.
Puravankara has also been an early mover on foreign direct investment in Indian real estate, including a joint venture with Keppel Land, a Singapore government-linked development company, and has received industry recognition over the years for architectural design work, including awards in the 2022-23 and 2023-24 cycles for best architectural design.
As with any developer, brand history and scale are one input into a purchase decision, not a substitute for project-specific due diligence. Buyers should still verify Purva Park Hill's own RERA record, construction progress photos or site visit reports, and the specific terms of their unit's sale agreement, rather than relying on the developer's overall track record as a stand-in for those checks.
Being a listed company also means Puravankara's financial statements, including project-level revenue recognition for ongoing developments, are part of its public disclosures — worth a look for buyers who want a sense of how a specific project is being funded and reported, beyond what a sales team communicates in person.
How Does Purva Park Hill Compare to Similar Kanakapura Road Projects?
Kanakapura Road has seen a wave of large-format apartment launches over the past several years, and buyers shortlisting Purva Park Hill are typically also looking at other branded developments along the same stretch. A few points of comparison worth checking against any alternative under consideration:
Unit size. At 1,748 to 1,938 sq. ft. for a 3 BHK, Purva Park Hill sits above the size range many newer launches on this corridor have moved toward, where 3 BHK units closer to 1,400 to 1,600 sq. ft. have become more common as developers manage price points. If larger rooms and bigger balconies matter more to you than a lower absolute price, that's a meaningful differentiator in Purva Park Hill's favour.
Metro proximity. Not every project on Kanakapura Road sits as close to a Yellow Line station as Purva Park Hill's stated 2-minute distance to Vajarahalli. This is worth verifying independently, ideally with an actual site visit and a walked or driven timing check, rather than relying solely on developer-stated distances, which are sometimes measured as straight-line distance rather than actual road route.
Open space ratio. Puravankara's roughly 80 percent open-space figure for Purva Park Hill is on the higher end for the corridor. Some competing projects on smaller land parcels carry a noticeably lower open-space ratio simply because the plot doesn't allow for it — worth checking the specific figure for any project you're comparing against, since it directly affects density and how crowded common amenities feel once the project is fully occupied.
Developer track record. Puravankara's scale and listed-company status are relevant here, but so is its specific delivery record on comparable projects in Bengaluru. Buyers doing due diligence should ask for handover dates on Puravankara's two or three most recently completed Bengaluru projects and compare those against the originally promised RERA timelines, rather than relying on brand reputation alone.
None of this is meant to suggest Purva Park Hill is automatically the stronger choice against any specific alternative — that depends on budget, commute priorities and configuration needs — but these are the dimensions worth lining up side by side before deciding between projects on this stretch of Kanakapura Road.
What Should You Check During a Site Visit to Purva Park Hill?
Since Purva Park Hill is still under construction, a site visit serves a different purpose than it would for a ready-to-move project — you're checking progress and process rather than judging a finished product. A few things worth confirming in person or with the sales team during a visit:
- Current construction stage of each of the four towers, and whether it lines up with the timeline in the RERA-registered project brochure.
- Which floors and units are currently available for booking, and their exact facing relative to the central landscaped zone and the tower layout.
- Whether the quoted price includes car parking, or whether that's charged separately.
- The exact payment schedule tied to construction milestones, and what happens if a milestone is delayed.
- Whether the amenities and clubhouse block are being built in the current construction phase or scheduled for a later stage of the project.
It's also worth asking to see the sanctioned building plan and comparing it against what's displayed in the sales office, since marketing material occasionally shows a more advanced or differently configured layout than what's formally approved. A registered channel partner or an independent property advisor can help cross-check this against the RERA filing before you commit to a booking amount.
Frequently Asked Questions About Purva Park Hill
What configurations are available at Purva Park Hill?
Every unit at Purva Park Hill is a 3 BHK Tri-Deck apartment, ranging from 1,748 to 1,938 sq. ft. There are no 2 BHK or 4 BHK options in this project.
What is the RERA registration number for Purva Park Hill?
The project's RERA registration number is PRM/KA/RERA/1251/310/PR/220601/004946, with related wing registrations 004947 through 004949. Buyers should verify current status directly on the Karnataka RERA portal.
When is Purva Park Hill expected to be ready for possession?
Puravankara's most recently published possession date is 31 December 2027. As with any under-construction project, this date is subject to revision, and buyers should check the RERA portal for the most current developer-reported timeline.
How far is Purva Park Hill from the nearest metro station?
Vajarahalli Metro Station is listed at roughly 2 minutes from the project, making it one of the more metro-adjacent options currently available on this stretch of Kanakapura Road.
What amenities are included at Purva Park Hill?
The project includes a swimming pool, tennis and squash courts, a cricket pitch, basketball court, jogging track, gymnasium, clubhouse facilities including a library and cards room, work-from-home stations, a kids' play area, and a dedicated senior citizen zone, among other amenities.
What is the starting price for a unit at Purva Park Hill?
This listing is priced at ₹2.05 crore. Puravankara's own project page separately lists a starting price of approximately ₹2.02 crore for the project generally, with other developer-published figures referencing a lower starting point closer to ₹1.5 crore for other floors. Buyers should request a current floor-wise price list before budgeting, since under-construction pricing is revised periodically.
Is Purva Park Hill a good option for rental investment?
Kanakapura Road's rental market is thinner than IT-corridor-adjacent areas given a smaller immediate employment base, so buyers focused primarily on rental yield should expect a longer lease-up period than in areas like Sarjapur Road or Whitefield. The project may suit end-use buyers or medium-to-long-term investors better than short-term rental-yield seekers.
How does Purva Park Hill compare to other Puravankara projects on Kanakapura Road?
Purva Park Hill is positioned as Phase 2 of the broader Purva Highland development in the same part of Kanakapura Road, sharing the general locality with the earlier Purva Highland community. Buyers weighing the two should ask specifically how shared amenities, if any, are structured between the phases, since that detail affects both maintenance costs and day-to-day amenity access.
What should first-time buyers budget for beyond the base unit price?
Beyond the quoted base price, buyers should plan for GST on under-construction purchases, Karnataka stamp duty and registration charges, car parking if not bundled in, and any clubhouse or maintenance corpus collected at handover. Together these typically add 8 to 12 percent on top of the base price.
Can NRIs buy a unit at Purva Park Hill?
Yes, NRIs are permitted to purchase residential property in India, including under-construction apartments like Purva Park Hill, subject to RBI's general permissions under FEMA for residential property purchases. NRI buyers should factor in additional considerations such as repatriation rules for rental income or resale proceeds, TDS rates that differ from those applicable to resident Indian buyers, and any specific documentation their chosen lender requires for an NRI home loan application.
Should You Consider Purva Park Hill for Your Next Home or Investment?
Purva Park Hill makes the most sense for buyers who value larger-than-typical 3 BHK living space and metro proximity over immediate access to dense retail and healthcare infrastructure, and who are comfortable with a multi-year construction runway before possession in December 2027. The Vajarahalli metro connection is the project's clearest long-term advantage over comparable options that depend solely on road access to Kanakapura Road.
End-users planning to live in the property for the long haul are generally better positioned to benefit from this project than buyers chasing near-term rental income, given how much of Kanakapura Road's employment and retail base is still developing relative to more established South Bengaluru neighbourhoods. That said, the corridor's trajectory, helped by the metro line and a growing pipeline of branded projects, suggests the infrastructure gap should narrow over the coming years rather than remain fixed.
Before booking a unit, buyers should independently verify the project's current RERA status and construction progress on the Karnataka RERA portal, request an updated floor-wise price list rather than relying on the starting price alone, and if possible, visit the site to check current construction stage against the promised timeline. None of these steps are specific to Purva Park Hill — they're standard due diligence for any under-construction purchase in Bangalore — but they matter more, not less, the longer the gap is between booking and possession.
For buyers weighing financing options, an EMI calculator can help translate the unit price ranges above into a realistic monthly outgo across different loan tenures and interest rates before approaching a lender.
Overview
Amenities and features
- Parking
- Swimming pool
- Balcony
- Garden
- Security
- Fitness center
- Laundry Room
- Pets Allow
- Spa & Massage
What's nearby?
Explore nearby amenities to precisely locate your property and identify surrounding conveniences, providing a comprehensive overview of the living environment and the property's convenience.
- Hospital: 2km
- Super Market: 1km
- School: 5km
Share:



Write A Review
0 Reviews
0 out of 5
Latest Properties
The Most Recent Estate
Selling
Apartment
Bangalore, Karnataka
Contact
Selling
Apartment
Bangalore, Karnataka
₹23,500,000
Selling
Apartment
Bangalore, Karnataka
Contact
Selling
Apartment
Bangalore, Karnataka
Contact
Contact
Selling
Apartment
Bangalore, Karnataka
₹48,000,000
Selling
Apartment
Bangalore, Karnataka
₹22,000,000
Selling
Apartment
Bangalore, Karnataka
₹22,000,000
 Selling