
Building
Arvind Sylva
Contact
Description
Published: 16 October 2026 | Updated on: 16 October 2026 | By L K Monu Borkala, CEO & Founder, OneCity Property. 15 years of property consultancy experience and over 20 years in marketing and management at OneCity Technologies Pvt. Ltd.
What is Arvind Sylva on Sarjapur Road?
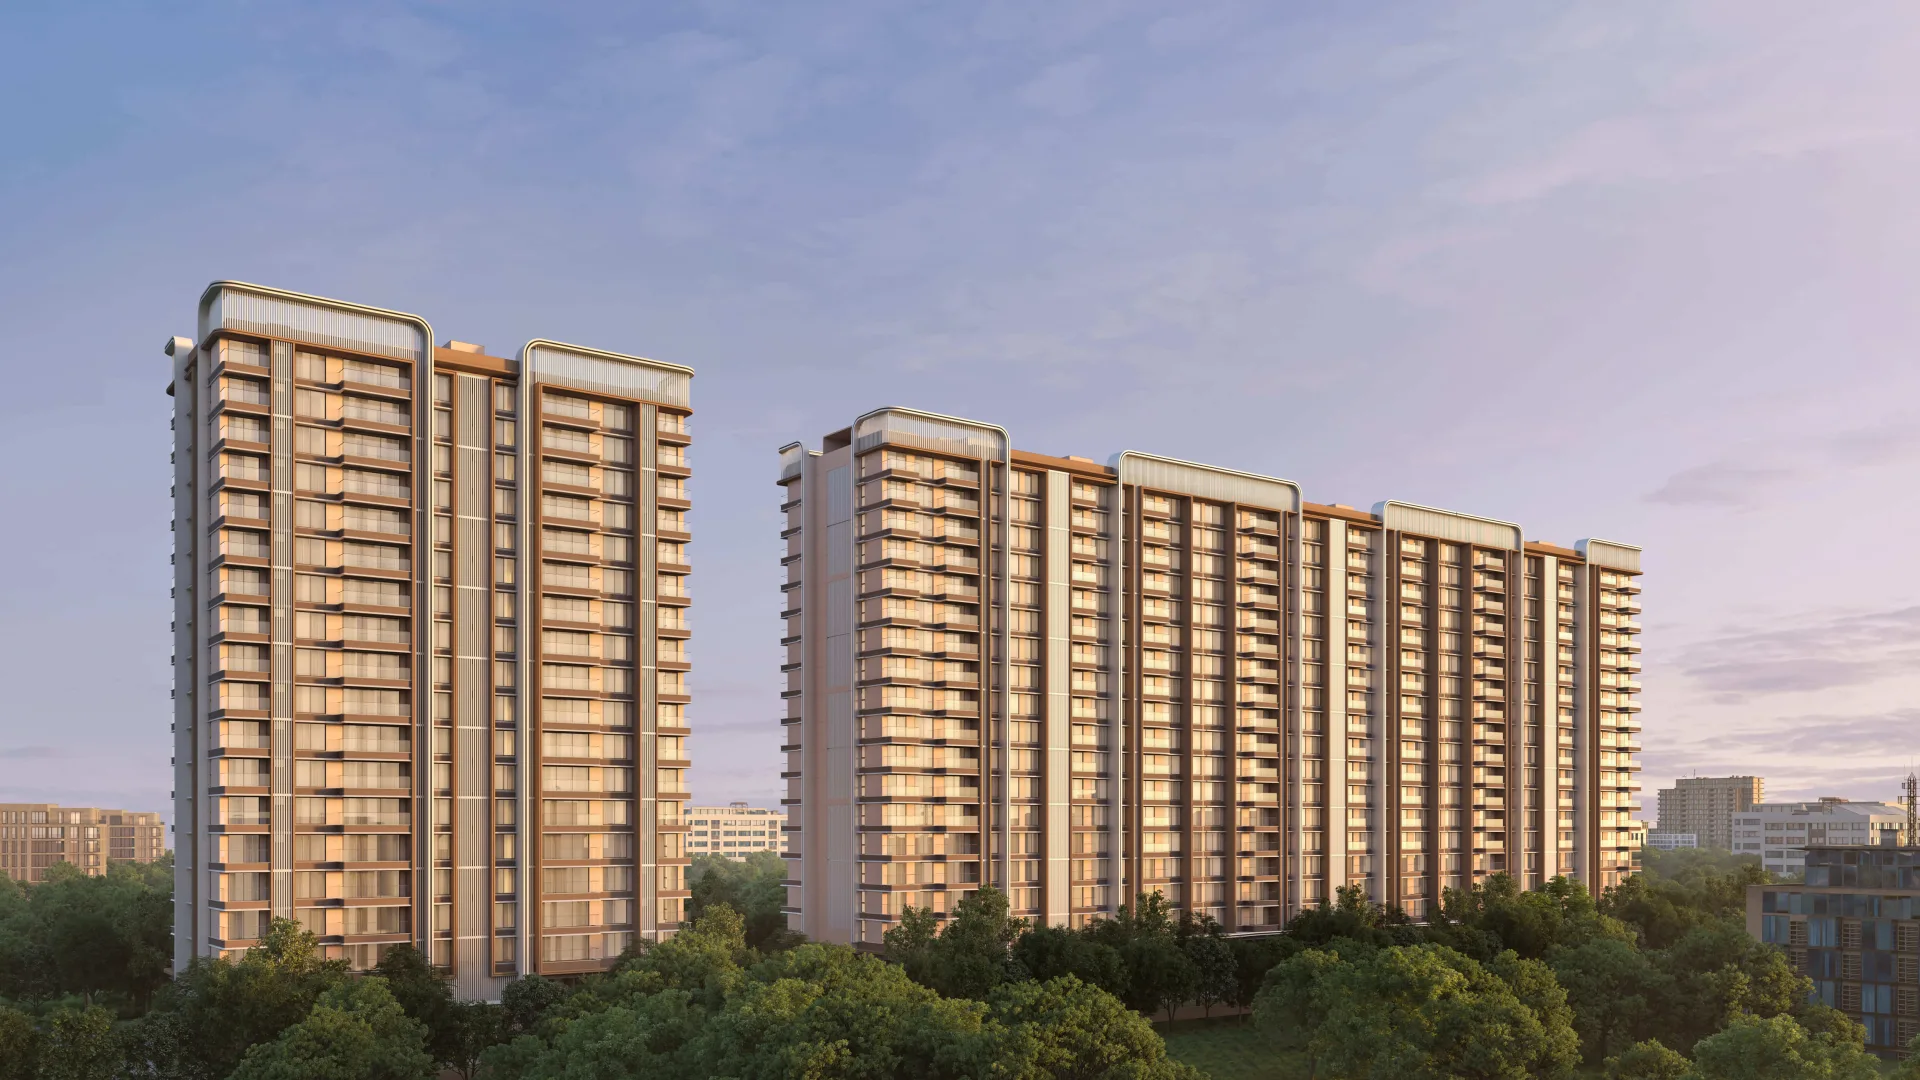
Arvind Sylva is a four-tower high-rise apartment project by Arvind SmartSpaces at Mullur, on Sarjapur Road in East Bangalore, with 3 BHK and 4 BHK homes. The developer's project page, which carries the sub-title "The Green Reserve", lists a land area of 4.7 acres, an ongoing status and a starting price of Rs 2.20 Cr and above. The brochure gives the address as Survey Nos. 42/2 and 42/3, Mullur Village, Varthur Hobli, Bengaluru East Taluk. News reports of 23 September 2026 say the project crossed Rs 500 crore of bookings within 30 days of launch.
The project exists under this name and carries RERA number PRM/KA/RERA/1251/446/PR/090726/008800. This page compares the developer's project page, brochure and RERA certificate with press coverage and listing portals. The sources disagree on land area, home count, floors, price, possession and even the legal name of the promoter. Where they disagree, I show the range and name the source. I could not open the Karnataka RERA portal itself, so nothing here replaces your own check of the official record.
What are the key facts about Arvind Sylva at a glance?
The table gives each fact as reported, with a note wherever sources differ. Treat every price and date as indicative until you hold a signed agreement and have matched it with the RERA record.
| Item | What is reported | Notes on sources |
|---|---|---|
| Project name | Arvind Sylva (sub-title "The Green Reserve") | Some portals list the same RERA number under the title "Arvind Sarjapur", with different figures. Unresolved |
| Developer | Arvind SmartSpaces, the real estate arm of the Lalbhai Group | The project page names Arvind SmartSpaces Limited. The RERA certificate, as I could read it, names Arvind Smarthomes Private Limited as promoter. Unresolved |
| Address | Survey Nos. 42/2 and 42/3, Mullur Village, Varthur Hobli, Bengaluru East Taluk, Sarjapur Road | Postcodes differ: 560064 in the brochure, 560035 on one portal, and 560087 in the garbled RERA text. Portals add Kodathi and Ambalipura |
| Land area | 4.7 acres on the project page and in Arvind's 5 February 2026 release | 5 acres on one portal; 5.5 acres on another listing. Unresolved |
| Towers | Four (Blocks A, B, C and D) | Brochure and two portals agree. One portal listing shows a single block |
| Floors | Two basements, ground and 17 floors | Two portals say this. Another listing says 2 basements, ground and 18. The brochure does not state floors; its unit numbers reach level 17 |
| Total homes | About 375 | JM Financial's copy of the company release says about 375; one portal says 374; another listing says 440. Unresolved |
| Configurations | 3 BHK in three grades and 4 BHK in one grade | Grade names differ by source (Premium Plus on the brochure, Luxe on a portal). No 1 or 2 BHK was reported |
| Price | "Rs 2.20 Cr+" starting price on the project page, undated | Portals range from about Rs 1.84 Cr to Rs 3.15 Cr, with different bases and dates |
| Launch date | Not stated by the developer | RERA approval is shown as 9 July 2026; press says bookings passed Rs 500 crore within 30 days of launch |
| Possession | Not stated on the project page or brochure | December 2029 on one portal; August or December 2031 on two others; "late 2031" in a news report |
| RERA number | PRM/KA/RERA/1251/446/PR/090726/008800 | Same number on the developer's RERA PDF and three portals. Approval date 9 July 2026 |
| Open space | 70 percent or more | Brochure and press say 70 percent; one portal says 75 or 85 percent |
| Clubhouse | About 15,000 sq ft, multi-level | Brochure and press agree |
| Site coordinates | About 12.8981 N, 77.7171 E | Taken from the map link on the developer's project page |
Who is the developer, and what should a buyer ask about it?
The developer is Arvind SmartSpaces, which describes itself in the brochure as the real estate arm of the Lalbhai Group, but the legal entity behind this project is not settled in the documents. The project page's disclaimer names Arvind SmartSpaces Limited. The RERA certificate on the developer's own site, as far as the text could be read, names Arvind Smarthomes Private Limited as promoter. A subsidiary holding a project is common in the industry, but you should ask which company signs your agreement for sale, because that company carries the RERA duties. Compare the name on the certificate with the name on the draft agreement and on the receipts.
The brochure says Arvind entered real estate in 2009 and Bengaluru in 2012; the company release of 5 February 2026 says 2013. That release says Arvind has 14 projects in the Bengaluru region, with 6 delivered and 8 in development, and calls Sylva its 10th high-rise in the city. It quotes Priyansh Kapoor, CEO and Whole Time Director: "This is also our second acquisition in Sarjapur, one of Bengaluru's most premium residential real estate markets." The release says the land was bought outright. Its header is dated 5 February 2026, though its body text says "Feb 05, 2025", so I use the header date.
Arvind's website lists other Bengaluru projects, including Arvind Skycrest. Those are separate projects with separate registrations, so do not mix up their listings with this one. I could not verify delivery records for earlier projects, so this page makes no claim about them. Visit a completed Arvind project and talk to residents about handover and maintenance. Our checklist of builder-buyer agreement clauses in Karnataka lists the terms to read once you have the draft.
Why would anyone buy at Mullur on Sarjapur Road?
The main case is the cluster of offices in and around the Sarjapur Road and Outer Ring Road belt, with a large campus right across the road. The brochure lists Wipro's Kodathi campus at 2 minutes and RGA Tech Park at 6 minutes. A portal says the Wipro Sarjapur campus is opposite the site and still under construction. Further out the brochure lists Microsoft at 20 minutes, Embassy Tech Village, Cessna Business Park and the Bellandur IT corridor at 25 minutes each and Prestige Tech Park at 30 minutes. For a household with a job in this belt, the commute is the whole decision, so test it at your own hours.
Traffic is the other side of the story. In September 2025 the Chief Minister asked Wipro to open its private Sarjapur campus road to the public to relieve Outer Ring Road congestion, and Azim Premji declined in a letter, as Business Today reported on 25 September 2025. I mention it because it shows how crowded the road network around this campus is. Read our view of why Sarjapur Road draws buyers and our comparison of Whitefield and Sarjapur Road before you decide on the corridor.
Is the project in Mullur, Kodathi, Ambalipura or Sarjapur?
All four names appear. The brochure and the RERA certificate give Mullur Village in Varthur Hobli. The developer's page says Sarjapur Road. One portal says Ambalipura-Sarjapur Road, Mullur, and another says Kodathi, Sarjapur Marathahalli Road, opposite Wipro SEZ. These are neighbouring places, and the mix of names explains why searches return different results. Use the survey numbers in the brochure when you search maps or land records, and read our notes on the Varthur property market, since the site falls in Varthur Hobli.
How far is it from the Outer Ring Road, Whitefield and the airport?
As I read the brochure, whose labels were not clear in the text I could extract, it lists the Outer Ring Road at 15 minutes and NH-44 at 30 minutes. A portal gives about 2.5 km to the Outer Ring Road junction and about 80 minutes to Kempegowda International Airport via the ring road and NH-44. Brochure times are the developer's approximations based on public data. I found no source that gives a distance or time to Kasavanahalli, Varthur town or Whitefield, so this page gives none. Drive the route at your peak hour before you book.

How is the master plan arranged, and how many towers are there?
The project has four towers, lettered A to D, on a plot the developer puts at 4.7 acres, although the number of floors and homes varies by source. Tower A holds the 4 BHK Luxe homes. Tower B holds the 3 BHK Premium Plus, Premium and Classic homes, Tower C the Premium and Classic, and Tower D the Classic only, as the brochure's unit numbering shows. Two portals say each tower has two basements, a ground floor and 17 upper floors, while another listing says 2 basements, ground and 18. A news report of 23 September 2026 says about 375 homes, a portal says 374 and another listing says 440 homes in one block. I treat 375 as the figure to verify, not as settled.
Arvind's February 2026 release puts the saleable area at about 6.8 lakh sq ft. Dividing that by 375 homes gives an average of roughly 1,810 sq ft of saleable area per home, which sits inside the brochure's range of about 1,560 to 2,290 sq ft. That is my arithmetic, not a published figure. The brochure's site plan also shows frontage on an existing 27 m road and a proposed 45 m road. Ask when, and by whom, the 45 m road is to be built.
What does the RERA registration show?
The registration number PRM/KA/RERA/1251/446/PR/090726/008800 appears on the brochure, the developer's project page, the RERA certificate PDF hosted on the developer's site and three portals. The date code 090726 reads as 9 July 2026, and the certificate shows a project approval date of 09-07-2026 and an acknowledgement dated 03-07-2026. The same PDF appears to show a validity date of 31-08-2031, but the field was not labelled in the text I could read, so treat that date as unconfirmed. One portal's structured field also says 31 August 2031. I could not open rera.karnataka.gov.in, so I have not seen the live record. Check it yourself with our RERA project lookup tool or go straight to the official portal.
How big is the site and how much is open space?
The developer's page, the 5 February 2026 release and one portal say 4.7 acres. Another portal says 5 acres and a further listing says 5.5 acres. The brochure and press say more than 70 percent of the site is open and green, while one portal says 75 or 85 percent. No page explains these gaps. Ask for the sanctioned plan and the RERA filing and compare the registered land area with what you are told.
Could more land be added to the project?
Possibly, and the brochure says so. It states that the promoter proposes to modify the development plan or building plan to add adjoining survey numbers, and calls the layouts, amenities and specifications indicative. Separately, reports of 28 September and 1 October 2026 describe a new Sarjapur Road project of about 2.5 acres, bought under a joint development arrangement with roughly 3.6 lakh sq ft of saleable area, and say it extends Arvind's existing Arvind Sylva project. No source I read says whether it falls under the same RERA registration. Ask the developer in writing what land is covered by your registration, and read our explanation of undivided share of land, because a change in the registered land can change what each flat owner holds.
Is there any litigation on the land?
One portal reports no litigation and lists a commencement certificate, a legal title report and a layout plan as available documents. I could not check this against the K-RERA record, and the developer's pages do not discuss it. Read the record, ask the developer in writing, and have your own lawyer run a litigation search before you pay anything.

What unit sizes and layouts does Arvind Sylva offer?
The brochure lists four home types, three of 3 BHK and one of 4 BHK, with RERA carpet areas from about 1,004 sq ft to 1,386 sq ft. It is the most detailed source I found, and it states areas to two decimals. Other sources differ.
What are the reported areas by home type?
- 3 BHK Classic (Towers B, C, D): RERA carpet 1,003.85 sq ft; total carpet with balconies and external foyer 1,063.49 sq ft; saleable 1,563.96 sq ft.
- 3 BHK Premium (Towers B, C): RERA carpet 1,081.81 sq ft; total carpet 1,189.03 sq ft; saleable 1,748.58 sq ft.
- 3 BHK Premium Plus (Tower B): RERA carpet 1,083.65 sq ft; total carpet 1,251.10 sq ft; saleable 1,839.85 sq ft.
- 4 BHK Luxe (Tower A): RERA carpet 1,385.95 sq ft; total carpet 1,559.88 sq ft; saleable 2,293.94 sq ft.
A portal review gives different super built-up areas for the same four grades: about 1,375, 1,576, 1,726 and 1,896 sq ft. A second page on the same portal gives 1,525, 1,700 and 1,785 sq ft for three 3 BHK grades and 2,225 sq ft for the 4 BHK, with carpet areas of 1,069 to 1,575 sq ft. A third portal copies the brochure's 3 BHK areas but lists the 4 BHK carpet area as 2,293 sq ft in one place and 1,385 sq ft in another, and the first figure matches the brochure's saleable area, not its carpet area. A fourth listing, titled Arvind Sarjapur, gives carpet areas of 968, 1,170, 1,300 and 1,495 sq ft, which match none of the others.
By my arithmetic the brochure's saleable area is about 56 to 70 percent above the RERA carpet area, depending on the type. That is a heavy gap, so price per sq ft means little until you know which area is used. Ask for carpet, balcony, foyer and saleable areas in writing for your exact unit and match them to the RERA filing. Compare homes on carpet area, which is the figure RERA recognises.
What does Arvind Sylva cost, and why do the prices differ?
There is no single confirmed price. The developer's page shows "Rs 2.20 Cr+" as the starting price with no date, while portals quote from about Rs 1.84 Cr to Rs 3.15 Cr on different bases. The spread suggests that some quotes are older, some are all-inclusive and some are not.
What do the different sources quote?
- Developer's project page: starting at Rs 2.20 Cr and above, undated.
- A listing portal, described as all-inclusive: 3 BHK at Rs 2.12 Cr (1,003 sq ft carpet), Rs 2.40 Cr (1,081 sq ft) and Rs 2.50 Cr (1,083 sq ft), and 4 BHK from Rs 3.15 Cr. It also claims a minimum down payment of Rs 21 lakh, loans up to 90 percent and maintenance of Rs 7,800 to Rs 9,200 a month for a 3 BHK. I could not trace those claims to the developer.
- A research portal's review (page updated 26 August 2026, data as of 10 July 2026): 3 BHK Classic from about Rs 1.84 Cr and 4 BHK Luxe from about Rs 2.54 Cr, with other grades on request.
- The same portal's project page (prices updated 10 July 2026): 3 BHK Classic Rs 1.96 to 2.05 Cr, Premium from Rs 2.29 Cr, Luxe from Rs 2.41 Cr and 4 BHK Luxe Rs 2.89 to 3.00 Cr, excluding parking, maintenance, corpus, legal charges, GST, stamp duty and registration.
As worked examples only: Rs 2.12 Cr for the Classic 3 BHK works out to roughly Rs 13,550 per sq ft of saleable area, or about Rs 21,100 per sq ft of RERA carpet area. Separately, the roughly Rs 860 crore of topline potential in Arvind's release, divided by 6.8 lakh sq ft, gives about Rs 12,650 per sq ft of saleable area, though a topline estimate is not a price list. The research portal's own review says the project sits near Rs 18,000 per sq ft, while its quoted prices imply about Rs 13,400. I could not reconcile these.
How should I get a price I can rely on?
Ask the sales team for a dated cost sheet for your exact unit and read what it includes: base price, floor rise, parking, club membership, GST, maintenance deposit and registration. Reports say about 60 percent of the inventory by value was booked within a month of launch, so ask whether prices have moved since July 2026. I found no published price list.
What amenities does Arvind Sylva have?
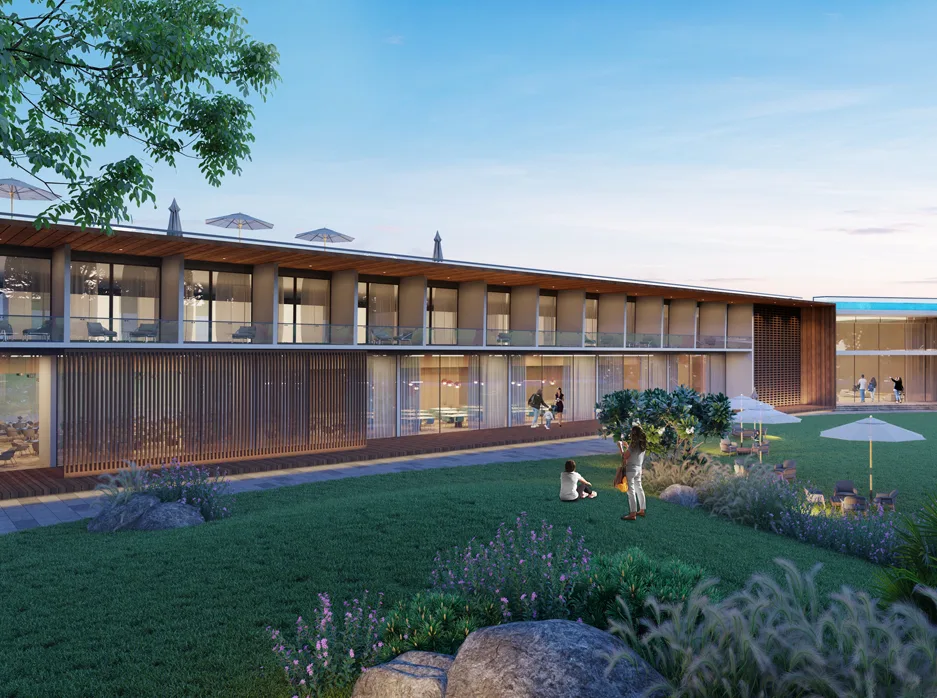
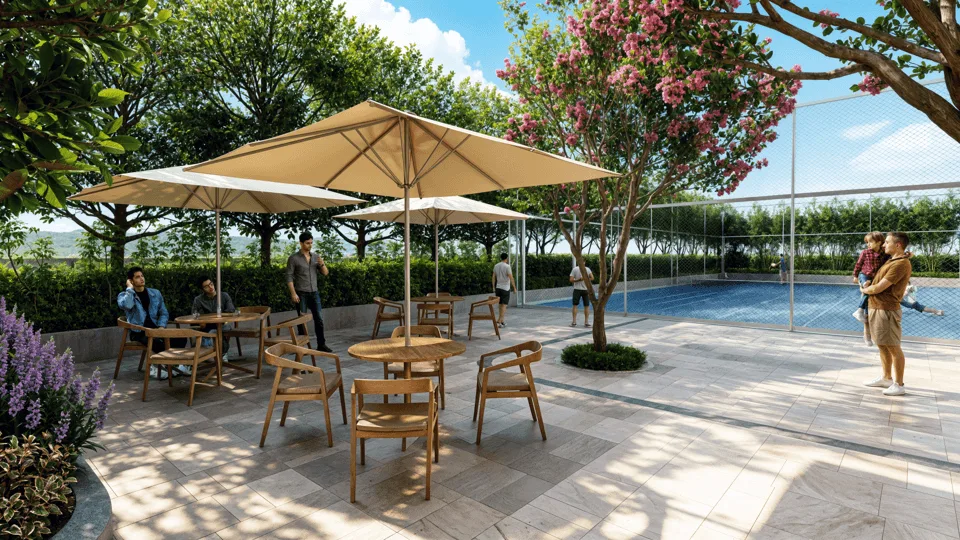
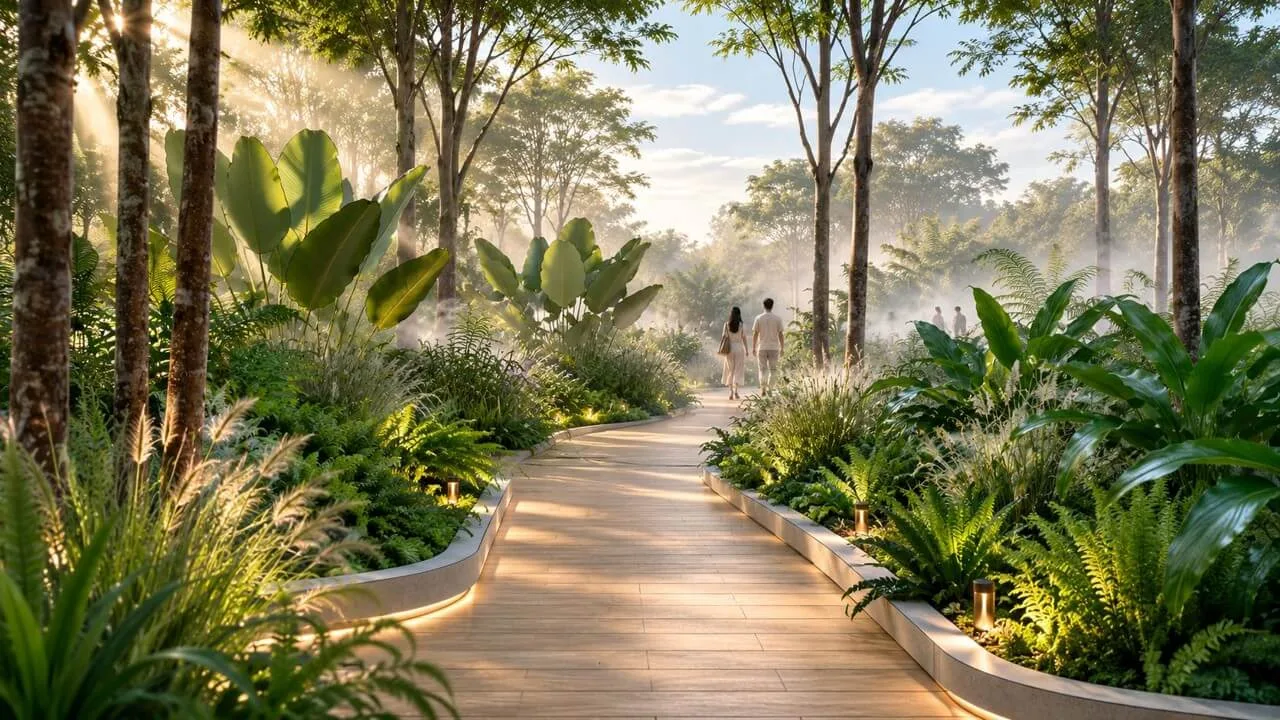
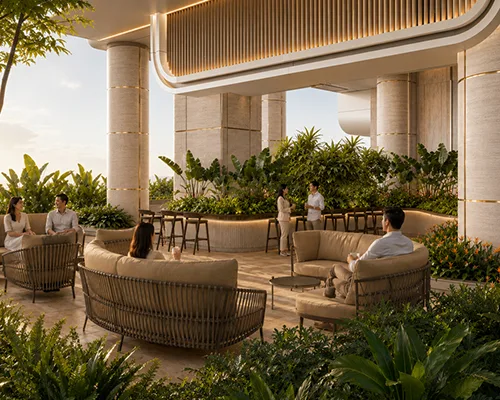
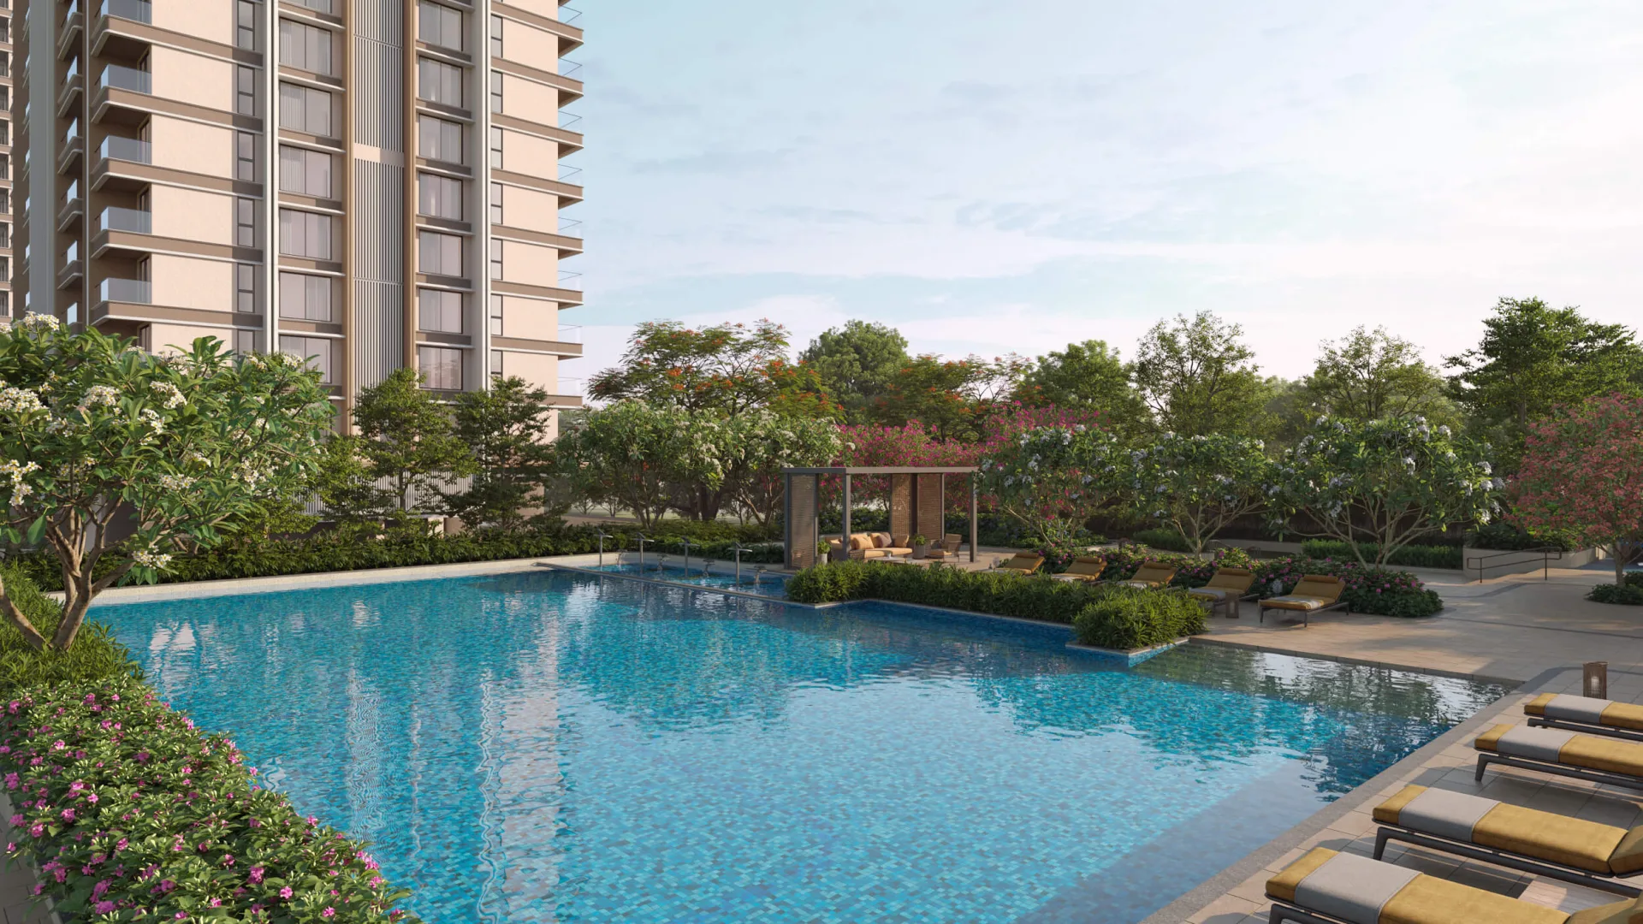
The brochure describes a multi-level clubhouse of about 15,000 sq ft and a landscape in which more than 70 percent of the site is open and green. The press release adds that the project has more than 40 lifestyle amenities and more than 1,000 plant varieties.
What is in the clubhouse and outdoors?
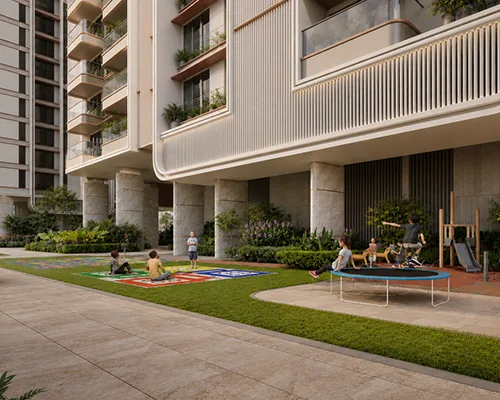
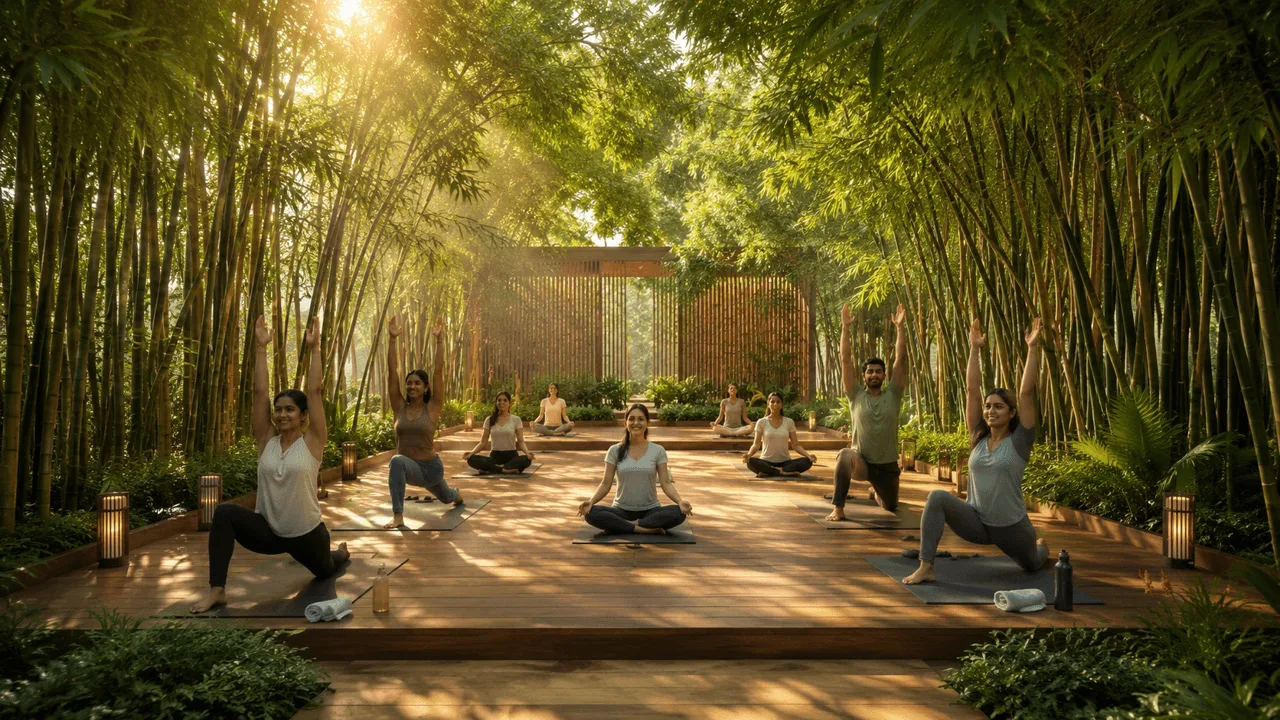
The developer's page lists a badminton court, gymnasium, business lounge, library, table tennis, pool table, indoor games, a multipurpose studio, card and board games, a yoga deck, a mini forest with walkway, wellness gardens, an active fitness loop, community lawns, a kids' discovery zone, a skating track and EV charging. The list ends with a "Load more" control, so it may be incomplete. A swimming pool is not on the visible list, though two portals include a pool and a kids' pool. One of them adds basketball and multipurpose courts, a movie theatre, an amphitheatre and a herbal garden, and it counts the amenities as "40+" in one place and "34+" in another. Confirm every item, especially the pool, in the brochure and the agreement.
What do the sustainability claims cover?
The brochure lists solar integration, greywater recycling, rainwater harvesting, low-VOC materials, energy-efficient systems, organic waste conversion and EV charging infrastructure. I saw no green-building certification claim for this project, and I give none. Ask which items are included in the price and which are only planned.
I found no maintenance rate on the developer's pages, and the one portal figure above is untraced, so I quote no rate. Ask for the rate and the deposits before booking.
How well connected is Arvind Sylva?
Road access works today, but every rail option near the site is either still under construction or not yet built. The brochure lists a 1-minute link to "proposed" Namma Metro Phase 3A and to the BMTC bus network, Carmelaram railway station at 7 minutes, the ORR Metro (Blue Line) at 15 minutes and Heelalige railway station at 25 minutes. It calls its travel times approximate and based on public data.
What is the status of the Phase 3A metro line?
Phase 3A is the planned Sarjapur to Hebbal line of about 37 km. Wikipedia says the Karnataka Cabinet approved it on 6 December 2024, the central government returned the project report over cost, and a revised report was submitted in February 2026. A news report of 15 July 2026 says the revised estimate is Rs 25,999 crore and the opening is now expected in April 2033. Wikipedia gives 2038 as a planned year, marked to be confirmed. The earlier metro tracker I read, last updated 2 February 2026, lists the stations of the Sarjapur end, including Kodathi Circle and Carmelaram. Wikipedia says the Kodathi Gate station was removed in the February 2026 revision. A portal places a Kodathi Gate station 1 to 2 km away with phased opening in 2031 to 2033.
So no source I read puts a Phase 3A station in service before 2033, and whether a station will stand near this site is itself unsettled. Do not buy on the strength of the metro alone. A buyer who takes possession in 2029 to 2031 will wait years for it.
What about the Blue Line, Carmelaram and the roads?
The Blue Line runs along the Outer Ring Road between Central Silk Board and KR Puram. A news report of 26 June 2026 says trial runs were due to start in October 2026 on KR Puram to Marathahalli, and a report of 16 August 2026 says commercial opening is likely to slip into 2027. Wikipedia shows March 2027 for that section, with December 2026 in its infobox. It is not running today. Carmelaram has a railway station, which the brochure lists, and it is also planned as a Phase 3A station. I did not research suburban train frequency and will not claim a service.
The brochure also lists the upcoming Peripheral Ring Road, SH-35 at 35 minutes and the proposed 45 m road beside the site. I did not open a status report for the ring road, so I give no completion date. Treat each of these as a possible future benefit.

What are schools, hospitals and daily life like around Arvind Sylva?
Daily needs are within a short drive according to the brochure, which gives times, not distances, and calls them approximate. One portal adds a few distances, which I note where they differ.
Which schools are nearby?
The brochure lists St. Patrick's Academy at 1 minute, Inventure Academy and Delhi Public School at 10 minutes each, and Greenwood High and TISB at 15 minutes each. One portal puts St. Patrick's Academy at 180 m. Check admission policy, fees and school-bus coverage with each school directly.
Which hospitals and shops can I reach?
For hospitals the brochure lists Apollo at 8 minutes, Sparsh at 9 minutes, Manipal on Sarjapur Road and Motherhood at 15 minutes each and Columbia Asia at 18 minutes. A portal gives Motherhood Hospital as 5.5 km. For shopping it lists Decathlon at 6 minutes, Myhna Square and D-Mart at 20 minutes each and Market Square Mall at 30 minutes, while a portal puts that mall at about 5 km. With older parents or young children, time the drive to the nearest emergency-capable hospital at peak hour.
Which offices are close by?
Besides the campuses listed earlier, the brochure lists the HSR Layout business district at 40 minutes. These are travel times on public data, so use them as a starting point for your own test drive.
Who is Arvind Sylva suitable for?
It suits buyers who work on the Sarjapur Road or Outer Ring Road side, want a low-density gated project with a lot of open space, can wait until at least 2029 and can pay a price near or above Rs 2 crore. It is a weaker fit for buyers who need a home soon, who commute to north or central Bangalore, or who are counting on the metro.
Which buyers fit best?
- Professionals employed at the nearby campuses who want a short commute by road.
- Families who want green open space and a clubhouse in a four-tower layout.
- Families upgrading to a large 3 BHK or a 4 BHK.
- Investors with a holding period of several years, who accept that rent and resale depend on local demand and on the new supply.
Who should think twice?
If your loan leaves little margin, or you need to move within a year, look at ready homes. The trade-off between a ready home and a new launch is real, and a ready home removes the delivery risk. A construction-linked plan means interest on each disbursement, and often rent elsewhere, for as long as delivery runs. Buyers below the Rs 2.20 Cr starting price should check whether any smaller homes are on offer, since the brochure shows no 1 or 2 BHK.
How should I plan the financing and the extra costs?
Plan for the base price plus GST, stamp duty, registration, parking, club membership, maintenance deposit and loan fees, and allow for the buyer's TDS filing as well. Figures below come from public sources I could not confirm against official portals, so check each.
What are the stamp duty and registration charges?
A sale deed in Karnataka attracts stamp duty and a registration fee, charged on the higher of the agreed price or the guidance value, as a portal explains. Two portal pages put the total near 6.6 percent for a home above Rs 45 lakh, made of 5 percent duty, a cess of about 0.65 percent and 1 percent registration, but the cess figures on those pages are loose and I could not confirm them on the registration department's Kaveri portal. Treat any figure you hear, including one from a sales team, as unverified until you see the current rate. Our guide to apartment registration costs in Bangalore walks through the steps.
Is GST payable on an under-construction flat?
Yes. According to CBIC's FAQ as reproduced on a tax portal, the effective GST rate on an under-construction residential apartment outside the affordable category is 5 percent on the total consideration after deducting the value of land, with no input tax credit. The affordable-housing rate is 1 percent. I have not checked the current notification on the GST portal, so ask for GST to be shown as a separate line on the cost sheet and confirm the rate with your chartered accountant.
Is TDS due on this purchase, and what is Form 141?
For property purchases, the buyer deducts 1 percent TDS from the payment to the seller when the consideration crosses Rs 50 lakh, under Section 194-IA of the Income-tax Act, 1961, which corresponds to Section 393 of the Income-tax Act, 2025. According to TaxGuru, Form 141 replaces Form 26QB for transactions from 1 April 2026, and the buyer files it and pays the tax within 30 days. That article words the threshold as both "above" and "Rs 50 lakh or more". Ask your chartered accountant how the rule applies to each instalment on a construction-linked plan and verify it on the income tax portal.
How do I estimate the home loan EMI?
On a construction-linked plan you pay interest only on the amount disbursed until possession. Run a few scenarios in our EMI calculator. I found no list of banks approved for this project, so confirm approval with your own lender before you book.
What is the resale and rental outlook?
I have no verified resale or rental data for Arvind Sylva, because the homes are not built. What I can offer is a list of the things that drive outcomes, not a forecast.
What drives rents near Mullur?
Rents here depend mainly on hiring at the nearby campuses and on how many comparable new homes reach the market in the same years. Check live rents for similar ready homes before you assume any yield. A rental yield calculator on this site lets you test different rent and price pairs.
What could help or hurt resale value?
Helpful factors include a large listed developer, a low-density plan with open space, a finished clubhouse and a clean title. Late possession, unresolved questions on land and registration, heavy competing supply, and traffic hurt value. No honest advisor can promise appreciation, and I will not quote a percentage for Arvind Sylva.
What due-diligence checks should I run before paying?
Before you pay a booking amount, check the RERA record, the title, the approvals, the payment plan and the agreement terms.
How do I verify the RERA registration?
Open the Karnataka RERA portal, search by registration number and read the project page. Check the promoter name, land details, towers and units registered, the completion date, quarterly progress reports and any complaints or disclosed litigation. Compare the promoter name with the company named in your draft agreement, and ask the developer which land parcels the registration covers.
What protections does RERA give a buyer?
As I understand the Act, a promoter must deposit 70 percent of the money received into a separate project account, cannot take more than 10 percent as an advance before a registered agreement for sale, must file quarterly updates, and owes interest to a buyer for delay or a refund if the buyer withdraws. A promoter also carries liability for structural defects reported within five years of possession. I have not checked these against the current statute text and Karnataka rules for this page, so read the sections on the official portal.
What should I read in the agreement?
Read the delivery date, the delay compensation clause, the cancellation terms, the carpet and saleable areas, parking, specifications, the payment schedule and the maintenance handover terms. The brochure states that it is not an offer or contract and that layouts and specifications are indicative, so the signed agreement and the approved plan are what bind. Ask for the draft agreement before you pay, and look closely at any clause that lets the promoter change the plan.
Which documents should I collect?
Collect these before you commit funds.
- RERA registration certificate and the project page printout for your tower.
- Sanctioned building plan and commencement certificate.
- Title documents, legal title report and an encumbrance certificate, ideally reviewed by an independent lawyer.
- Any disclosed litigation and court orders on the land.
- Land conversion order and environmental and fire clearances where applicable.
- Written confirmation of the land covered by your registration, including any adjoining survey numbers.
- The draft agreement for sale, the cost sheet and the payment schedule.
- The specification annexure and the unit floor plan with carpet, balcony and saleable areas stated.
- Bank approval letter from your lender for this project.
- Receipts for every payment, naming the project's RERA collection account.
What about property tax, khata and civic administration?
Property tax and khata for a new apartment come from the civic body that has jurisdiction over the land, and I have not verified which body that is for this site. Bengaluru's civic administration has been reorganised, and the survey numbers sit in Varthur Hobli of Bengaluru East Taluk. One portal names the BDA as the approving authority, which I could not confirm. Our note on the BBMP to GBA transition for property buyers explains why this matters for tax and khata.
Which authority issues the khata?
Ask the developer in writing which authority approved the plan and will issue the khata, and when the khata will be available for each unit. Our guide on how to apply for an e-khata online in Karnataka covers the process and why lenders ask for it. Do not assume a rule from another part of the city applies here. One portal says the occupancy certificate will be applied for closer to possession, so keep that in your checklist.
How does Arvind Sylva compare with other options nearby?
Sarjapur Road has many other apartment projects, and I have not listed competitors because I could not verify their prices. Build your own like-for-like sheet from written cost sheets.
How should I compare it with other projects?
Compare the same items for each project: carpet area, all-inclusive price per carpet sq ft, RERA delivery date, the developer's record on earlier phases, distance to work and school access. Our property comparison tool can lay these side by side. Weigh the low-density plan and open space against a possession date that sources put anywhere between late 2029 and late 2031, and ask whether a ready or nearly ready project nearby gives you more carpet area for the same budget.
What are the common questions about Arvind Sylva?
Is Arvind Sylva RERA registered?
Yes, according to the developer's project page and a RERA certificate PDF on its site. The number is PRM/KA/RERA/1251/446/PR/090726/008800, with an approval date of 9 July 2026. I could not open the Karnataka RERA portal, so check the live record before paying.
Where exactly is Arvind Sylva located?
It is at Survey Nos. 42/2 and 42/3, Mullur Village, Varthur Hobli, on Sarjapur Road in East Bangalore. Portals also call the area Kodathi or Ambalipura, and postcodes differ between sources.
How big is Arvind Sylva and how many homes does it have?
The developer says 4.7 acres, and portals say 5 or 5.5. The project has four towers. A news report says about 375 homes, one portal says 374 and another listing says 440. Ask the developer for the registered figures.
What is the starting price of Arvind Sylva?
The developer's page shows Rs 2.20 Cr and above, undated. Portals quote from about Rs 1.84 Cr to Rs 3.15 Cr on different bases. The only reliable figure is the written cost sheet for your unit.
When is possession of Arvind Sylva expected?
The developer's page and brochure give no date. One portal says December 2029, two say August or December 2031 and a news report says late 2031. Read the delivery date in your agreement and compare it with the RERA page.
What are the amenities at Arvind Sylva?
The developer lists a multi-level clubhouse of about 15,000 sq ft with a gym, business lounge, library, indoor games and badminton court, plus a skating track, fitness loop, mini forest and lawns. A pool is not on the visible list, though two portals include one. Confirm each item in the brochure.
How close is Arvind Sylva to the metro?
There is no metro station near the site today. The brochure lists proposed Phase 3A metro at 1 minute, but reports put that line's opening at 2033 or later, and the Kodathi Gate station was reportedly removed in a February 2026 revision.
What sizes of homes does Arvind Sylva offer?
The brochure lists 3 BHK homes with RERA carpet areas of about 1,004, 1,082 and 1,084 sq ft and a 4 BHK of about 1,386 sq ft. Saleable areas run from about 1,564 to 2,294 sq ft. Other sources give different areas, so match your unit to the RERA filing.
Is Arvind Sylva a good investment?
I cannot promise returns for any project. Arvind Sylva has a listed developer, a low-density plan and a job belt nearby, but land area, home count, price, possession and the promoter entity are unclear across sources. Buy only if the home suits your own use and the paperwork passes your checks.
What should I do next?
If Arvind Sylva is on your shortlist, start with three steps. Request the written cost sheet and the draft agreement for your exact unit, including the carpet and saleable areas. Look up the registration on the official portal and note the promoter name, the land area and the completion date it shows. Run your numbers through the EMI and rental yield tools. You can reach the team through the contact details on this site for a second review of the agreement.
Note: The legal and financial points on this page have not been reviewed by a named legal or financial professional. Figures for price, area, tower and home count, possession and RERA details are taken from public sources that disagree, and several could not be confirmed. Verify the RERA record on rera.karnataka.gov.in before paying any booking amount. Developer information is available on the official Arvind Sylva page.
Overview
Project ID: 234
Type:Apartment
Location
Share:



Write A Review
0 Reviews
0 out of 5
