
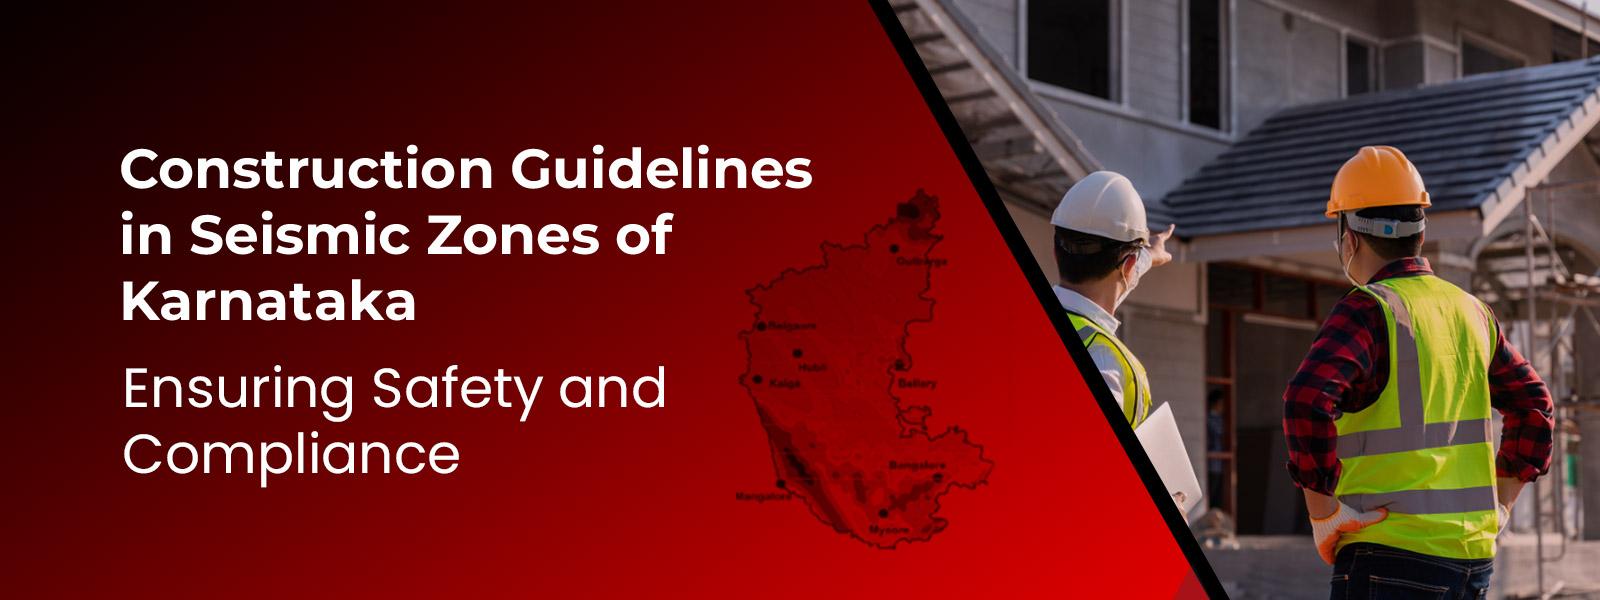
Construction Guidelines in Seismic Zones of Karnataka

Quick answer: Most of Karnataka falls in seismic Zone II and Zone III, with coastal Dakshina Kannada and parts of the north in Zone III. Construction must follow IS 1893 and IS 13920 codes from the Bureau of Indian Standards for earthquake-resistant design. Buyers of new apartments should ask for the structural stability certificate.
Published: 11 September 2024 | Updated: 1 August 2026 | By L K Monu Borkala, CEO & Founder, OneCity Property - 15 years of property consultancy experience and over 20 years in marketing and management at OneCity Technologies Pvt. Ltd.
Karnataka's seismic zone classification is a crucial factor in our work. The specific areas falling under higher seismic zones (Zone II and III) necessitate our strict adherence to the construction guidelines established by the Karnataka government and relevant authorities. These guidelines are not just rules, but a roadmap to maintaining the safety of our buildings and infrastructure, minimizing structural damage, and enhancing the resilience of our structures against seismic activity.
As professionals in the construction industry, it is our responsibility to follow the construction guidelines in Karnataka's seismic zones. This guide provides us with the necessary technical requirements, best practices, and compliance measures to verify safety in our work.
Understanding Seismic Zones in Karnataka
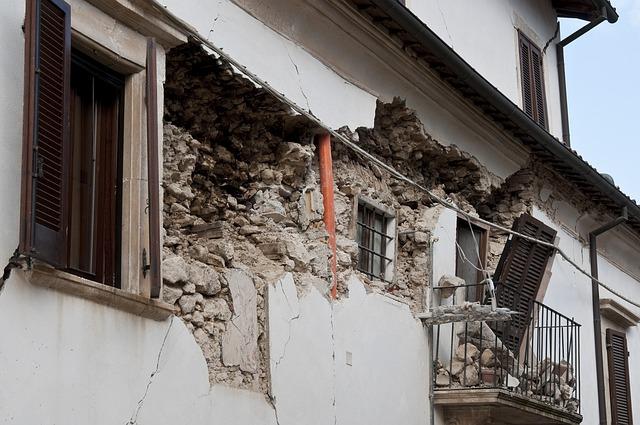
1. Seismic Zone Classification in Karnataka
- Karnataka is primarily classified into Zone II (low to moderate risk) and Zone III
(moderate risk), according to the Indian seismic zoning map provided by theBureau of Indian Standards (BIS). - Significant cities like Bangalore, Mysore, Mangalore, and parts of Belgaum fallunder Zone II, while regions closer to the Western Ghats, such as parts ofKodagu and Shimoga, may fall under Zone III.
2. Implications of Seismic Zones
- Buildings and infrastructure in Zone II must be designed to withstand low tomoderate seismic activity. In contrast, structures in Zone III require enhanceddesign considerations to mitigate the impact of moderate earthquakes.
- Construction practices in these zones must adhere to the guidelines establishedby the National Building Code of India (NBC)the Bureau of Indian Standards(BIS), and local regulations.
Essential Construction Guidelines for Seismic Zones
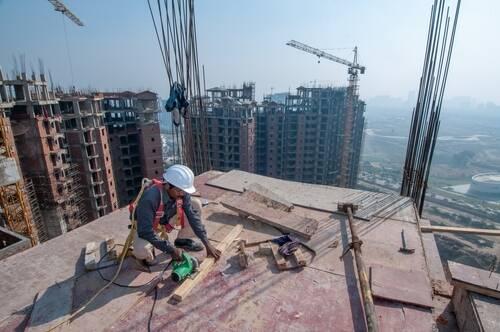
1. Adherence to National Building Code (NBC) 2016
- All buildings and infrastructure in Karnataka's seismic zones must comply with the provisions of the National Building Code (NBC) 2016, which outlines the design, materials, and construction techniques to be used in earthquake-prone areas.
- The NBC provides detailed guidelines on seismic design considerations, including structural configuration, material specifications, foundation design, and construction practices.
2. Structural Design Requirements:
- Earthquake-Resistant Design: Buildings must resist seismic forces, including lateral loads generated during an earthquake. This involves using reinforced concrete (RC) frames, shear walls, and bracing systems to enhance structural stability.
- Ductility: maintaining structural elements such as beams, columns, and joints have adequate ductility to absorb and dissipate energy without collapsing during seismic events.
- Foundation Design: Foundations must account for soil conditions and potential liquefaction during earthquakes. Shallow foundations, such as strip or raft foundations, or deep foundations, like piles, may be required based on soil testing.
- Vertical and Horizontal Regularity: Structures should have regular shapes in plan and improvion to avoid torsional irregularities, which can cause uneven distribution of seismic forces.
3. Material Specifications
- Use of High-Quality Materials: All construction materials, including cement, steel, bricks, and aggregates, must meet the standards specified by the BIS to verify durability and strength.
- Reinforced Concrete: High-strength reinforced concrete (M20 grade or higher) is recommended for constructing beams, columns, slabs, and shear walls in seismic zones.
- Steel Reinforcement: High-strength steel (Fe500 or higher) should be used for reinforcement, maintaining adequate anchorage and bonding with concrete to resist seismic forces.
4. Construction Practices and Techniques
- Proper Connections: verify proper connections between structural elements, such as beams and columns, to maintain the structure's integrity during seismic events.
- Quality Control and Supervision: Construction must be supervised by qualified professionals to verify adherence to seismic design principles and standards.
- Seismic Dampers and Base Isolation: Consider using advanced technologies like seismic dampers and base isolation systems to reduce the impact of earthquake forces on the building.
- Retrofitting Existing Structures: Older buildings that do not comply with current seismic codes should be retrofitted with additional reinforcements, such as steel braces, shear walls, and base isolation, to improve their earthquake resistance.
5. Soil and Geotechnical Considerations
- Soil Testing and Analysis: Conduct thorough soil testing and geotechnical investigations to assess the soil type, bearing capacity, and potential for liquefaction or landslides.
- Site Selection: Avoid construction on steep slopes, unstable ground, or areas prone to landslides, which may exacerbate earthquake damage.
- Grading and Drainage: verify proper grading and drainage around the building site to prevent soil erosion and waterlogging, which can weaken the foundation.
6. Building Height and Configuration
- Limit Building Height: Limit the height of buildings in seismic zones to reduce the risk of collapse. The height should be proportional to the building's base width and structural design.
- Symmetry in Design: verify symmetry and simplicity in building design to avoid stress concentrations resulting from complex or irregular shapes.
Compliance with Local Regulations and Building Codes

1. Obtain Necessary Approvals
- Builders and developers must obtain necessary approvals and permits from local authorities, such as the Bangalore Development Authority (BDA), Bruhat Bengaluru Mahanagara Palike (BBMP), or local municipal corporations, before beginning construction in seismic zones.
Submit detailed structural designs, geotechnical reports, and seismic analyses to relevant authorities for review and approval.
2. Periodic Inspections and Audits
- Regular inspections and audits by local authorities and building control agencies are required to verify compliance with seismic safety standards.
- Non-compliance with seismic construction guidelines may result in penalties, revocation of permits, or mandatory retrofitting of non-compliant structures.
3. Training and Capacity Building
- confirm that all stakeholders, including architects, engineers, contractors, and construction workers, are trained in earthquake-resistant construction techniques and practices.
- Encourage participation in workshops and training programs organized by government agencies and professional bodies to stay updated on the latest seismic safety standards.
Best Practices for Seismic-Resistant Construction
1. Incorporate Flexibility in Design:
Design buildings for controlled flexibility, which can help dissipate energy during an earthquake. This involves using construction materials and methods that enable controlled deformation without collapsing.
2. Avoid Soft Stories
Minimize "soft stories"(floors with large openings or fewer walls, like parking areas or commercial spaces) as they are more vulnerable to collapse during earthquakes.
3. verify Proper Maintenance
Regularly inspect and maintain structural elements, such as columns, beams, and joints, to identify and address potential weaknesses or damage that could affect earthquake resistance.
4. Emergency Preparedness
Implement emergency preparedness measures, such as creating evacuation plans, installing fire safety systems, and conducting regular drills for occupants to respond effectively during an earthquake.
Challenges and Considerations
1. High Cost of Compliance
Complying with seismic construction guidelines may increase construction costs due to the need for high-quality materials, specialized design, and advanced technologies.
2. Retrofitting Existing Structures
Retrofitting older buildings to meet current seismic standards can be challenging and costly, particularly in densely populated urban areas.
3.Awareness and Training
maintaining adequate awareness and training among builders, contractors, and workers about the importance of seismic safety and best practices remains challenging.
Conclusion
Construction in Karnataka's seismic zones requires careful planning, adherence to safety guidelines, and compliance with national and local regulations to minimize earthquake risks. By following these guidelines and best practices, builders and developers can enhance the safety and resilience of buildings, protecting lives and property from potential seismic hazards.
Seismic zone compliance must be incorporated at the plan approval stage, builders who modify structural details after building plan approval to cut costs routinely fail the Completion Certificate inspection and face structural compliance notices from BBMP.
Seismic zone structural certifications from a licensed structural engineer are required documents for the building Completion Certificate application, buyers of under-construction apartments in Zone II and Zone III areas should request this certification from the developer before taking possession.
Seismic zone compliance specifications also affect NOC requirements from structural safety authorities, our guide to obtaining NOCs for property development in Karnataka explains which agencies evaluate structural compliance for Zone II and Zone III projects in Bangalore.
KSTPA issues seismic zone overlay guidelines that apply in addition to the standard building code, the Karnataka State Town Planning Authority role in real estate explains how KSTPA zone classifications intersect with seismic compliance requirements for peripheral Bangalore developments.
Disclaimer: All project names, logos, images, floor plans, and trademarks on this page are the exclusive intellectual property of their respective developers and owners, reproduced here for informational purposes only. Prices, specifications, and possession timelines are subject to change, verify all details directly with the developer before any purchase decision. OneCity Property is an independent information portal and is not liable for any loss arising from reliance on this information. Read our full Disclaimer →
Cost Impact of Seismic-Compliant Construction in Karnataka
One of the most common concerns among property buyers and builders in Karnataka is whether seismic compliance increases construction costs significantly. The short answer is that it does add cost, but the increase is far smaller than most people assume, and the alternative is structurally unsafe buildings that fail during even moderate earthquakes.
For Zone II districts like Bangalore, Mysore, and Mangalore, seismic-compliant construction adds approximately 3 to 5 percent to the overall structural cost compared to non-compliant construction. On a ₹60 lakh residential building, this translates to roughly ₹1.8 to ₹3 lakhs in additional material and labour costs, primarily from higher-grade reinforcement steel, closer stirrup spacing in columns and beams, and deeper foundation pads.
For Zone III districts like Belagavi, Dharwad, Kalaburagi, and Bellary, the additional cost is 5 to 8 percent. The higher cost reflects mandatory ductile detailing requirements under IS 13920:2016, special confining reinforcement in columns, stronger beam-column joints, and shear walls in buildings above 4 storeys. On a ₹80 lakh building in Dharwad, this means approximately ₹4 to ₹6.4 lakhs in additional structural costs.
These costs are one-time construction expenses that protect the building for its entire lifespan, typically 50 to 75 years for reinforced concrete structures. When amortised across the life of the building, the annual cost of seismic compliance is negligible. When compared to the cost of structural failure, repair, or complete rebuilding after even a moderate earthquake, the investment is unambiguous.
Buyers purchasing apartments from RERA-registered developers should verify that the project's structural drawings have been designed by a licensed structural engineer and comply with IS 1893:2016 for the applicable seismic zone. Ask the builder for a copy of the structural engineer's compliance certificate, any legitimate builder will provide this without resistance.
Seismic Retrofitting for Existing Buildings in Karnataka
Not every building in Karnataka was constructed to current seismic standards. Buildings constructed before 2002, when the IS 1893 code was significantly revised, may not meet current Zone II or Zone III requirements. Older buildings in Bangalore constructed in the 1970s through 1990s, particularly load-bearing masonry structures without reinforced concrete frames, are the most vulnerable category.
Seismic retrofitting involves strengthening an existing building to improve its earthquake resistance without demolishing and rebuilding it. Common retrofitting techniques used in Karnataka include:
- Jacketing of columns and beamsadding reinforced concrete or steel jackets around existing structural members to increase their load-carrying capacity and ductility. This is the most widely used retrofitting method for RCC-frame buildings in Bangalore.
- Addition of shear wallsinserting new reinforced concrete walls at strategic locations within the building to resist lateral earthquake forces. Effective for buildings above 3 storeys that lack adequate lateral force resistance.
- Foundation strengtheningunderpinning or widening existing foundations to handle increased loads from retrofitted structural elements. Required when the original foundation was designed only for vertical loads without seismic considerations.
- Masonry strengtheningfor load-bearing masonry buildings, adding reinforced concrete bands at plinth, lintel, and roof levels. This technique is particularly relevant for older independent houses in Bangalore's residential layouts.
- Carbon fibre reinforced polymer (CFRP) wrappingwrapping columns and beams with CFRP sheets to increase their confinement and ductility without adding significant weight to the structure. More expensive than concrete jacketing but faster to execute and does not reduce room dimensions.
Retrofitting costs vary widely depending on the building's age, structural system, number of storeys, and the extent of strengthening required. For a typical 3-storey residential building in Bangalore, expect ₹400 to ₹800 per square foot of built-up area for comprehensive seismic retrofitting, approximately ₹12 to ₹24 lakhs for a 3,000 sq ft building. This is a significant expense, but it is a fraction of the replacement cost of the building and a real protection for occupants.
If you are purchasing a resale property in Bangalore built before 2002, commission a structural audit from a licensed structural engineer before finalising the purchase. The audit report will identify whether the building meets current IS 1893 requirements and what retrofitting, if any, is needed.
How to Verify Your Builder's Seismic Compliance in Karnataka
For buyers purchasing new apartments or villas from developers in Karnataka, verifying seismic compliance is a clear process if you know what to ask for. Most buyers never ask, which means most builders are never held accountable. These five verification steps take less than an hour and protect your investment and safety.
Step 1: Request the structural engineer's name and licence number. Every RERA-registered project must have a licensed structural engineer who has designed and signed off on the structural drawings. The engineer's name should appear on the RERA registration. If the builder cannot name their structural engineer, that is an immediate red flag.
Step 2: Ask for the IS 1893 compliance certificate. The structural engineer must certify that the building design complies with IS 1893:2016 for the applicable seismic zone. For Bangalore, this is Zone II. For North Karnataka districts, Zone III. This certificate should be part of the sanctioned building plan submitted to BBMP or the local planning authority.
Step 3: Check the soil investigation report. Seismic design requires soil data, specifically, the soil type classification (Type I, II, or III per IS 1893) determines the seismic response spectrum used in the structural design. A legitimate project will have a soil investigation report from a geotechnical laboratory. Ask for a copy. If no soil investigation was conducted, the structural design may be based on assumptions rather than site-specific data.
Step 4: Verify reinforcement details during construction. If you are buying an under-construction property, visit the site during column and beam reinforcement stages (before concrete is poured). Look for stirrup spacing in columns, in seismic zones, stirrups must be spaced at closer intervals near the top and bottom of columns (the "confining zone") than in the middle. If stirrup spacing appears uniform throughout the column, the ductile detailing requirements of IS 13920 may not have been followed.
Step 5: Confirm the Occupancy Certificate references structural compliance. When the builder obtains the Occupancy Certificate from BBMP or BDA, the structural engineer must certify that construction was completed as per the approved structural drawings. This certificate should be part of the OC documentation. Ask for a copy when taking possession.
These verification steps apply equally to Bangalore (Zone II) and North Karnataka districts (Zone III). The difference is that Zone III projects require additional ductile detailing measures, but the verification process for the buyer is the same.
Written by L K Monu Borkala, CEO & Founder, OneCity Property - 15 years of property consultancy experience and over 20 years in marketing and management at OneCity Technologies Pvt. Ltd.



News insight
 12/09/2026
Builder-Buyer Agreement Karnataka: Key Clauses, RERA Rules, and What to Negotiate Before Signing
Guide to builder-buyer agreements in Karnataka. Covers RERA-mandated clauses, possession delay penal...
12/09/2026Resale Flat Checklist Bangalore: 15 Documents and Verification Steps Before You Buy
Complete checklist for buying a resale flat in Bangalore. Covers title deed verification, EC, Khata...
11/09/2026Sale Deed Format Karnataka: Must-Have Clauses, Registration Process, and Common Mistakes
Complete guide to sale deed format in Karnataka. Covers the essential clauses every sale deed must c...