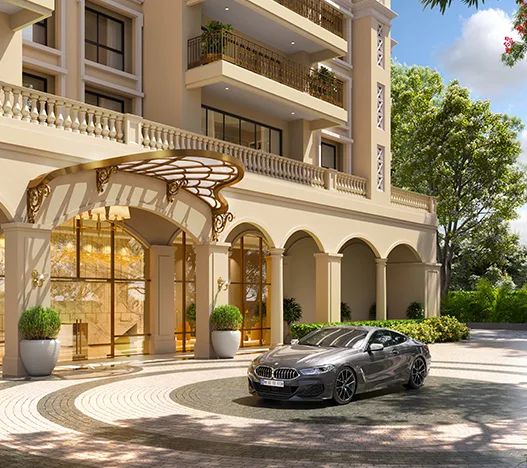
Building
Lodha Azur
Contact
Description
Published: 17 October 2026 | Updated on: 17 October 2026 | By L K Monu Borkala, CEO & Founder, OneCity Property. 15 years of property consultancy experience and over 20 years in marketing and management at OneCity Technologies Pvt. Ltd.
What is Lodha Azur at Akshayanagar on Bannerghatta Road?
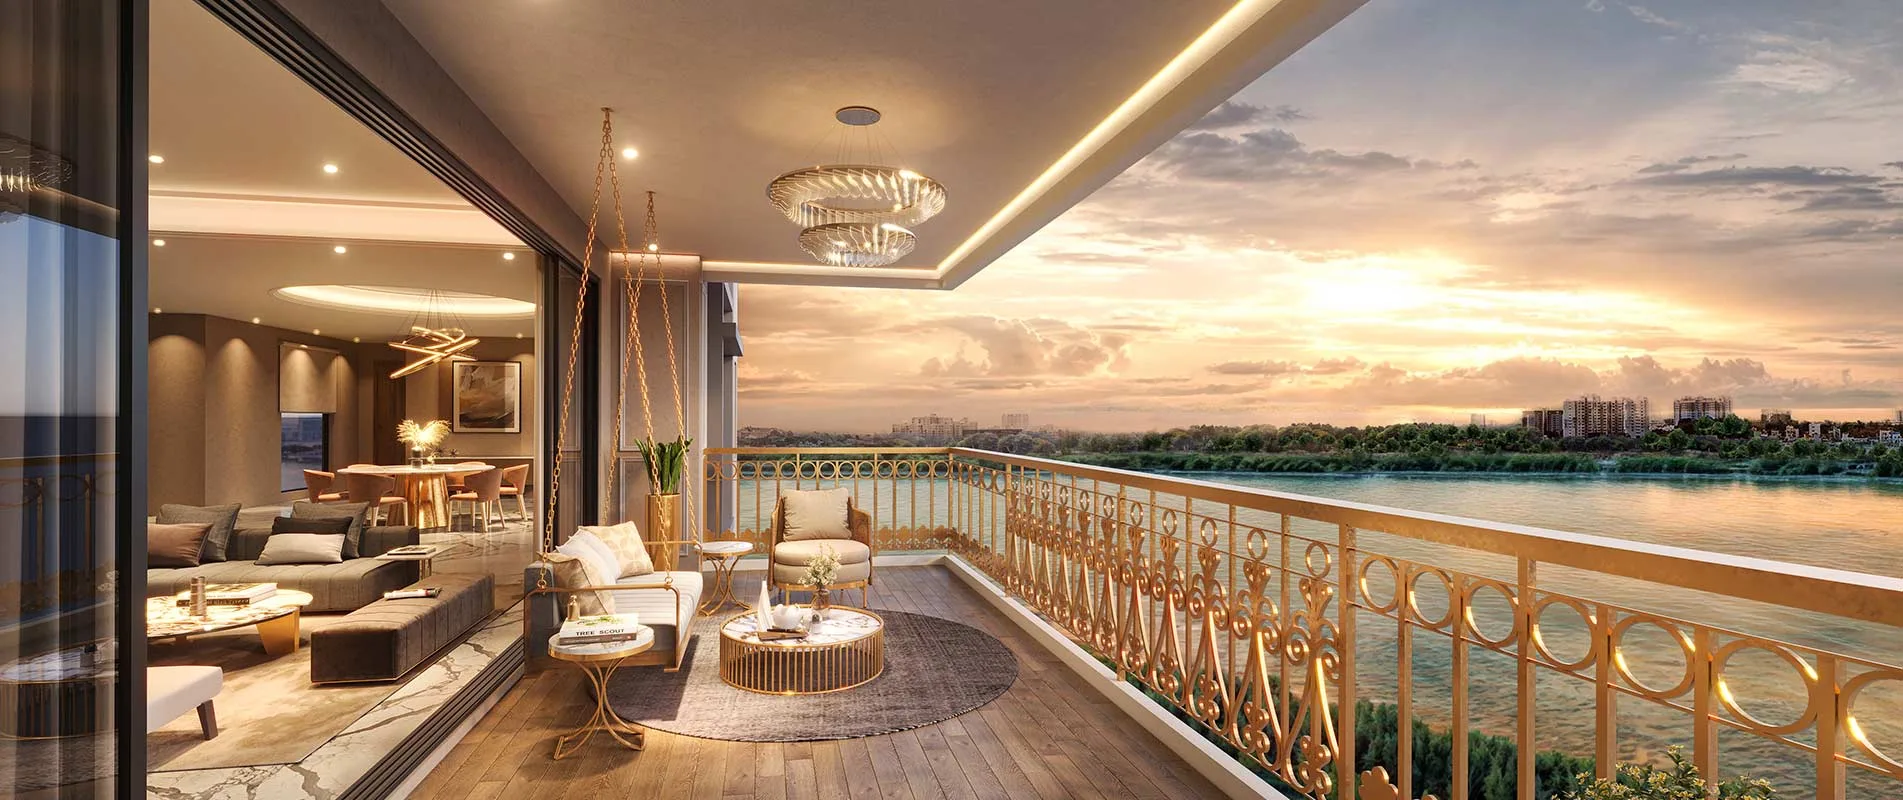
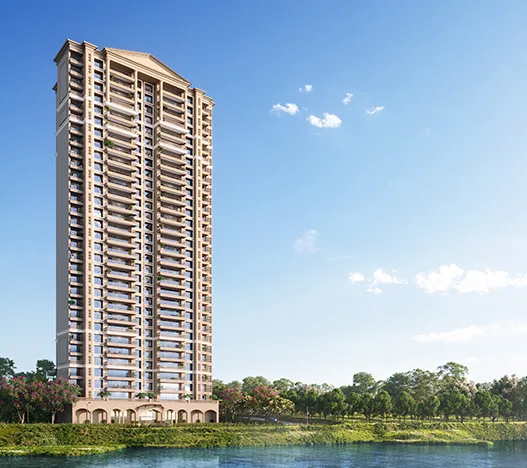
Lodha Azur is a high-rise apartment project by the Lodha Group at Akshayanagar in South Bangalore, off Bannerghatta Road and beside Hulimavu Lake. The developer's project page, which I read on 17 October 2026, names Macrotech Developers Limited, a listed company that works under the Lodha brand, as the developer. It describes 3 Bed and 3 Bed with Study homes, gives starting prices of Rs 2.37 Cr and Rs 2.99 Cr, calls the project under construction and says possession is "by 2029". The page title and meta description mention 3 and 4 BHK flats, but the body text lists only the 3 Bed types, so treat 4 BHK as something to confirm. Most portals put the land at 10 acres.
The project is not a single registration. The developer's page lists three RERA numbers: PRM/KA/RERA/1251/310/PR/220324/006728, PRM/KA/RERA/1251/310/PR/280324/006746 and PRM/KA/RERA/1251/310/PR/200925/008110. A RERA data mirror labels the first as "Azur" and the second as "Azur Tower D", and a portal labels the third as "Phase 2". This page compares the developer's page with that mirror and with listing portals, and the sources disagree on towers, homes, floors, sizes, price and possession date. Where they differ I show the range and name the source. I could not use the Karnataka RERA portal's project search from my tools, so the registration details here come from the developer and from third-party mirrors that say their data is collated from public sources. Nothing on this page replaces your own check of the official record.
What are the key facts about Lodha Azur at a glance?
The table gives each fact as reported, with a note wherever sources differ. Treat every price and date as indicative until you hold a signed agreement and have matched it with the RERA record.
| Item | What is reported | Notes on sources |
|---|---|---|
| Project name | Lodha Azur. The RERA mirror lists "Azur" and, separately, "Azur Tower D" | Some portals spell it "Lodha Azure". One portal lists a separate "Lodha Bannerghatta Road" project with RERA "under process" and similar price and date, which may be the same project. Unresolved |
| Developer | Lodha Group. The developer's page names Macrotech Developers Limited | The RERA mirror names the promoter as Lodha Developers Limited. Whether these are one company under two names is not settled on the pages I read |
| Address | Akshayanagar, off Bannerghatta Road, next to Hulimavu Lake, South Bangalore | One portal gives Begur Village, Akshay Nagar, Begur Hobli, South Taluk, PIN 560068. Others give 560076 or 560114. PIN codes differ |
| Land area | 10 acres | Five portals say 10 acres; one says 10.5 acres; another page shows 0.64 acres, which conflicts with its own four towers |
| Towers | Not stated by the developer | Portals say 1, 4, 4 to 6, 5 (labelled A to E) and 6. The RERA mirror shows 2 towers on the base registration and 1 on the Tower D registration |
| Floors | Not stated by the developer | Portals say G+35 (one adds 3 basements), 38, 31, 29 and G+28 to G+35. The mirror shows a plan modification approved in 2025 for an "increase in the number of floors" |
| Total homes | Not stated by the developer | Portals say 500, 550, 558 and 560 in different places. The mirror shows 244 homes plus 118 homes on two registrations, 362 in all, and I have not seen the third |
| Configurations | 3 Bed and 3 Bed with Study in the page body | The page title says 3 and 4 BHK. Portals add 3.5 BHK, 4 BHK and, on one, 5 BHK and penthouse types |
| Price | Rs 2.37 Cr (3 Bed) and Rs 2.99 Cr (3 Bed with Study), undated | Portals quote from about Rs 2.25 Cr to Rs 4.44 Cr for 3 and 4 BHK homes, on different bases and dates |
| Registration and launch | RERA approval 22 March 2024 (base) and 28 March 2024 (Tower D) | One portal says launched March 2024; another says January 2025 for Tower D. The third registration's code reads as 20 September 2025 |
| Possession | "By 2029" on the developer's page | The mirror shows completion 30 October 2029 (base) and 30 April 2030 (Tower D). Portals say October 2029, January 2029, November 2028, April 2028 and December 2027 |
| RERA numbers | 006728, 006746 and 008110 under PRM/KA/RERA/1251/310/PR | All three appear on the developer's page. Four portals show 006728. The live Karnataka RERA record was not seen |
| Open space | Described as abundant greenery; no percentage on the developer's page | Portals repeat 80 percent. One lists 50 percent, and a master plan on another shows 45 to 55 percent green and 20 to 28 percent built |
| Clubhouse | Club Palladio, size not stated by the developer | One portal says more than 20,000 sq ft without a source |
| Litigation | RERA mirror answers "YES" for land litigation on both registrations I read | One portal discloses a pending partition suit filed in 2008. Details and status need your own check |
| Site coordinates | About 12.8725 N, 77.6097 E | Taken from a map link on one portal, so approximate |
Who is the developer, and what should a buyer ask about it?
The developer is the Lodha Group, whose listed arm trades as Macrotech Developers Limited. The developer's page says so in its own words, and that is the name I use for the company behind the brand. The RERA mirror shows the promoter as Lodha Developers Limited, with the registered office address on Lavelle Road in Bengaluru. I understand these to be the same group, but I did not check the name change on a company registry, so compare the name on the RERA certificate with the name in your draft agreement for sale. The company that signs the agreement carries the RERA duties.
For context on the company's plans in the city, Business Standard reported on 12 January 2025 that Macrotech had bought nearly 20 acres in Bengaluru for a housing project with a gross development value of Rs 2,800 crore, part by outright purchase and part under a joint development agreement. The report added that the company then had five locations in Bengaluru and had entered the city a few years earlier. That land is not described as Lodha Azur, so I treat the report only as background. The group also has a project in Thanisandra, covered in our page on Lodha Mirabelle in Thanisandra.
Portals quote the group's track record in conflicting numbers. One says 44 projects and 45 years, another says 39 or 46 years, and others give 108, 116 or more than 400 projects. I use none of them. One review says the group's Bangalore delivery record is less established than its record in Mumbai and advises buyers to check it. That is the reviewer's view, not mine, but the advice is sound. Visit a completed Lodha project in Bangalore and talk to residents about handover, defect repairs and maintenance. Our checklist of builder-buyer agreement clauses in Karnataka lists the terms to read once you have the draft.
Why would anyone buy at Akshayanagar near Hulimavu Lake?
The case rests on three things: a site beside a 120-acre lake, which is how the developer describes Hulimavu Lake, a long-established residential corridor along Bannerghatta Road, and a short drive to hospitals, malls, schools and the Bannerghatta Road tech parks. The developer lists Royal Meenakshi Mall at 10 minutes, Apollo and Fortis hospitals at 15 minutes each, IIM Bangalore at 15 minutes, Kalyani Magnum Tech Park at 20 minutes and IBC Knowledge Park at 30 minutes, all as four-wheeler times in normal traffic. For a household with work or family in this belt, the commute is the whole decision, so test it at your own hours.
The lake needs a caution. One review says not every home in the community will front the water, so ask which towers and floors face it and get that in writing. Also ask about the condition of the lake and its surroundings, since I found no source that reports on water quality or lake maintenance. Read our guide to the best properties on Bannerghatta Road and our comparison of north and south Bangalore before you settle on a corridor.
Is the project in Akshayanagar, Hulimavu, Begur or Bannerghatta Road?
All four names appear. The developer says Akshayanagar, off Bannerghatta Road. One portal gives the address as Begur Village, Akshay Nagar, Begur Hobli, South Taluk, and another calls the project Hulimavu. These are neighbouring places, and the mix of names explains why searches return different results and why PIN codes differ. Use the village and survey details on the RERA record when you search maps or land records, and read our locality guide to Begur since the portal address falls in Begur Hobli.
How far is it from the NICE Road, Electronic City and the airport?
Square Yards gives about 2 km to Bannerghatta Road and about 3.5 km to the NICE Peripheral Ring Road, and a second portal gives about 5.3 km to NH 48. The developer lists Electronic City among its business destinations within a short drive but gives no time. One portal puts Kempegowda International Airport at 47.1 km. None of these is a measured route and none states traffic conditions, so drive the route at peak hour before you book.

How is the master plan arranged, and how many towers and homes are there?
Nobody agrees, and the registrations explain part of the confusion. The RERA mirror shows the base registration, 006728, with 2 towers and 244 homes, and the Tower D registration, 006746, with 1 tower and 118 homes. One portal puts Tower D at 112 homes. Together that is 362 homes on the two registrations I could read, and the third registration, 008110, is described by a portal as Phase 2 and I could not see its details. Portals meanwhile quote 500, 550, 558 and 560 homes for the whole project, and between one and six towers. Square Yards describes five towers labelled A to E on a 10-acre site and 56 homes per acre, which is its own calculation from 558 homes.
Floors vary just as much, from 29 and 31 to G+35 and 38. The mirror records a plan modification for the base registration that was applied for on 15 September 2025 and approved on 27 October 2025, with the stated change "increase in the number of floors", and a modified plan approved on 2 September 2025. If you saw an early brochure, the building you are buying may be taller now. Ask for the current sanctioned plan and the revised RERA filing, and compare them with what the sales team shows you.
What do the RERA registrations show?
According to the mirror, the base registration was approved on 22 March 2024 with a completion date of 30 October 2029, and Tower D on 28 March 2024 with a completion date of 30 April 2030. The mirror also shows that the promoter had collected about Rs 276.5 crore and spent about Rs 160.6 crore against the base registration, and that work completed was 1.38 percent. That progress figure does not fit a portal's statement that construction was about 20 percent complete on 3 May 2026, so the mirror's figure is probably stale and I do not rely on either. Check the quarterly progress reports on the official portal using our RERA project lookup tool or go straight to the Karnataka RERA portal.
How big is the site and how much is open space?
The developer's page says the project sits beside a 120-acre lake and has abundant greenery, but gives no land area or open-space percentage. Portals say 10 acres in most cases and 80 percent open space in many, while a master plan on one portal shows 45 to 55 percent green and 20 to 28 percent built, and another lists 50 percent open space. Marketing percentages for open space often count different things, such as terraces, podium gardens and the lake edge. Ask what is included in the figure you are quoted.
Is there any litigation on the land?
This one needs real attention. The RERA mirror answers "YES" to its question on litigation on the land, property or khata for both registrations I read. A portal discloses one case: a suit for partition before the Civil Judge Senior Division, Bangalore Rural District, case number 601 of 2008, shown as pending. I cannot say whether that case concerns this exact land, how it affects title or whether the developer has an order in its favour. Read the litigation disclosure on the official RERA page, ask the developer to explain it in writing and have your own lawyer search the case. Our explainer on undivided share of land shows why a land dispute matters to an apartment buyer.

What unit sizes and layouts does Lodha Azur offer?
The developer's page lists 3 Bed and 3 Bed with Study residences and states no areas. It says carpet areas and unfinished dimensions may vary by plus or minus 3 percent and that toilet carpet areas include ledge walls. The numbers below come from portals and the RERA mirror, so confirm each against the registration.
What are the reported areas by home type?
- 3 BHK: carpet 1,265 sq ft on four portals, with saleable or built-up area of 1,900 to 2,000 sq ft. One portal shows 1,950 sq ft and another 1,953 sq ft.
- 3.5 BHK: carpet 1,583 sq ft on two portals, with saleable area of 2,300 to 2,440 sq ft. The mirror lists a 3.5 BHK in Tower D with a private garden, carpet area 125 sq m (about 1,345 sq ft by my conversion), a 21 sq m balcony and a 53 sq m open terrace.
- 4 BHK: carpet 1,988 sq ft on two portals, with saleable area of about 3,000 to 3,200 sq ft. One portal also shows 4 BHK carpet areas of 2,539 and 2,854 sq ft. The mirror lists a "4 BHK Jodi" unit with a carpet area of 284 sq m (about 3,057 sq ft by my conversion).
- 5 BHK and penthouse: one portal lists a 5 BHK with 3,969 sq ft carpet and a penthouse with 5,962 sq ft carpet. No other source mentions them.
By my arithmetic the saleable-to-carpet ratio runs from 1.50 to 1.54 on the Square Yards figures (1,900 to 1,265, 2,430 to 1,583 and 3,060 to 1,988). In plain terms, you pay for roughly half as much area again as the RERA carpet. That is why price per sq ft means little until you know which area is used. Ask for carpet, balcony and saleable areas in writing for your exact unit and match them to the RERA filing. Compare homes on carpet area, which is the figure RERA recognises, and use our area converter if a document mixes square feet and square metres.
What does Lodha Azur cost, and why do the prices differ?
There is no single confirmed price. The developer's page shows starting prices of Rs 2.37 Cr for a 3 Bed and Rs 2.99 Cr for a 3 Bed with Study with no date, while portals quote anything from about Rs 2.25 Cr to Rs 4.44 Cr for 3 and 4 BHK homes. The spread suggests that some quotes are older, some are all-inclusive and some are base prices.
What do the different sources quote?
- Developer's page: Rs 2.37 Cr for a 3 Bed and Rs 2.99 Cr for a 3 Bed with Study, undated.
- A listing portal (page updated 16 August 2026), described as all-inclusive: 3 BHK of 1,265 sq ft carpet at Rs 2.70 Cr, 3.5 BHK at Rs 3.20 Cr, 4 BHK at Rs 4.25 Cr, Rs 4.80 Cr and Rs 5.60 Cr, 5 BHK at Rs 8.00 Cr and the penthouse at Rs 11.20 Cr. It also quotes a minimum down payment of Rs 27 lakh and monthly maintenance of Rs 8,600 for a 3 BHK, though it contradicts itself on maintenance elsewhere on the page.
- A research portal (page updated 7 September 2026, prices updated 7 August 2026): from Rs 2.25 Cr for a 3 BHK and Rs 2.6 Cr for a 4 BHK.
- A second portal (updated 11 July 2026): Rs 2.47 Cr for a 3 BHK of 1,950 sq ft and Rs 3.86 Cr for a 4 BHK of 3,060 sq ft.
- Square Yards: a developer price table of Rs 2.50 Cr, Rs 3.25 Cr and Rs 4.30 Cr for 1,900, 2,430 and 3,060 sq ft saleable, and asking prices of Rs 2.75 Cr to Rs 4.44 Cr on the carpet-area plans.
- Other portals: Rs 2.40 Cr to Rs 3.98 Cr (updated 8 May 2026), Rs 2.40 Cr to Rs 3.60 Cr, and Rs 2.50 Cr to Rs 3.95 Cr with no date.
As worked examples only: Rs 2.70 Cr for the 1,265 sq ft carpet 3 BHK is roughly Rs 21,300 per sq ft of carpet area, and Rs 2.50 Cr for 1,900 sq ft saleable is roughly Rs 13,200 per sq ft of saleable area. The per-sq-ft rates that portals print are all over the map: about Rs 12,640 and Rs 13,600 on the same page of one portal, Rs 13,500 on another, Rs 14,500 and Rs 17,800 on Square Yards, and Rs 18,973 on a fifth. Square Yards also shows a project rate of Rs 11,350 per sq ft in December 2025 rising to Rs 17,800 in September 2026, which does not match the prices on its own page. I could not reconcile these figures.
How should I get a price I can rely on?
Ask the sales team for a dated cost sheet for your exact unit and read what it includes: base price, floor rise, lake-facing premium, parking, club membership, GST, the infrastructure and maintenance deposits and registration. A review lists floor rise, lake-facing premium, covered parking and the clubhouse and infrastructure deposit as extras it could not price. I found no published price list.
What amenities does Lodha Azur have?
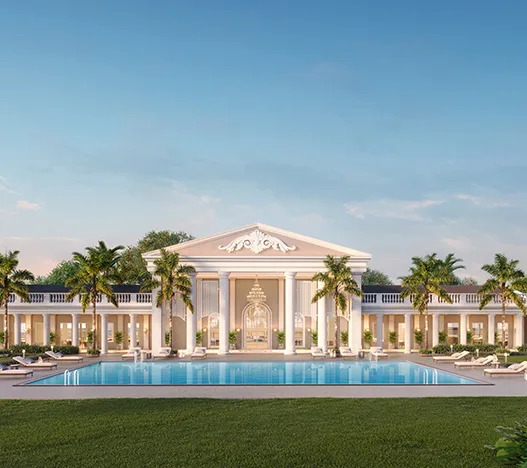
The developer's page names a clubhouse called Club Palladio and lists Cafe Azur, an indoor pool, a kids' play area, a pet park, a banquet space, a celebration lawn, a badminton court, a gym, a games lounge, a jogging trail and an activity studio. It says the sundecks are 6 to 8 feet deep and mentions a gazebo and dense woodland along the lakeshore, without measurements.
What do portals add, and which claims should I treat carefully?
Portals add a swimming pool and kids' pool, tennis, basketball and pickleball courts, a cricket pitch, an amphitheatre, a mini theatre, a temple, rock climbing, a senior citizen area and a meditation court. One of them counts "50+" amenities in one place and "25+" in another. These lists look partly generic, and the developer's own page does not name several of them. I saw no green-building certification claim for this project and give none. Square Yards mentions rainwater harvesting and solar panels, which I could not trace to the developer. Check each item you care about in the brochure and then in the agreement.
I found no maintenance rate from the developer. The one portal figure above is untraced, so I quote no rate. Ask for the rate and the deposits before booking.
How well connected is Lodha Azur?
Connectivity is the strongest part of the case, and also the part where timelines are easiest to misread. The site is off Bannerghatta Road, one of South Bangalore's long-established arterial roads, with the Hulimavu lake edge on one side. The metro, the ring road and the hospital belt are close, but each comes with a condition.
Will the Pink Line metro serve Lodha Azur?
It is meant to. The Pink Line's 7.5 km above-ground section between Kalena Agrahara and Tavarekere has six stations: Kalena Agrahara (Gottigere), Hulimavu, IIM Bangalore, JP Nagar 4th Phase, Jayadeva Hospital and Swagath Road Cross (Tavarekere). Hulimavu station sits on Bannerghatta Main Road. By my calculation from approximate coordinates, the site is about 1.8 km from that station in a straight line, so the road or walking distance will be longer. I have not measured it on the ground.
On timing, NativePlanet reported that the section was due for a mandatory safety inspection from 6 to 8 October 2026 and that earlier opening targets, running from September 2025 to September 2026, had been missed. OneIndia reported on 9 October 2026 that the stretch had cleared the three-day inspection led by the Commissioner of Metro Railway Safety, Southern Circle, but that final approval had not been granted and no opening date was given. So on 17 October 2026 I can say the section is close to opening and cannot say when it will open. Work out your own travel needs without assuming a date. The underground section toward Nagawara is a later phase, and public reports have given a series of target dates, so do not count on it for any decision. Check station status on the official Bangalore Metro Rail Corporation website.
What about roads, the NICE Road and the airport?
Bannerghatta Road carries heavy traffic at peak hours, and the developer's own travel times assume normal traffic. Square Yards puts the site about 3.5 km from the NICE Peripheral Ring Road, which connects to Electronic City, Kanakapura Road and the Tumkur Road side. For the airport, expect a long drive across the city; a portal gives 47.1 km, and the time depends entirely on the hour. Buyers who travel often should read our note on apartments near the airport and compare, since the airport side of the city is far from this corridor.
A fair test is to visit the site on a weekday at 9 am and at 6 pm, and to travel to your workplace and your child's school by the same route. Do it once before you pay the booking amount. Nothing in a brochure replaces that hour on the road.
What is daily life like around Lodha Azur?
The developer lists Royal Meenakshi Mall at 10 minutes, Apollo Hospital and Fortis Hospital at 15 minutes each and IIM Bangalore at 15 minutes, all by car in normal traffic. It lists Kalyani Magnum Tech Park at 20 minutes and IBC Knowledge Park at 30 minutes. These are the developer's figures, and I did not time any of them. The Bannerghatta Road belt also has a large number of schools, clinics and retail streets, though I did not verify any specific school's admission rules or fees for this page, so do that yourself for the schools you care about.
The same corridor has long had large apartment communities and older layouts, so the surrounding streets are not new. That brings convenience, but it also brings crowded junctions and parking on the main road. Ask residents in an existing project nearby about water supply, since a new tower of several hundred homes will draw heavily on borewell and tanker water until the Cauvery supply arrives. I found no source that confirms the water arrangement for this project, so I leave it as a question for the sales team. Our Begur locality guide and the Bannerghatta Road guide linked above describe the surrounding area in more detail.

Who is Lodha Azur suited to?
At the prices quoted, this is a premium purchase. A 3 BHK at Rs 2.37 Cr to Rs 2.70 Cr and a 4 BHK well above Rs 3 Cr put it in the luxury bracket for this corridor. It suits a family that wants a large apartment in a gated community near the lake, works or studies on Bannerghatta Road or Electronic City, and is prepared to wait until 2029 or later for possession.
- End users with a long horizon. If you rent now and can wait three years or more, a new community can be a fair choice. Our note on ready homes versus under-construction homes sets out the trade-off.
- Buyers upgrading from a smaller home. The 3.5 BHK and 4 BHK homes are for households that want separate study, guest and family space. Read why luxury buyers choose 4 BHK apartments before you commit to the larger size.
- Not a fit for short-term needs. If you need to move in within two years, look at ready homes. Our guide on resale flats versus new launches compares the two routes.
How should I plan the financing and the extra costs?
Start from the full cost, not the headline price. On a Rs 2.70 Cr home, the stamp duty, registration fee, GST where it applies, parking, club membership, floor-rise and lake-facing premium, and the maintenance deposit come on top. I have not set out the current Karnataka stamp duty slab here, since it changes, so use our stamp duty calculator and confirm with the sub-registrar's current guidance value.
As a worked example only, if you borrowed Rs 2 Cr for 20 years at a hypothetical 8.5 percent a year, the monthly instalment would be about Rs 1.74 lakh, and you would repay about Rs 2.17 Cr in interest over the term. That rate is an assumption for illustration and not an offer. Your actual rate depends on the lender and your profile. Run your own numbers with our EMI calculator, and read the construction-linked plan carefully, since you pay the bank in stages as each slab is completed and the EMI starts small and grows. The portal figure of a Rs 27 lakh minimum down payment for a 3 BHK is about 10 percent of Rs 2.70 Cr, which I treat as a booking-stage figure and not the whole upfront outflow.
A ready reckoner for a buyer's cash plan:
- Down payment and booking amount, as per the payment schedule in the agreement.
- GST on under-construction homes where it applies, as shown on the cost sheet.
- Stamp duty and registration, payable on the agreement value or guidance value as per the rules in force on the day of registration.
- Deposits for corpus, maintenance and utility connections, which the cost sheet should list separately.
- Interiors, furniture and moving, which add a meaningful sum for a home of this size.
What is the resale and rental outlook?
I cannot promise returns on any home, and I found no verified rental or resale data for this project, since nothing has been handed over. Rents on this corridor depend on how close the home is to the offices and hospitals, and on the quality of the building once it is in use. Square Yards shows a rate history for the project that does not match the price on its own page, so I do not use it as evidence of price growth.
If rent matters to you, test the maths on your own numbers with our rental yield calculator. At Rs 2.70 Cr, a gross yield of 2.5 to 3 percent, which is a common range for premium Bangalore apartments, would mean roughly Rs 56,000 to Rs 68,000 a month. That is an illustration and not a quote for this building. Compare it with your EMI before you treat the home as an investment. The metro link, if it opens, may help demand around Hulimavu, though no rent has yet been tested on it.
What due-diligence checks should I run before paying?
Given the number of registrations, the litigation answer and the changes to the plan, this project needs more checking than most. Do these in order, and stop paying until each is clear.
- Match each registration to your tower. Ask which of the three RERA numbers covers the tower and floor you are buying, and read that record on the official portal. You can start with our RERA lookup tool.
- Read the litigation disclosure. The mirror says "YES" for litigation on the land. Ask for the case list, the current status and the developer's written reply, and have your lawyer search the court records for the cases named.
- Read the title chain. A lawyer should read the title deeds, the joint development or purchase documents and the encumbrance certificate for the full survey numbers. Our note on undivided share of land explains the share you will hold.
- Check the sanctioned plan. Compare the number of towers, floors and homes on the sanctioned plan with the RERA filing and the brochure. The 2025 plan modification for more floors means older material may be out of date.
- Check the developer entity. The agreement should name the same company that holds the RERA registration. Ask the sales team to explain, in writing, any difference between Lodha Developers Limited and Macrotech Developers Limited.
- Read the agreement. Use our clause checklist and look at the possession date, the delay interest, the carpet area and the list of amenities.
Which documents should I collect?
Ask for the RERA certificates for every registration, the sanctioned building plan, the commencement certificate, the title documents, the encumbrance certificate, the draft agreement for sale and construction agreement, the cost sheet and the bank approvals list. If a document is refused, treat that as information. Keep copies of every payment receipt and email with the sales team.
What can I do if the project is delayed?
If possession passes the agreed date, RERA gives you the right to interest for the delay or to withdraw with a refund, subject to the terms. Read our guide on filing a RERA complaint in Karnataka so you know the route before you need it.
What about khata, property tax and civic administration?
Ask which khata the land holds and whether the building will receive an A khata and a separate khata for each home once complete. Read our explainer on the khata certificate and extract to learn what to request. Bangalore's civic administration is in transition, so ask which authority collects the tax and approves the plan for this site, and note the answer in your file.
How does Lodha Azur compare with other options nearby?
The Bannerghatta Road belt has many launches at overlapping prices, and portals put different projects close to this one. I do not compare them by name here, since I did not verify their registrations. Use the same checklist for any rival: RERA number, land and litigation disclosure, carpet-area price, possession date and how far it is from your daily route. Our property comparison tool lets you put the figures side by side, and the Bannerghatta Road guide linked earlier lists the options we track.
If your priority is a larger site with lake frontage and a big clubhouse, Lodha Azur has a case. If your priority is a near-term move, a lower price or a project with a clean litigation answer, test the alternatives first.
What are the common questions about Lodha Azur?
Is Lodha Azur RERA registered?
Yes, according to the developer's page, which lists three registrations: PRM/KA/RERA/1251/310/PR/220324/006728, PRM/KA/RERA/1251/310/PR/280324/006746 and PRM/KA/RERA/1251/310/PR/200925/008110. I could not open the live Karnataka RERA record, so check each number on the official portal and confirm which one covers your tower.
Who is the developer of Lodha Azur?
The Lodha Group. The developer's page names Macrotech Developers Limited, and the RERA mirror names the promoter as Lodha Developers Limited. Compare the name on the RERA certificate with the name in your agreement.
When will Lodha Azur be ready?
The developer's page says possession by 2029. The RERA mirror shows completion dates of 30 October 2029 and 30 April 2030 for the two registrations I read, and portals quote anything from late 2027 to 2029. Use the date in your signed agreement and the RERA record.
What is the price of a 3 BHK at Lodha Azur?
The developer's page shows a starting price of Rs 2.37 Cr for a 3 Bed and Rs 2.99 Cr for a 3 Bed with Study, undated. Portals quote about Rs 2.25 Cr to Rs 2.75 Cr for a 3 BHK on different bases. Ask for a dated cost sheet for your exact unit.
How many towers and homes does Lodha Azur have?
Sources disagree. Portals say between 1 and 6 towers and between 500 and 560 homes. The RERA mirror shows 244 homes on the base registration and 118 on the Tower D registration, and I could not see the third. Check the sanctioned plan.
Is there any litigation on the Lodha Azur land?
The RERA mirror answers yes for both registrations I read, and one portal discloses a pending partition suit filed in 2008. I cannot tell whether it affects this land or title. Read the official disclosure and have a lawyer check the case.
Will the metro reach Lodha Azur?
The Pink Line's Hulimavu station is the nearest planned station, about 1.8 km away in a straight line by my estimate. The above-ground section cleared its safety inspection on 8 October 2026, but final approval and an opening date had not been announced when I last checked.
Is Lodha Azur a good investment?
I cannot promise returns for any project. Lodha Azur has a large developer, a lake-side site and a metro station in view, but the land dispute answer, the number of registrations, the plan changes and the wide spread of prices call for careful checks. Buy only if the home suits your own use and the paperwork passes your checks.
What should I do next?
If Lodha Azur is on your shortlist, take three steps. Request a dated cost sheet and the draft agreement for your exact unit, with carpet and saleable areas. Look up each registration on the official portal and note the promoter name, the land area, the completion date and the litigation answer. Run your numbers through the EMI and rental yield tools. You can reach our team through the contact details on this site for a second review of the agreement. For the area as a whole, our Bannerghatta Road guide is a good place to start.
Note: The legal and financial points on this page have not been reviewed by a named legal or financial professional. Figures for price, area, tower and home count, possession and RERA details are taken from public sources that disagree, and several could not be confirmed. Verify the RERA record on rera.karnataka.gov.in before paying any booking amount. Developer information is available on the official Lodha Azur page.
Overview
Project ID: 229
Type:Apartment
Share:





Write A Review
0 Reviews
0 out of 5
