

Selling
Vijayanagara house
₹30,000,000
Description
House for Sale at Vijayanagar 4th Stage, 2nd Phase - Prime Location
This exquisite property is located in the prime area of Vijayanagar 4th Stage, 2nd Phase, offering a perfect blend of luxury and convenience.
Property Specifications:
- Site Dimensions: 30x40 feet
- Facing: East
- Road Width: 35 feet
- Built-Up Area: 4,200 sqft
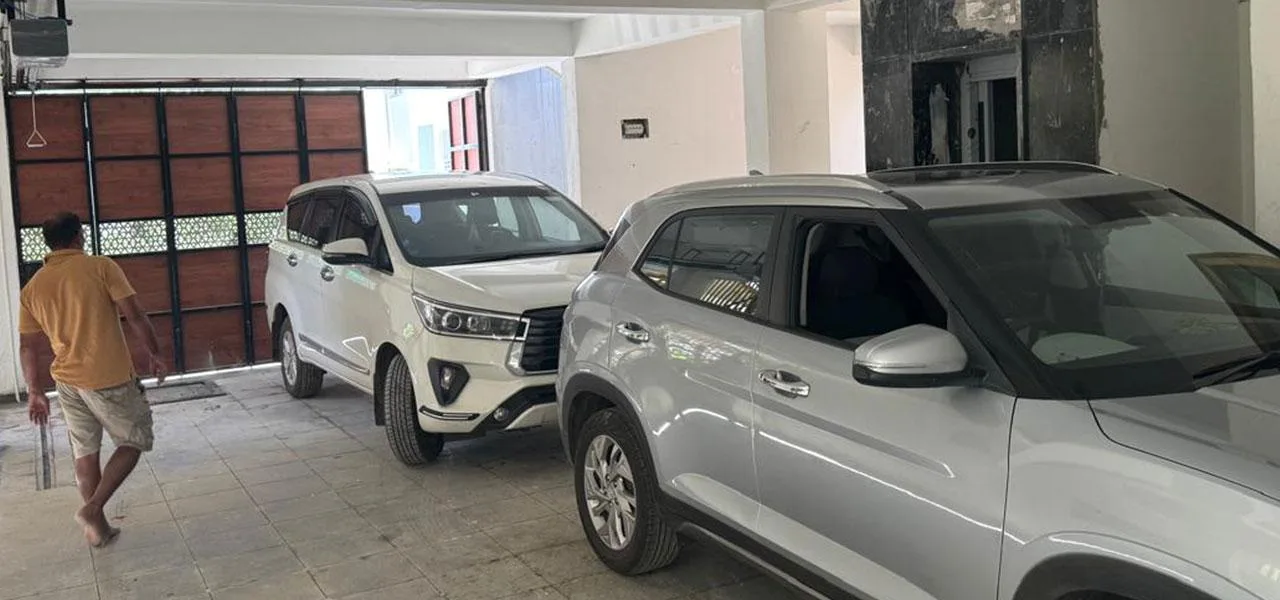

The property features a well-structured G+3 floor layout, with luxurious flooring made from imported granite from Orissa. The ground floor offers ample parking space for four cars, alongside a servant room equipped with a separate bath and toilet. Moving to the first floor, you’ll find a spacious living area, a modern kitchen, lift access, a common toilet and bath, a parent’s room, a dining area, and a serene Pooja room. The second floor houses two master bedrooms, a private hall, and a balcony with an open skylight pergola, perfect for relaxation. The third floor is designed with versatility in mind, offering a large multipurpose room that can be used as a home theatre, gym, or office space. This floor also includes a separate party area with a pantry and access to an open sky terrace, ideal for entertaining guests. The property is fitted with five bathrooms, featuring American Standard commodes and Jaguar showers, with switches from LISHA copper plates maintaining quality and durability.
Want Complete Details?
Get floor plan, exact pricing, available units, and site visit scheduling, instantly on WhatsApp.
Get Details on WhatsApp
Construction Details:
- Footing: 7 feet deep with double mat for all columns
- Pedestal: 7 feet till earth level
- Column Marking: By total station, using 10 rods with a mix of 20 and 16 mm steel
- Materials Used:
- Steel: JSW and Turbo
- Brick: Red bricks
- Cement: Ultra Super and Ramco Cement
The property is built by experienced engineers, with all documentation available for proof. Additionally, the exterior paint comes with a 10-year guarantee certificate.
Interested in This Property?
Get instant details, site visit scheduling, and the best price, directly from our property experts.
Listed Price: ₹3 Cr: Contact us for the best deal
OneCity Property: Trusted by 650+ clients across Karnataka | 20+ years experience
Overview
Amenities and features
- Automatic gate with 2 remote including censor
- Digital lock to main door
- lift
Location
- AddressVijayanagara 4th stage 2nd phase
Share:



Write A Review
0 Reviews
0 out of 5
Latest Properties
The Most Recent Estate
Selling
House
Bangalore, Karnataka
₹9,000,000
Selling
House
Bangalore, Karnataka
₹8,000,000
Selling
House
Bangalore, Karnataka
₹23,500,000
Selling
House
Bangalore, Karnataka
₹23,000,000
Selling
House
Bangalore, Karnataka
₹19,000,000
Selling
House
Bangalore, Karnataka
₹47,000,000
Selling
House
Bangalore, Karnataka
₹11,500,000
Selling
House
Bangalore, Karnataka
₹47,000,000
 Selling