
Building
Total Environment Down by the Water
Contact
Description
Published: 17 October 2026 | Updated on: 17 October 2026 | By L K Monu Borkala, CEO & Founder, OneCity Property. 15 years of property consultancy experience and over 20 years in marketing and management at OneCity Technologies Pvt. Ltd.
What is Total Environment Down by the Water in Jakkur?
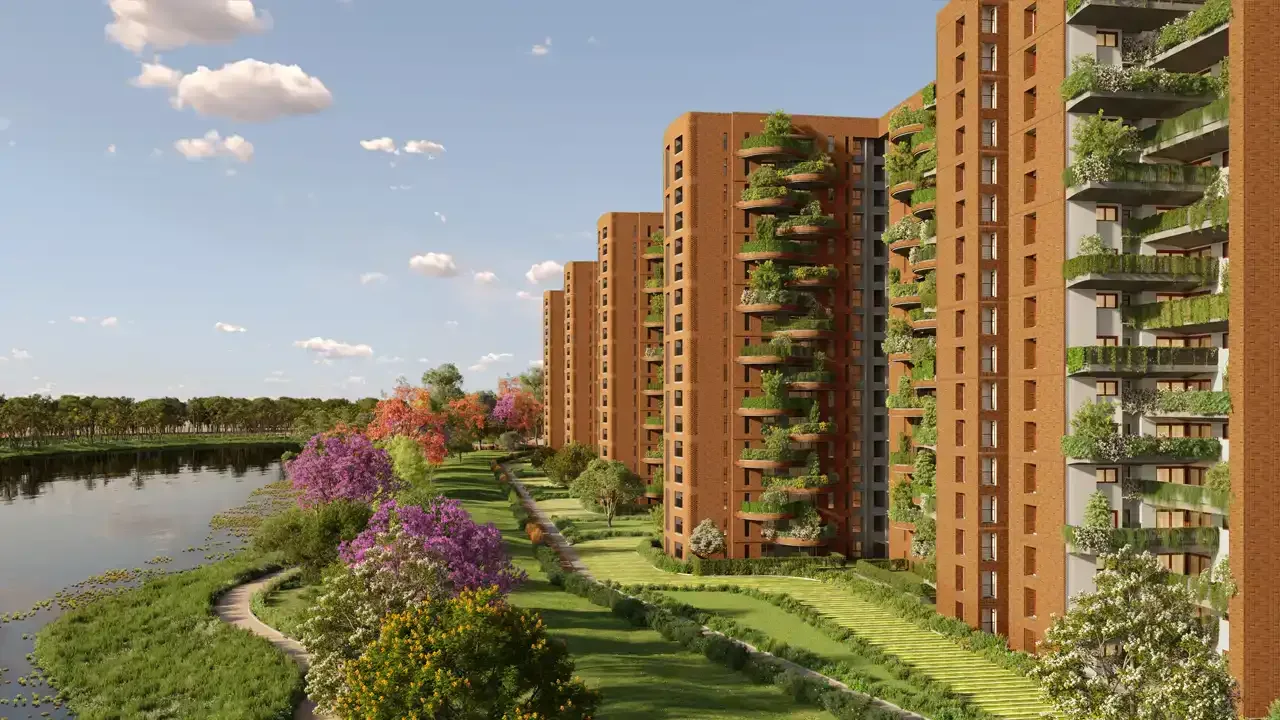
Down by the Water is a gated apartment community by Total Environment Building Systems on the edge of Jakkur Lake in North Bangalore, off the Airport Main Road (Bellary Road). The project brochure describes a master development of 17.5 acres, of which Phase 1 holds 5 residential towers and 602 apartments, all of them 3-bedroom homes with a private terrace garden. A clubhouse of 24,000 sq ft sits at the centre. Several listing portals also sell larger 4 BHK homes, which the brochure does not show, and that gap is one of many I flag below.
The project carries RERA number PRM/KA/RERA/1251/472/PR/090824/006967. This page compares the brochure, a RERA data mirror, the developer's press release of 5 May 2026 and about ten listing portals. They disagree on the number of towers, the unit mix, the price, the possession date and even the address. Where they disagree, I show the range and name the source. I could not open the Karnataka RERA portal itself, so nothing here replaces your own check of the official record.
What are the key facts about Down by the Water at a glance?
The table gives each fact as reported, with a note wherever sources differ. Treat every price and date as indicative until you hold a signed agreement and have matched it with the RERA record.
| Item | What is reported | Notes on sources |
|---|---|---|
| Project name | Down by the Water (also written Total Environment Down by the Water) | One portal places it under the locality name Agrahara, and another page lists it under Jigani, which I treat as an error |
| Developer | Total Environment Building Systems Pvt Ltd | A RERA data mirror and a portal use this name. Other portals write Total Environment Homes, Landcraft or Builders. Unresolved |
| Location | Edge of Jakkur Lake, North Bangalore, off the Airport Main Road | The same RERA mirror gives a project address in Bettahalasuru Village, Jala Hobli, with PIN 562157. Unresolved |
| Land area | 17.5 acres (master development) | Brochure and all portals agree. The RERA mirror does not state the area for this project |
| Towers | Five in Phase 1 (T1 to T5) | Brochure, RERA mirror, press release and three portals say five. Two portals say six |
| Floors | Block plans reach Level 17; RERA mirror lists 17 floors (ground to 16) | One portal says 2 basements, ground and 16; another says G+16; another says up to 16 floors |
| Total homes | 602 in Phase 1 | Brochure, RERA mirror and four portals agree. One portal says 334. The brochure marks land for future development |
| Configurations | 3-bedroom homes in three types, per the brochure | Portals add 4 BHK or 4.5 BHK homes of 3,240 to 6,480 sq ft that the brochure does not show |
| Price | Roughly Rs 4.49 Cr to Rs 5.91 Cr for the two smaller types, depending on source and date | Quotes run from Rs 4.49 Cr to Rs 5.91 Cr for similar areas. None comes from the developer |
| Possession | RERA completion shown as 31 May 2031 on the mirror | Portals say June 2029, December 2029, May 2030 or May 2031. The brochure gives no date |
| RERA number | PRM/KA/RERA/1251/472/PR/090824/006967 | Same number on the brochure, the press release, the mirror and many portals. Approval date reads as 9 August 2024 |
| Clubhouse | 24,000 sq ft with open-to-sky pool and green roof | Brochure and two portals agree. Amenity counts range from 14 to 35 plus |
| Green cover | 80 percent and over 3 acres of central greens, per the brochure | One portal gives 55 to 65 percent green and 70 to 80 percent open area |
| Site coordinates | About 13.092 N, 77.612 E | Taken from the map links on two portals, which differ in the fourth decimal place |
Who is the developer, and what should a buyer ask about it?
The developer is Total Environment, a Bangalore company. Its own website says it has delivered more than 6 million sq ft to over 1,600 customers in Bangalore, Pune, Hyderabad and Frisco, Texas, and that what drives it is "our love for good design and the joy of giving people a place to proudly call home." That is the company's description of itself. The site names no founding year or awards, so this page claims none. The RERA data mirror gives a company registration number that begins U45202KA1996, which I read as incorporation in Karnataka in 1996. The press release of 5 May 2026 says over 25 years of experience.
Portals do not agree about the track record. One says about 20 years and 10 projects, another says 11 projects with 1 ongoing, and a third says 23 years with 42 projects, 32 of them delivered, while its own FAQ says 41 completed. I treat these portal counts as unreliable. The name of the legal entity matters more: the RERA mirror lists the promoter as Total Environment Building Systems Pvt Ltd, while portals use several other trade names. Ask which company signs your agreement for sale, because that company carries the RERA duties.
Visit a completed Total Environment project and talk to residents about handover, defects and maintenance charges. The developer's own pages describe design, not delivery dates, so a record you check yourself is worth more than any claim. Our checklist of builder-buyer agreement clauses in Karnataka lists the terms to read once you hold the draft.
Why would anyone buy at Jakkur beside the lake?
The case rests on two things: a large, low-density site beside a lake, and a location on the Bellary Road side of North Bangalore, which many households in Hebbal, Yelahanka and the airport corridor already use. Jakkur Lake covers about 35 hectares, or 86.5 acres, according to Wikipedia, and is open to the public in two daily shifts, 6 to 9 am and 4 to 7 pm. The brochure markets a lakeside walkway and lake-facing homes. A buyer who works in Hebbal, Manyata or the airport area gets a shorter road commute than from most parts of South Bangalore, though the roads are busy at peak hours.
The other side is the delay risk and the missing rail link covered below. Read our review of the Jakkur real estate market and our comparison of North and South Bangalore before you pick the corridor.
Is the address Jakkur, Bettahalasuru or Agrahara?
Most sources say Jakkur. The brochure says the site is at the edge of Jakkur Lake, just off the Airport Main Road, and one portal gives KPSC Layout 1st Main Road, Jakkur 560064. A second portal says Near Jakkur Lake, Sampigehalli. A third lists the locality as Agrahara. The odd one is the RERA data mirror, which gives the project address as Survey Nos. 226/2 to 246(P), 353 and 355, Sir MVIT College Road, Bettahalasuru Village, Jala Hobli, Bangalore North Taluk, PIN 562157. That is a different village, some distance north of Jakkur. The mirror also lists another Total Environment project near Bettahalasuru, so it may have mixed two records, but I cannot tell from here.
This matters because the planning authority, the khata and the property tax follow the survey numbers on the registration, not the marketing address. Ask the developer for the survey numbers of your land parcel, compare them with the RERA page and look up the village and hobli on the Bhoomi record before you pay.
What should I check about the lake and the aerodrome nearby?
Two features beside the project deserve a direct question. First, the lake: ask for the lake buffer and stormwater drain setbacks shown on the sanctioned plan, the plinth level of the towers compared with the lake's full-tank level, and any waterlogging record in the last few monsoons. Lakes in Bengaluru are protected by buffer rules, and a lake-facing flat is only as good as the drainage around it. Second, the Jakkur Aerodrome: the brochure lists it at 5.6 km. Ask whether flight-training activity or any height restriction affects the site. I found no source that says it does, so this is a question, not a finding.

How is the master plan arranged, and how many towers and homes are there?
Phase 1 has five towers, T1 to T5, each with its own entrance lobby, and 602 homes, according to the brochure, the RERA data mirror and the portals that quote them. The brochure marks an area for future development on its block plans, which means the 17.5 acres is the master land and not necessarily the area of Phase 1. Two portals say there are six towers, and one says each tower has up to 8 homes per floor, which does not fit 602 homes in five towers. A different portal says 334 units. I treat 5 towers and 602 homes as the figures to verify, because the brochure and the mirror agree on them.
The mirror lists total carpet area of 104,330 sq m, which is about 11.2 lakh sq ft. Divided by 602 homes that gives roughly 1,865 sq ft of carpet area per home, which sits inside the brochure's range of 1,512 to 1,993 sq ft. That check is my arithmetic, not a published figure, and it only holds if the mirror's figure is right.
What does the RERA record show?
The registration number PRM/KA/RERA/1251/472/PR/090824/006967 appears on the brochure, the press release, the mirror and many portals. The date code 090824 reads as 9 August 2024, and the mirror shows an approval date of 9 August 2024 and an acknowledgement number dated 10 July 2024. It lists the project type as group housing, 602 units of 3 BHK, 5 towers, 17 floors, a floor area ratio of 2.0 and a completion date of 31 May 2031. It also lists a development schedule, with earthwork and levelling from July 2024 to March 2026 and foundation work to September 2026. The mirror says its data is collated from public sources and may be incomplete. I could not open rera.karnataka.gov.in, so I have not seen the live record. Check it yourself with our RERA project lookup tool or go straight to the official portal.
How big is the site and how much is green?
All sources give 17.5 acres. The brochure says over 3 acres of central greens, 80 percent green cover and several hundred trees, including mature native trees and new plantings. One portal gives a master-plan split of 55 to 65 percent green, 70 to 80 percent open and 10 to 15 percent built-up, and these ranges overlap in a way I cannot reconcile. The brochure itself says renderings show a mature stage of the landscape at a much later date, so judge the planting by a visit to a completed Total Environment project.
Is more land planned, and does it change my share?
Possibly. The brochure marks future development land, and a developer can register further phases separately. Ask in writing which survey numbers the registration for your tower covers, and what the developer proposes for the rest. Read our explanation of undivided share of land, because the land attached to your phase decides what each flat owner holds.
Is there any litigation on the land?
Both the RERA mirror and one portal report no litigation and no pending land payment. A portal also lists a commencement certificate, a legal title report and a layout plan as available. I could not check any of this against the K-RERA record, so read the record, ask the developer in writing, and have your own lawyer run a litigation search.

What unit types and sizes does Down by the Water offer?
The brochure lists three home types, all described as 3-bedroom apartment homes. It gives saleable and carpet areas, not built-up areas, and says all dimensions are approximate.
What are the types and areas in the brochure?
- Type L21 (Tower T1): saleable 2,628 sq ft; carpet 1,591 sq ft; variants L21a, L21b and L21g.
- Type I20 (Towers T2 to T5): saleable 2,490 sq ft; carpet 1,512 sq ft; variants I20a, I20b and I20g.
- Type I25 (Towers T2 to T5): saleable 3,240 sq ft; carpet 1,993 sq ft; variants I25a, I25b and I25g.
By my arithmetic the saleable area is about 63 to 65 percent above the carpet area for each type, a wide gap. Price per sq ft therefore means little until you know which area is used, and RERA recognises carpet area. Compare homes on carpet area, and use our area converter if a quote mixes sq ft and sq m.
Are there 4 BHK homes?
The brochure's Phase 1 shows only 3-bedroom types. Yet the developer's press release of 5 May 2026 says 3 BHK and 4 BHK, and portals list homes of 3,240, 4,980 and 6,480 sq ft, some labelled 4 BHK or 4.5 BHK. One portal calls the 3,240 sq ft type a 4.5 BHK with carpet area of 1,993 sq ft, which matches the brochure's I25 type. Other portals call the same size a 3 BHK with a maid's room and study. A 4,980 or 6,480 sq ft home may be a later phase, a special unit or an old listing. Ask which types are open for booking today, in which tower, and under which registration. If you want a 4 BHK, see our note on 4 BHK apartments for luxury homebuyers.
What does a customised interior mean here?
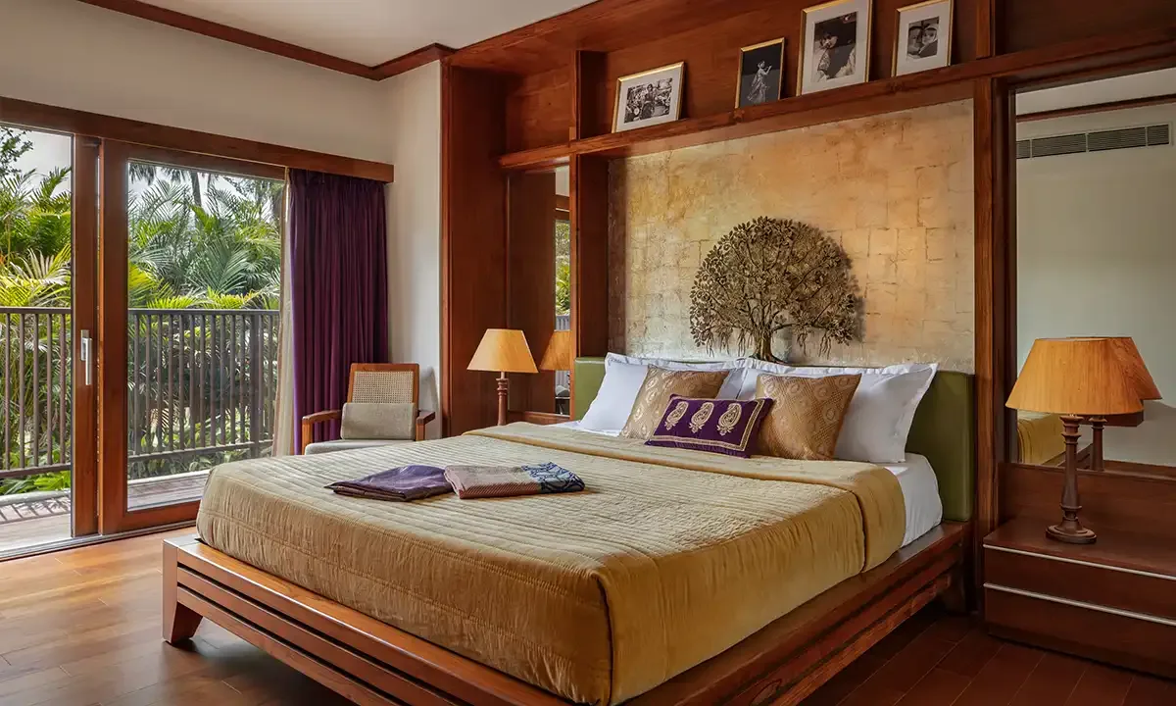
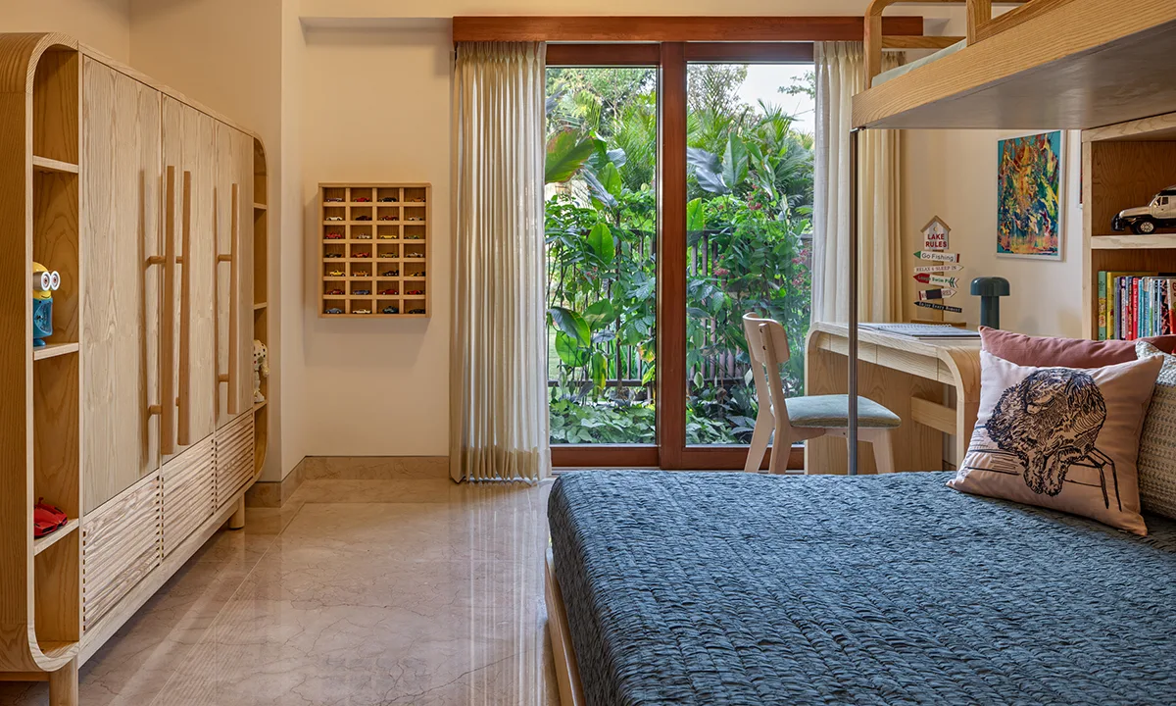
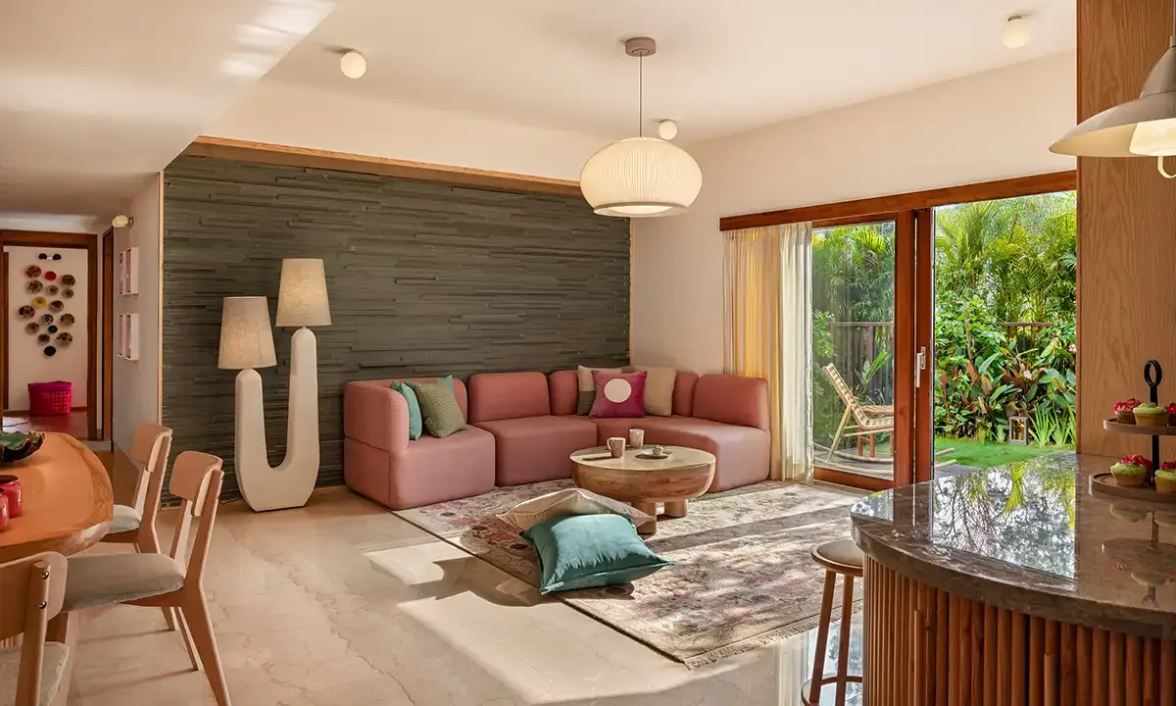
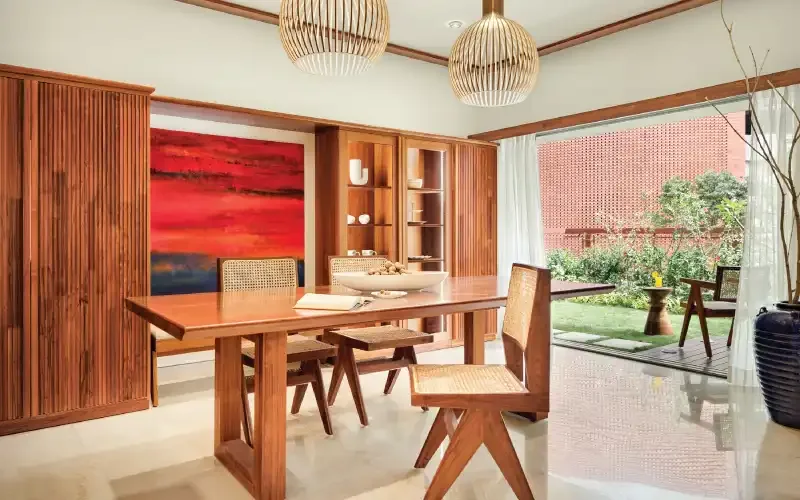
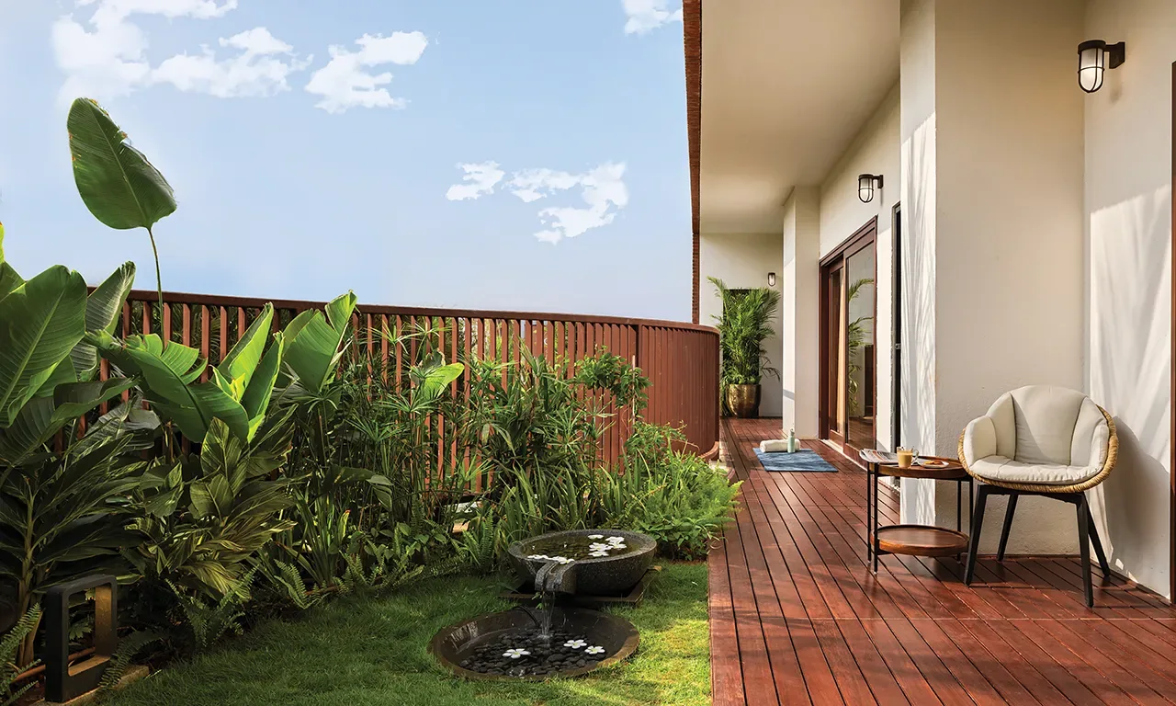
The press release says buyers can use an in-house eDesign tool to customise their unit before handover, and that every home has a private terrace garden. I found no description of what can be changed, how much it costs or how it affects the handover date. Ask for the customisation rules and charges in writing, and ask whether changes are priced in the agreement or after it.
What does Down by the Water cost, and why do the prices differ?
There is no single confirmed price. The developer's own pages give none, the brochure carries no price, and portals quote anything from about Rs 4.49 Cr to Rs 5.91 Cr for the two smaller types. The spread suggests that some quotes are base prices from the launch period, some are all-inclusive and some are not dated.
What do the different sources quote?
- A portal page last updated on 23 June 2026, described as all-inclusive: Rs 5.62 Cr for the 1,512 sq ft carpet type and Rs 5.91 Cr for the 1,591 sq ft carpet type, with minimum down payments of Rs 57 lakh and Rs 59 lakh. The same page lists Rs 7.27 Cr for a 1,993 sq ft carpet home and Rs 11.24 Cr and Rs 14.60 Cr for homes of 3,063 and 3,986 sq ft carpet, sizes that do not appear in the brochure.
- A second portal: Rs 5.62 Cr for the 2,490 sq ft type and Rs 5.91 Cr for the 2,628 sq ft type plus applicable charges, about Rs 22,529 per sq ft. Its own FAQ gives Rs 4.49 Cr to Rs 4.65 Cr.
- Two portals that list base selling prices from late 2024: Rs 4.49 Cr for 2,490 sq ft, Rs 4.65 Cr for 2,628 sq ft, Rs 5.40 Cr for 3,240 sq ft, Rs 9.00 Cr for 4,980 sq ft and Rs 11.75 Cr for 6,480 sq ft. One of them says charges such as GST, registration and maintenance are extra.
- A third portal: Rs 5.05 Cr, Rs 5.32 Cr and Rs 6.57 Cr for 2,490, 2,628 and 3,240 sq ft, about Rs 20,281 per sq ft, with no date.
- A fourth listing: Rs 4.32 Cr onwards for 1,619 sq ft carpet, possession June 2029, under a Jigani label.
As worked examples only: Rs 5.62 Cr for the 2,490 sq ft type is about Rs 22,570 per sq ft of saleable area, or about Rs 37,170 per sq ft of RERA carpet area. The Rs 4.49 Cr base price is about Rs 18,030 per sq ft of saleable area. The jump from Rs 4.49 Cr to Rs 5.62 Cr is about 25 percent, which is too large to be explained by GST alone, so either the price rose or the two figures cover different things. I could not reconcile them.
How do I get a price I can rely on?
Ask the sales team for a dated cost sheet for your exact unit and read what it includes: base price, floor rise, parking (one portal says two spaces per home), club membership, GST, maintenance deposit and registration. A portal also quotes monthly maintenance of Rs 10,000 to Rs 10,500 for the smaller homes. I could not trace that figure to the developer, so I do not rely on it. Ask for the maintenance rate and the corpus fund in writing before you book. I found no published price list from the developer.
What amenities does Down by the Water have?
The brochure describes a 24,000 sq ft clubhouse with an open-to-sky swimming pool and an accessible green roof. The press release adds native trees, water features and walking paths in a master plan that puts open space first.
What is in the clubhouse and outdoors?
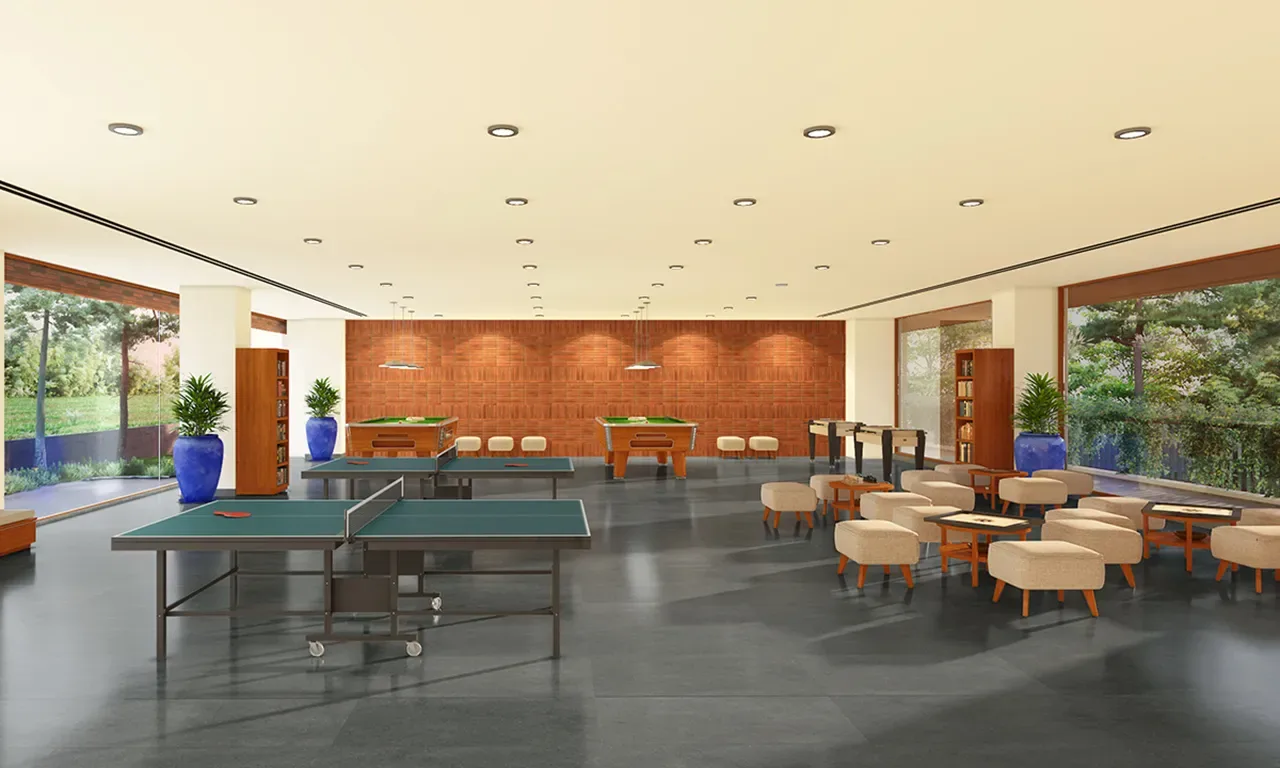
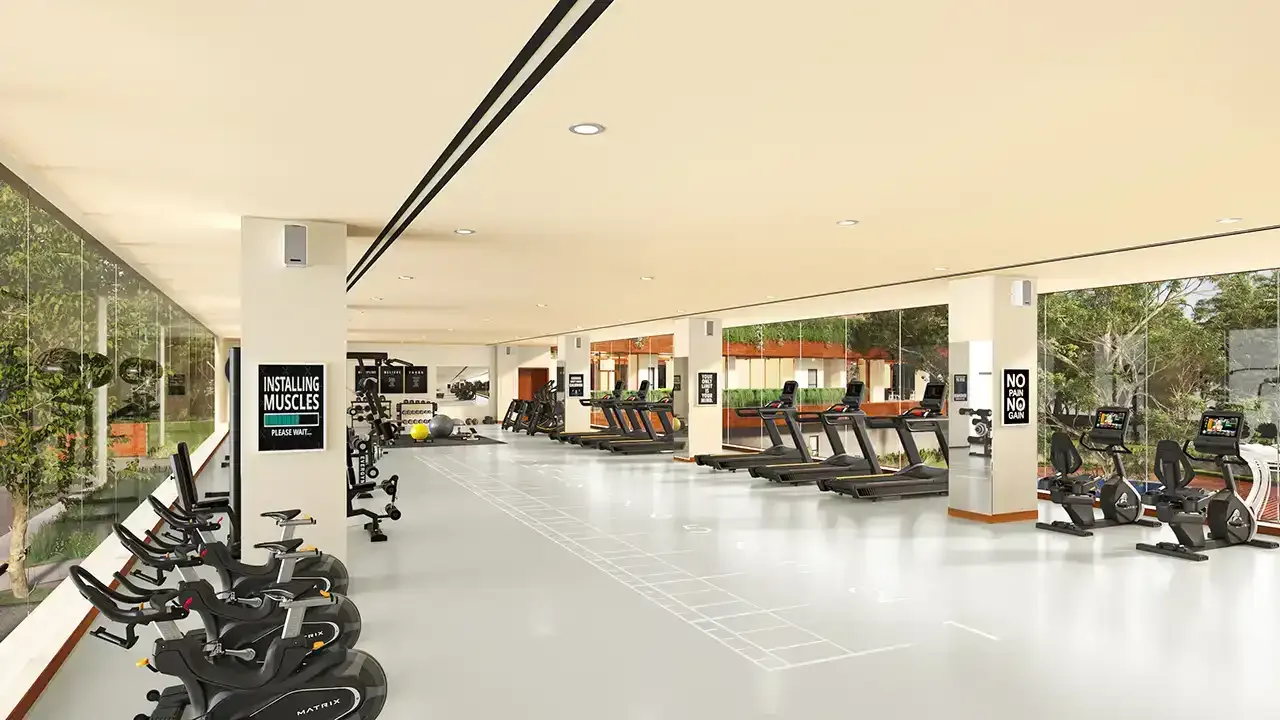
The clubhouse list in the brochure includes a gymnasium, multipurpose hall, indoor games, a theatre, a heated pool, a cafeteria, a library and lounge, a convenience store, a clinic and pharmacy, a salon and spa and guest suites. Outdoors it lists badminton, tennis and squash courts, a children's play park, an amphitheatre, a jogging track, a cycling track, a canine club, seating areas and landscaped streets. One portal also lists a sky cafeteria and a meditation centre, which the brochure text I read does not mention. Amenity counts differ: a portal says 14 outdoor items, then calls the total "19 plus" in one place and "35 plus" in another. Confirm every item, especially the heated pool and the clinic, in the brochure annexure and the agreement.
What do the sustainability claims cover?
The brochure lists a tertiary sewage treatment plant that recycles water for landscaping and flushing, rainwater harvesting through percolation pits, backup power for common areas and 24/7 CCTV. A portal adds solar systems and landscape composting, which the brochure text does not confirm. I saw no green-building certification claim for this project, and I give none. Ask which items are included in the price, and which depend on later phases.
The brochure states that drawings, renderings, floor plans, trees and landscaping are indicative and may change in the as-built development, and that specifications may change at the promoter's discretion. Keep that in mind when you compare the brochure with the agreement.

How well connected is Down by the Water?
Road access to Hebbal, Yelahanka and the airport corridor is the main strength, according to the press release, and the rail link is the main gap. The brochure lists a metro station about 5 km away, calls it "upcoming" and says its distances are approximate. No distance in the brochure or on any portal is a measured walking route.
What is the status of the Blue Line metro near Jakkur?
The nearest planned station is Jakkur Cross on Namma Metro's Blue Line, in the Phase 2B stretch from Hebbal to the airport terminals. Wikipedia lists the stations after Hebbal as Kodigehalli, Jakkur Cross, Yelahanka, Bagalur Cross and Doddajala, and puts the section at about 27 km. It describes Jakkur Cross as under construction and notes that trains bound for the airport skip a nearby plantation station. The brochure names its station "Yelahanka and Jakkur Cross" and puts it at 5 km. From the coordinates on Wikipedia's station page and a portal's map link, I estimate roughly 3 km in a straight line, and the road distance will be longer. Treat that as my rough check.
I found no current official timetable from the metro company that I could open. The line has missed earlier targets: Wikipedia records a June 2023 statement that the airport line would finish by December 2026, give or take three months, and a February 2024 statement of June 2026. A trade report of 28 August 2026 describes further delay, including a section between Yelahanka and the airport terminals where contractors asked for more time. So do not count on the metro for the first years after possession, and do not pay a premium for it.
What about roads and the airport?
The brochure gives the airport at 21.6 km in one place and 25.9 km in another. One portal puts the Thanisandra Main Road at about 3 km and NH 44 at about 3.5 km, while another gives Kogilu Main Road at 2.1 km and Thanisandra Main Road at 3.5 km. These do not match, so use them only as a rough guide. The press release names Hebbal, Yelahanka, the Outer Ring Road and the airport but gives no distances. Drive each route at your own peak hours before you book, because Bellary Road is among the busiest approaches to the airport.

What are schools, hospitals and daily life like around Down by the Water?
Sources disagree on distances, so test each one yourself.
Which schools are nearby?
The brochure lists Bangalore International School at 5.9 km in one place and 8.3 km in another, and Legacy School at 7.2 km or 9.4 km. A portal adds smaller schools very close to the site, including First Steps School at 0.56 km and Cambridge English High School at 1.0 km. Check admission policy, fees and school-bus coverage with each school directly.
Which hospitals and shops can I reach?
One portal lists Praana Speciality Healthcare at 1.13 km, Dhaara Speciality Hospital at 1.31 km and Sri Maruthi Hospital at 1.6 km, plus a supermarket at 1.14 km. Another names Columbia Asia as a hospital nearby. The brochure lists Mall of Asia at 5.7 km and Bhartiya Mall of Bengaluru at 5.3 km or 6.7 km. The clubhouse plan includes a clinic and a convenience store, but check their size and opening hours in the agreement.
Who is Down by the Water suitable for?
It suits buyers with a budget of about Rs 5 crore or more who want a large, low-density gated project beside a lake, can wait until at least 2029 and probably longer, and work or live on the Hebbal, Yelahanka or airport side of Bangalore. It is a weaker fit for buyers who need a home soon, who commute to South or East Bangalore, or who are counting on the metro.
Which buyers fit best?
- Families who want green open space, a large clubhouse and a terrace garden in a home of 2,490 sq ft or more.
- Buyers upgrading from a smaller home in North Bangalore who accept a multi-year wait.
- Investors with a long holding period, who accept that rent and resale depend on demand and on new supply.
Who should think twice?
If your loan leaves little margin, or you need to move within two years, look at ready homes. The trade-off between a ready home and a new launch is real, and a ready home removes the delivery risk. Our guide to resale flats versus new launches in Bangalore sets out the trade-offs.
How should I plan the financing and the extra costs?
Plan for the base price plus GST, stamp duty, registration, parking, club membership, maintenance deposit and loan fees, and allow for the buyer's TDS filing as well. The figures below come from public sources that I could not confirm against official portals, so check each.
What are the stamp duty and registration charges?
A sale deed in Karnataka attracts stamp duty and a registration fee, charged on the higher of the agreed price or the guidance value. One portal page lists stamp duty as 2 to 5 percent and registration as 1 percent of the total value, which is not precise enough to budget with. I could not confirm the current rates on the registration department's Kaveri portal. Treat any figure you hear, including one from a sales team, as unverified until you see the current rate. Our guide to apartment registration costs in Bangalore walks through the steps.
Is GST payable on an under-construction flat?
Yes. According to CBIC's FAQ as reproduced on a tax portal, the effective GST rate on an under-construction residential apartment outside the affordable category is 5 percent on the total consideration after deducting the value of land, with no input tax credit. I have not checked the current notification on the GST portal, so ask for GST to be shown as a separate line on the cost sheet and confirm the rate with your chartered accountant.
Is TDS due on this purchase, and what is Form 141?
For property purchases, the buyer deducts 1 percent TDS from the payment to the seller when the consideration crosses Rs 50 lakh, under Section 194-IA of the Income-tax Act, 1961, which corresponds to Section 393 of the Income-tax Act, 2025. According to TaxGuru, Form 141 replaces Form 26QB for transactions from 1 April 2026, and the buyer files it and pays the tax within 30 days. Ask your chartered accountant how the rule applies to each instalment on a construction-linked plan and verify it on the income tax portal.
How do I estimate the home loan EMI?
A portal says the project offers a construction-linked plan with loans of up to 90 percent and lists ten banks as approving it, and the press release also mentions construction-linked and low down payment plans without amounts. I could not confirm either with a bank, so confirm approval with your own lender before you book. On a construction-linked plan you pay interest only on the amount disbursed until possession. Run a few scenarios in our EMI calculator.
What is the resale and rental outlook?
I have no verified resale or rental data for Down by the Water, because the homes are not built. What I can offer is a list of the things that drive outcomes, not a forecast.
What drives rents near Jakkur?
Rents here depend mainly on hiring in the Hebbal, Manyata and airport belt and on how many comparable new homes reach the market in the same years. Check live rents for similar ready homes before you assume any yield. At a price above Rs 5 crore a modest rent can mean a low yield, so test your own numbers in our rental yield calculator.
What could help or hurt resale value?
A delivery record you have checked yourself, open space, a finished clubhouse and a clean title help. Late possession, unresolved land questions, competing supply and traffic hurt. I will not quote an appreciation percentage for Down by the Water.
What due-diligence checks should I run before paying?
Before you pay a booking amount, check the RERA record, the title, the approvals, the payment plan and the agreement terms.
How do I verify the RERA registration?
Open the Karnataka RERA portal, search by registration number and read the project page. Check the promoter name, the project address and survey numbers, the number of towers and units registered, the completion date, quarterly progress reports and any complaints or disclosed litigation. Because one mirror shows a Bettahalasuru address, compare the survey numbers on the official page with those on your draft agreement.
What protections does RERA give a buyer?
As I understand the Act, a promoter must deposit 70 percent of the money received into a separate project account, cannot take more than 10 percent as an advance before a registered agreement for sale, must file quarterly updates, and owes interest to a buyer for delay or a refund if the buyer withdraws. A promoter also carries liability for structural defects reported within five years of possession. I have not checked these against the current statute text and Karnataka rules for this page, so read the sections on the official portal. If a dispute arises, our guide to filing a RERA complaint in Karnataka explains the steps.
What should I read in the agreement?
Read the delivery date, the delay compensation clause, the cancellation terms, the carpet and saleable areas, parking, specifications, the customisation rules, the payment schedule and the maintenance handover terms. The brochure states that it is not an offer or contract and that layouts and specifications are indicative, so the signed agreement and the approved plan are what bind. Ask for the draft agreement before you pay, and look closely at any clause that lets the promoter change the plan or add phases.
Which documents should I collect?
Collect these before you commit funds.
- RERA registration certificate and the project page printout for your tower.
- Sanctioned building plan and commencement certificate, showing the lake buffer and drain setbacks.
- Title documents, legal title report and an encumbrance certificate, ideally reviewed by an independent lawyer.
- Land conversion order and environmental and fire clearances where applicable.
- Written confirmation of the survey numbers and land covered by your registration, and any future phases.
- The draft agreement for sale, the cost sheet and the payment schedule.
- The specification annexure and the unit floor plan with carpet, balcony and saleable areas stated.
- Bank approval letter from your lender for this project.
What about property tax, khata and civic administration?
Property tax and khata for a new apartment come from the civic body that has jurisdiction over the land, and I have not verified which body that is for this site, given the conflicting village names. Bengaluru's civic administration has been reorganised, and areas near the airport may fall under a different planning authority from the city core. Our note on the BBMP to GBA transition for property buyers explains why this matters for tax and khata.
Which authority issues the khata?
Ask the developer in writing which authority approved the plan and will issue the khata, and when the khata will be available for each unit. Our guide on how to apply for an e-khata online in Karnataka covers the process and why lenders ask for it. One portal says the occupancy certificate will be applied for closer to possession, so keep that in your checklist.
How does Down by the Water compare with other options nearby?
North Bangalore has many other apartment projects, and I have not listed competitors on price because I could not verify their prices. Build your own like-for-like sheet from written cost sheets.
Which nearby projects are on this site?
Our pages on Godrej Aveline in Yelahanka and Lodha Mirabelle in Thanisandra are written the same way, with source conflicts flagged. Compare the same items for each project: carpet area, all-inclusive price per carpet sq ft, RERA delivery date, the developer's record, distance to work and school access. Our property comparison tool can lay these side by side. Weigh the low-density plan and lake frontage against a possession date that sources put between 2029 and 2031.
What are the common questions about Down by the Water?
Is Total Environment Down by the Water RERA registered?
Yes, according to the project brochure, the developer's press release and a RERA data mirror. The number is PRM/KA/RERA/1251/472/PR/090824/006967, with an approval date that reads as 9 August 2024. I could not open the Karnataka RERA portal, so check the live record, including the project address, before paying.
Where exactly is Down by the Water located?
The brochure says it is at the edge of Jakkur Lake, just off the Airport Main Road in North Bangalore, and a portal gives KPSC Layout 1st Main Road, Jakkur 560064. One RERA data mirror shows a project address at Bettahalasuru Village, Jala Hobli, PIN 562157, so confirm the survey numbers on the official RERA page.
How many towers and homes does Down by the Water have?
The brochure shows Phase 1 with 5 towers (T1 to T5) and 602 homes on a master development of 17.5 acres, and a RERA mirror agrees. Two portals say 6 towers and one says 334 units, so treat 5 towers and 602 homes as the figures to verify.
What are the sizes of homes at Down by the Water?
The brochure lists three 3-bedroom types: 2,490 sq ft saleable with 1,512 sq ft carpet, 2,628 sq ft saleable with 1,591 sq ft carpet, and 3,240 sq ft saleable with 1,993 sq ft carpet. Portals also list 4,980 and 6,480 sq ft homes that the brochure does not show.
What is the price of an apartment at Down by the Water?
The developer publishes no price. Portals quote Rs 4.49 Cr to Rs 4.65 Cr as base prices for the two smaller types and Rs 5.62 Cr to Rs 5.91 Cr as all-inclusive prices, with other figures in between. Ask for a dated written cost sheet for your exact unit.
When is possession of Down by the Water expected?
The brochure gives no date. A RERA data mirror shows a completion date of 31 May 2031, while portals say June 2029, December 2029 or May 2030. Read the delivery date in your agreement and compare it with the RERA page.
How far is the nearest metro station from Down by the Water?
The brochure lists the upcoming Yelahanka and Jakkur Cross station at about 5 km. That station on the Blue Line is under construction, and I found no official opening date. Do not count on the metro in the first years after possession.
Is Down by the Water a good investment?
I cannot promise returns for any project. Down by the Water has a large lake-side site, a low-density plan and a clubhouse, but the address, tower count, unit mix, price and possession date are unclear across sources. Buy only if the home suits your own use and the paperwork passes your checks.
What should I do next?
If Down by the Water is on your shortlist, start with three steps. Request the written cost sheet and the draft agreement for your exact unit, including the carpet and saleable areas. Look up the registration on the official portal and note the promoter name, the project address and the completion date it shows. Run your numbers through the EMI and rental yield tools.
Note: The legal and financial points on this page have not been reviewed by a named legal or financial professional. Figures for price, area, tower and home count, possession, location and RERA details are taken from public sources that disagree, and several could not be confirmed. Verify the RERA record on rera.karnataka.gov.in before paying any booking amount. Developer information is available on the official Total Environment website.
Overview
Project ID: 231
Type:Apartment
Share:





Write A Review
0 Reviews
0 out of 5
