

Building Plan Approval Process: Mangalore City Corporation

Quick answer: Building plan approval in Mangalore is issued by the Mangalore City Corporation, requiring the DC conversion order if applicable, ownership documents, architect-prepared plans and a survey sketch, with scrutiny fees payable before sanction. Construction without MCC approval risks demolition notices and complicates any future resale or Khata transfer.
Published: 24 July 2026 | Updated on: 25 July 2026
Building plan approval in Karnataka isn't a single, uniform process — the correct approving authority depends entirely on where your property is located, and using the wrong one, or assuming a Bangalore-focused guide's BBMP process applies here, results in rejected applications and genuine delays. This guide covers Mangalore City Corporation's (MCC) specific building plan approval process, distinct from BBMP in Bangalore or the Land and Building Plan Approval System used in Mysuru.

MCC's Building License Management System: A Recent Development
In August 2024, Mangaluru City Corporation launched its own Building License Management System app, a digital platform specifically built to monitor construction activity and ensure adherence to approved plans across the city. Mayor Sudheer Shetty Kannur spoke directly to this system's purpose at launch: a comprehensive strategy for effectively monitoring construction activities and ensuring compliance with sanctioned plans, rather than relying on manual, paper-based tracking after approval is granted. This is worth understanding as a recent, MCC-specific development — older guides or general Karnataka overviews written before this launch won't reflect this current system.
Universal Karnataka Building By-Law Requirements
Regardless of which specific authority approves your plan, certain fundamentals apply across Karnataka: your building plan must adhere to local building by-laws including floor space index (FSI) limits, setback requirements from property boundaries, and height restrictions tied to your plot's specific zoning classification. Before submitting anything to MCC, confirm your property's current Khata status is clean and up to date — our Khata registration guidecovers this prerequisite in detail, since an unclear or outdated Khata is a common, avoidable reason applications stall before technical review even begins.
Documents and Information MCC Will Require
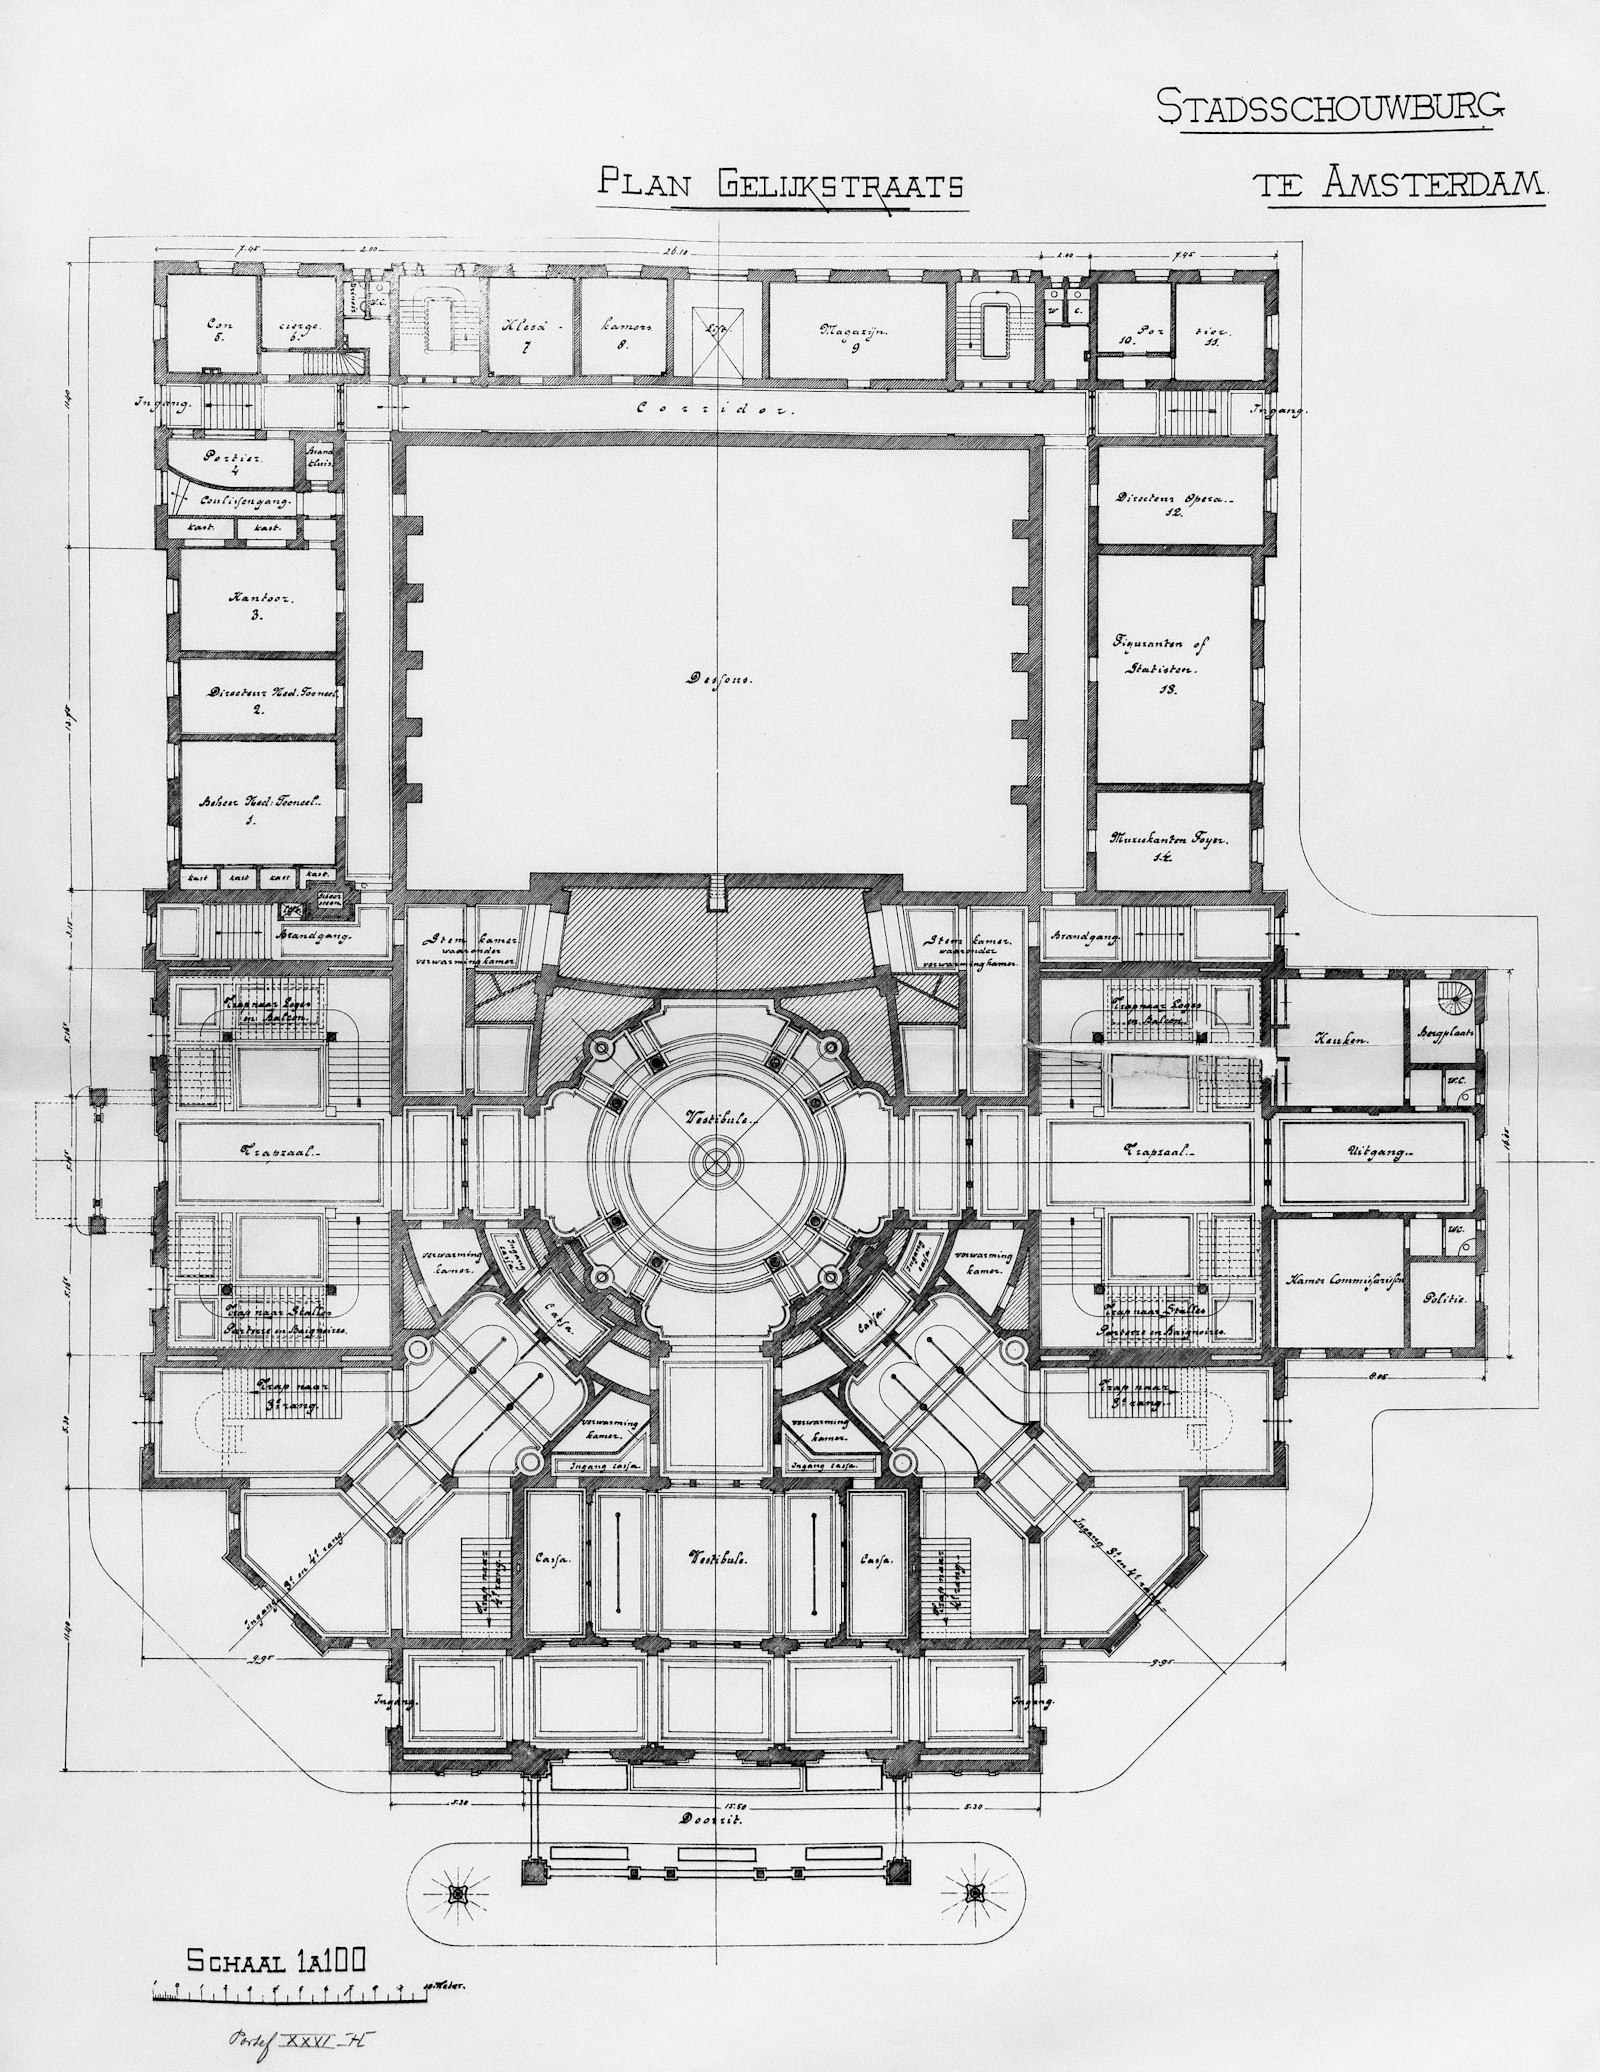
Expect to provide: clear title documents and current Khata certificate, latest property tax payment receipts, professionally prepared building drawings compliant with sanctioned FSI and setback rules for your specific zone, and site-specific details including exact plot dimensions and road width fronting the property. For most applications of any meaningful scale, these drawings need to come from an empanelled architect or licensed engineering professional rather than being self-prepared, since MCC's technical scrutiny process checks compliance against these professional standards.
Before finalising your drawings, verify your property's specific zoning classification and permissible FSI directly with MCC's town planning section, since these figures vary by zone and by plot characteristics rather than applying uniformly across the entire city. A drawing prepared against an assumed or outdated FSI figure is a common, entirely avoidable source of rejection and re-submission delay.

Why This Matters More for Coastal and Elevated Mangalore Properties
If your property sits within or near a Coastal Regulation Zone (CRZ) area — relevant for several localities covered on this site including Kadri HillsMannaguddaand Surathkal— your building plan approval process involves an additional layer of scrutiny tied to CRZ classification and High Tide Line distance, on top of MCC's standard building by-law review. Confirm this additional requirement applies to your specific plot before assuming a standard, non-coastal approval timeline and process.
How This Differs From Bangalore's BBMP Process
Bangalore's building plan approval runs through BBMP (or the newer Greater Bengaluru Authority in some contexts), organised across four geographic zones with its own online e-Governance portal, document review timelines, and e-Khata prerequisites specific to that system. Mangalore's process, run entirely through MCC, has its own distinct digital infrastructure — including the 2024-launched Building License Management System discussed above — and its own timelines and requirements. Don't assume a BBMP-specific detail you've read elsewhere, including e-Khata requirements or zone-specific document review timeframes, carries over directly to an MCC application; confirm every specific requirement directly with MCC's own town planning section.
Common Reasons Applications Get Delayed
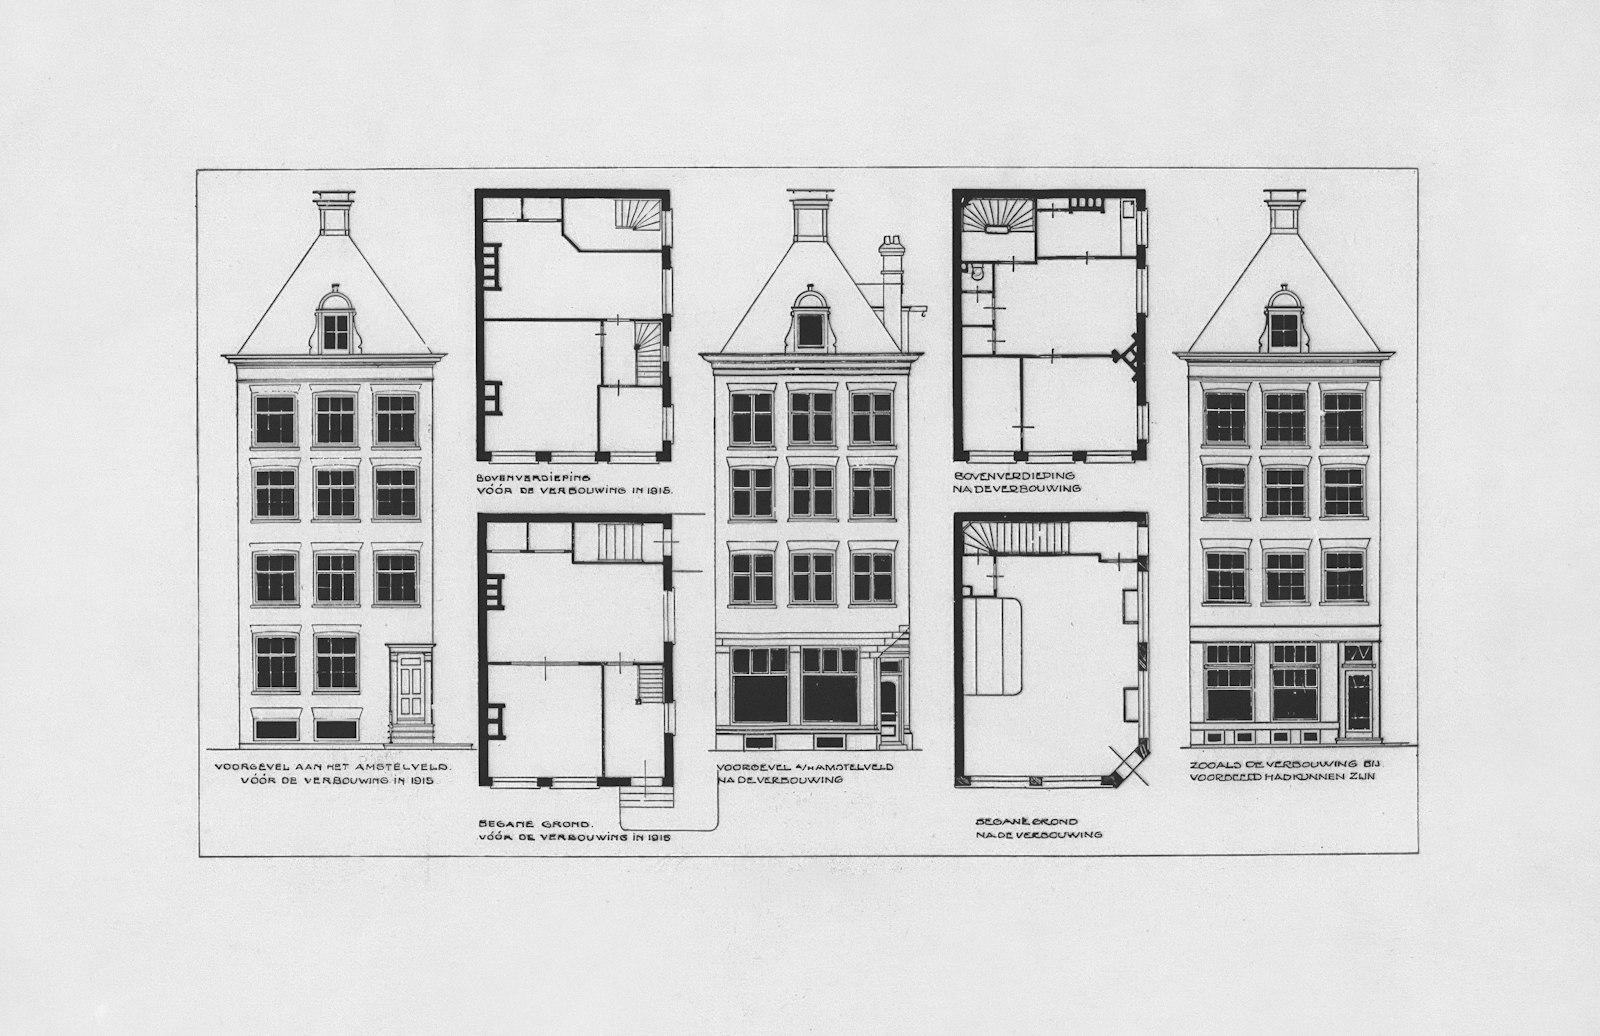
Beyond incorrect FSI assumptions already discussed, applications commonly stall over: property records that don't match cleanly across Khata, tax receipts, and title documents (owner name, plot dimensions, and address should be consistent across every document you submit); incomplete professional drawings missing required technical details; and unclear or disputed property boundaries that surface only once MCC's technical review begins. Address these systematically before submission rather than treating them as issues to resolve reactively if MCC's review flags them.
Building Plan Approval Versus Occupancy Certificate: Two Separate Milestones
Building plan approval and the Occupancy Certificate (OC) are two distinct regulatory milestones, not one continuous process, and confusing them causes genuine problems for buyers and builders alike. Building plan approval is granted before construction begins, confirming your proposed structure complies with FSI, setback, and zoning rules. The Occupancy Certificate is issued after construction completes, confirming the finished building matches what was actually approved and is safe for occupation. A structure built with valid initial plan approval but later deviating from those approved plans, an added floor, an extended setback encroachment, an unauthorised structural change, can still be denied its Occupancy Certificate at completion, regardless of how legitimate the original approval was. For anyone buying a Mangalore property specifically because construction appears complete, confirming the Occupancy Certificate exists and matches the property's actual built form is every bit as important as confirming the original building plan approval, and the two should never be treated as interchangeable proof of the same thing.
Consequences of Unauthorised Construction Deviation
Building without approval, or deviating meaningfully from an approved plan during construction, carries genuine regulatory risk beyond a simple compliance formality. MCC, like other Karnataka municipal authorities, retains the power to issue demolition orders against unauthorised structures or unauthorised deviations, and a completed building lacking a valid Occupancy Certificate can face genuine difficulty securing utility connections, home loan disbursement for a subsequent buyer, or a clean resale down the line. This is not a theoretical risk specific to Mangalore, unauthorised construction disputes are a recurring feature of Indian municipal property law generally, but it is a relevant due diligence point for any Mangalore property where construction-stage documentation looks incomplete or inconsistent.
NRI Considerations for Remote Construction Approval
Given Mangalore's substantial NRI population, coordinating a building plan approval process from abroad is a common scenario rather than an edge case. Where an NRI property owner cannot be physically present to submit documents, sign applications, or respond to MCC queries during the review process, a properly executed Power of Attorney authorising a trusted representative in Mangalore to act on the applicant's behalf is the standard mechanism, similar to the process covered in our broader NRI property guides. Engage your architect or a local project coordinator early in this scenario specifically to manage the back-and-forth MCC's technical review process typically involves, since remote coordination across time zones can meaningfully slow a process that already requires iterative clarification in many cases.
Working With an Empanelled Architect: Why This Requirement Exists
MCC's requirement for professionally prepared drawings from an empanelled architect or licensed engineer, rather than accepting self-prepared plans for any meaningful construction scale, exists to ensure technical compliance is verified by someone professionally accountable for that compliance before MCC's own review even begins. This is not merely a revenue-generating formality, a licensed professional preparing your drawings carries their own professional liability for compliance errors, providing a genuine second layer of accountability beyond MCC's own technical review. When selecting an architect or engineer for this purpose, specifically confirm their current empanelment status with MCC directly, since professional licensing and specific municipal empanelment are related but distinct credentials, and a professional's general licensing doesn't automatically guarantee current MCC empanelment.
Budgeting for Approval-Related Costs
Beyond the professional fees for architect or engineer services, building plan approval itself typically involves scrutiny fees, security deposits, and other municipal charges that vary by plot size, zone, and construction scale, figures specific enough that they should be confirmed directly with MCC's town planning section for your exact plot rather than estimated from a general Karnataka-wide figure. Budget for these charges as a distinct line item separate from construction costs themselves, and factor in that any required plan revision following an initial rejection typically involves additional professional fees for redrafting, beyond whatever the original municipal scrutiny fee already covered.
Property Tax Implications After Approval and Construction
Once construction completes under an approved plan, your property's tax assessment typically needs updating to reflect the new or modified structure, since Mangalore's property tax calculation is tied to built-up area and structure type. See our MCC property tax guidefor how this reassessment process works, since failing to update your tax record after completing approved construction can create a mismatch between your actual structure and your official tax records, precisely the kind of documentation inconsistency this guide already flags as a common source of future complications, whether for your own records or for a future buyer's due diligence.
Renovations and Extensions: When Approval Is Required
Not every home improvement requires fresh building plan approval, routine interior renovation not affecting structural elements, setbacks, or the building's footprint generally falls outside this requirement. However, any extension adding floor area, any structural modification affecting load-bearing elements, and certainly any addition of floors beyond what your original approval covered, does require fresh approval before proceeding. Homeowners planning a renovation should confirm directly with MCC or their architect whether their specific planned work crosses this threshold, rather than assuming a renovation is automatically exempt simply because it doesn't involve new construction from the ground up.
How Mysuru's Process Differs Too
Mysuru operates its own distinct system, the Land and Building Plan Approval System (LBPAS), separate from both MCC's process in Mangalore and BBMP's process in Bangalore. This three-way distinction across Karnataka's major cities, MCC, BBMP, and LBPAS, reflects the broader reality that Karnataka's municipal corporations each maintain their own specific building plan approval infrastructure rather than operating under one identical statewide system, even though the underlying Karnataka building by-law fundamentals (FSI, setback, height rules) apply across all three. A guide, consultant, or architect experienced primarily in Bangalore or Mysuru property matters should not be assumed to carry direct, unmodified expertise in MCC's specific Mangalore process without independent confirmation.
Insurance and Liability Considerations During Construction
Beyond the regulatory approval process itself, construction-period insurance covering structural damage, worker injury liability, and third-party property damage is a separate, important consideration many homeowners overlook amid the approval paperwork. Confirm with your contractor or builder whether adequate construction-period insurance is in place, since this protects against a materially different risk category than building plan compliance, accidents, damage, or injury during the construction process itself, regardless of how compliant your approved plans are.
Who Handles What: A Practical Division of Responsibility
For homeowners unfamiliar with this process, understanding the practical division of labour helps set expectations. Your architect or licensed engineer prepares compliant drawings and typically manages direct communication with MCC's technical review process. Your advocate or legal representative handles title, Khata, and documentation verification separate from the technical drawing review. You, as the property owner, remain ultimately responsible for ensuring construction actually proceeds according to approved plans, regardless of how much of the approval process itself you delegate to professionals, a distinction worth understanding clearly before construction begins, since the consequences of deviation ultimately fall on the property owner regardless of who was managing day-to-day construction oversight.
What to Do If Your Application Is Rejected
A rejected building plan application is not necessarily a dead end, MCC's rejection typically comes with specific reasons that your architect or engineer can address through revised drawings addressing the exact deficiency identified, rather than requiring you to abandon the project or the specific site. Request the rejection reasons in writing and in specific detail rather than accepting a vague explanation, since a precisely understood rejection reason is what allows your professional team to prepare a compliant resubmission rather than guessing at what changes might satisfy MCC's technical review on a second attempt.
A Practical Approval Timeline
Before submission:Confirm zoning classification and permissible FSI with MCC directly. Engage an empanelled architect or licensed engineer. Gather clean, consistent Khata, tax, and title documentation.
Submission and review:Submit complete documentation and professional drawings through MCC's current process, including any Building License Management System requirements applicable to your application. Expect a technical scrutiny period during which MCC may request clarification or revision, build reasonable buffer time into your own construction planning rather than assuming approval on your first submission's initially quoted timeline.
After approval, during construction:Build strictly according to approved plans. Any deviation risks Occupancy Certificate denial at completion, regardless of how minor the deviation may seem during construction.
At completion:Apply for the Occupancy Certificate, confirming the finished structure matches approved plans. Update your property tax assessment to reflect the completed structure.
Verifying an Already-Constructed Property's Approval History
For buyers evaluating an existing, already-built Mangalore property rather than planning new construction themselves, verifying that the current structure matches an MCC-approved plan, and holds a valid Occupancy Certificate, is a distinct due diligence step from standard title and Khata verification. Ask the seller directly for the original approved building plan and the Occupancy Certificate, and where possible, have your own architect or engineer compare the actual, physical structure against these documents, additional floors, extended balconies, or converted spaces beyond what was originally approved are a common finding in older Mangalore properties, and identifying this before purchase is considerably better than discovering it after you already own the property and face the same regulatory exposure the original owner may have been carrying unaddressed.
Closing Summary
MCC's building plan approval process shares Karnataka's universal building by-law foundations with Bangalore's BBMP and Mysuru's LBPAS systems, but operates through its own distinct authority, its own digital infrastructure including the 2024-launched Building License Management System, and its own specific requirements that shouldn't be assumed from experience with either other city's process. Whether you are planning new construction, a renovation crossing the approval threshold, or evaluating an already-built property's compliance history, treating this as MCC's own specific process, confirmed directly with MCC's town planning section rather than assumed from a Bangalore-focused guide, is the single most important principle this guide can offer.
Due Diligence Checklist
- Confirm your property's specific zoning classification and permissible FSI directly with MCC before finalising drawings
- Ensure Khata, property tax records, and title documents show fully consistent owner name, dimensions, and address
- Use an empanelled architect or licensed professional for drawing preparation rather than self-preparing for anything beyond the smallest structures
- For coastal or CRZ-adjacent properties, confirm whether additional CRZ-specific scrutiny applies to your plot before assuming a standard timeline
- Ask MCC directly about current Building License Management System requirements, given this is a recent (2024) system that may continue to evolve
Who This Guide Is For
This guide is written for anyone planning new construction, a substantial renovation, or an extension on a Mangalore property, whether an individual homeowner or someone coordinating on behalf of a small development. It's particularly relevant if you've previously researched Bangalore's BBMP process and need to understand specifically where Mangalore's MCC process differs, rather than assuming the two are interchangeable simply because they're both Karnataka municipal corporations.
Frequently Asked Questions
Which authority approves building plans in Mangalore?
Mangalore City Corporation (MCC), entirely separate from Bangalore's BBMP or the newer Greater Bengaluru Authority.
What is MCC's Building License Management System?
A digital platform MCC launched in August 2024 to monitor construction activity and ensure adherence to approved building plans across the city.
Do I need an architect to submit a building plan to MCC?
For most applications of meaningful scale, yes — drawings typically need to come from an empanelled architect or licensed professional rather than being self-prepared.
Does CRZ status affect building plan approval in Mangalore?
Yes, for coastal or CRZ-adjacent properties, an additional layer of scrutiny tied to CRZ classification and High Tide Line distance applies on top of standard MCC review.
What's the most common reason applications get delayed?
Property records (Khata, tax receipts, title documents) that don't match cleanly across owner name, dimensions, and address, alongside drawings prepared against incorrect FSI assumptions.
Need help navigating MCC's building plan approval process for a Mangalore property? Send details to 9606230962 on WhatsApp, or call 7676870876 — we can help you understand what MCC will require before you submit. Our Khata registration guideand MCC property tax guidecover related documentation in more depth.
Written by L K Monu Borkala, CEO & Founder, OneCity Property — 15 years of property consultancy experience and over 20 years in marketing and management at OneCity Technologies Pvt. Ltd.





News insight
 10/08/2026
Sub-Registrar Offices in Bangalore: Verified Directory
Directory of all 50 sub-registrar offices across Bengaluru Urban, Bengaluru Rural and Ramanagara, wi...

 25/07/2026
Inheritance and Succession Property Rules: Mangalore Context
Aliyasantana history still affects Mangalore property titles today. Inheritance, succession certific...